
160 Chapel Hill Circle, Brighton, CO 80601
Local realty services provided by:Better Homes and Gardens Real Estate Kenney & Company
Listed by: barry frehner
Office: american home agents
MLS#:4367480
Source:ML
Price summary
- Price:$879,000
- Price per sq. ft.:$200.73
- Monthly HOA dues:$125
About this home
Two homes in one! Custom home with a full ADU in the upscale Chapel Hill neighborhood. The lot is fabulous with mountain views & plenty of parking. The living area showcases an abundance of natural light in the open concept Great Room and Kitchen that includes an oversized dine-in island and walk in Pantry. Also on the main floor are an Office, Powder room, and the Primary Suite which boasts an ensuite 5-piece bathroom. The main floor was thoughtfully designed with mobility in mind, incorporating 3-foot-wide doorways, wider circulation paths, bathroom grab bar backing, and a convenient stackable laundry space. The upper level features three additional bright bedrooms, a loft, and a large bathroom with double sinks. There is a full laundry room upstairs and additional storage space.
One of the home’s most unique features is the 1542 square foot ADU with 2 bedrooms, a full bath, and its own laundry space in the basement. The ADU has a fully equipped Kitchen that’s open to a generously sized Family Room. Higher ceilings and the expanded window well give the lower living area an open, airy feel. The ADU has its own exterior entrance as well as interior access to the main house via a stairwell that can be secured at both ends for full privacy. Additional insulation between the main floor and basement helps minimize sound transfer. The ADU was previously rented for $1,850 per month. Refrigerator, 2 Washers and 2 dryers in home are included. FYI Pictures show the downstairs ADU, the virtual tour does not....
Contact an agent
Home facts
- Year built:2022
- Listing ID #:4367480
Rooms and interior
- Bedrooms:6
- Total bathrooms:4
- Full bathrooms:3
- Half bathrooms:1
- Flooring:Carpet, Laminate, Tile
- Bathrooms Description:Five Piece Bath
- Kitchen Description:Convection Oven, Cooktop, Dishwasher, Disposal, Eat-in Kitchen, Kitchen Island, Pantry, Range, Range Hood, Refrigerator
- Basement:Yes
- Basement Description:Daylight, Exterior Entry, Finished, Full, Walk-Out Access
- Living area:4,379 sq. ft.
Heating and cooling
- Cooling:Central Air
- Heating:Forced Air
- Central air:Yes
Structure and exterior
- Roof:Shingle
- Year built:2022
- Building area:4,379 sq. ft.
- Lot area:0.22 Acres
- Architectural Style:Traditional
- Construction Materials:Stone, Stucco
- Exterior Features:Balcony, Private Yard, Rain Gutters
- Levels:2 Story
Schools
- High school:Brighton
- Middle school:Overland Trail
- Elementary school:Northeast
Utilities
- Water:Public
- Sewer:Public Sewer
Finances and disclosures
- Price:$879,000
- Price per sq. ft.:$200.73
- Tax amount:$5,656 (2025)
Features and amenities
- Laundry features:Dryer, Washer
- Amenities:Double Pane Windows
Parking
- Total parking spaces:2
- Parking description:Electric Vehicle Charging Station(s)
- Garage:Yes
- Garage spaces:2
 Based on information submitted to the MLS GRID as of May 30, 2026 12:41 AM. All data is obtained from various sources and may not have been verified by broker or MLS GRID. Supplied Open House information is subject to change without notice. All information should be independently reviewed and verified for accuracy. Properties may or may not be listed by the office/agent presenting the information.
New listings near 160 Chapel Hill Circle
- Open Sat, 11am to 2pmNew
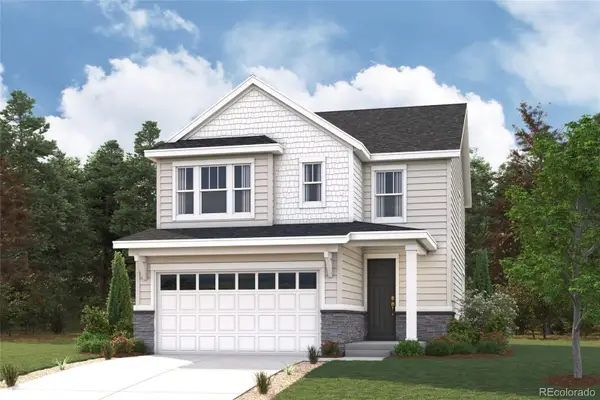 $569,240Active3 beds 3 baths2,149 sq. ft.
5770 Clear Creek Place, Brighton, CO 80601
MLS# 1991155Listed by: LANDMARK RESIDENTIAL BROKERAGE - New
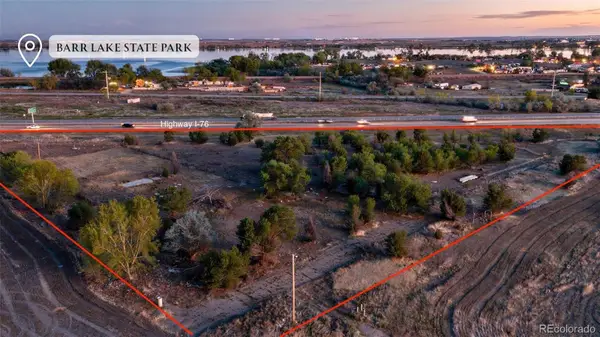 $2,900,000Active5.74 Acres
13990 Telluride Street, Brighton, CO 80603
MLS# 8444437Listed by: KENTWOOD REAL ESTATE CITY PROPERTIES - New
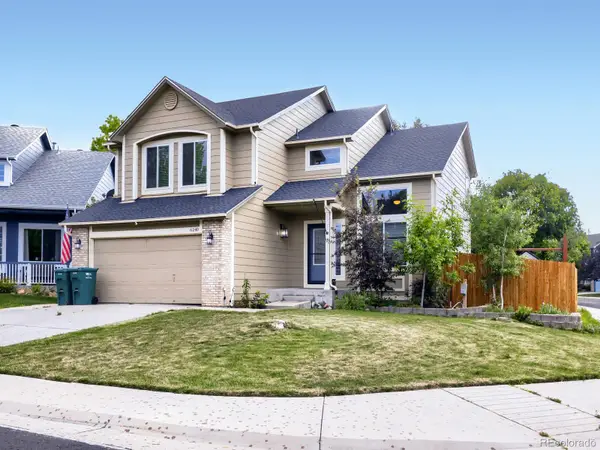 $575,000Active5 beds 4 baths2,743 sq. ft.
6240 E 122nd Drive, Brighton, CO 80602
MLS# 8786014Listed by: NAVIGATE REALTY - New
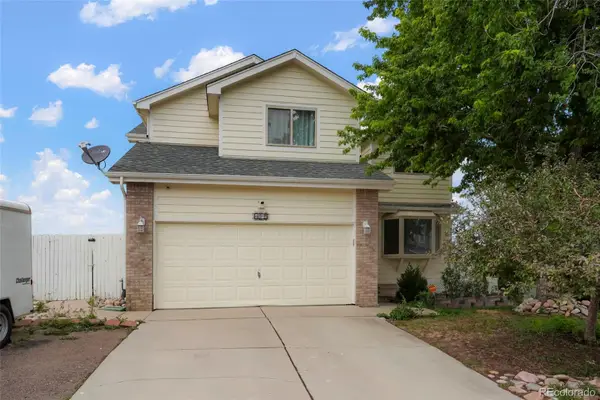 $599,900Active5 beds 4 baths2,065 sq. ft.
6249 E 123rd Drive, Brighton, CO 80602
MLS# 9623893Listed by: YOU 1ST REALTY - Open Sat, 11am to 2pmNew
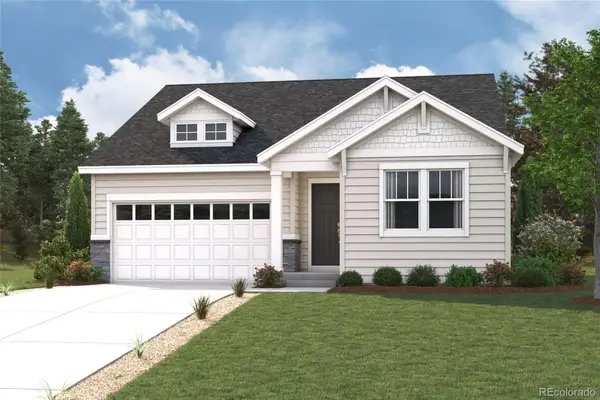 $606,515Active3 beds 2 baths3,008 sq. ft.
178 Colorado River Avenue, Brighton, CO 80601
MLS# 2910667Listed by: LANDMARK RESIDENTIAL BROKERAGE - Open Sat, 11am to 2pmNew
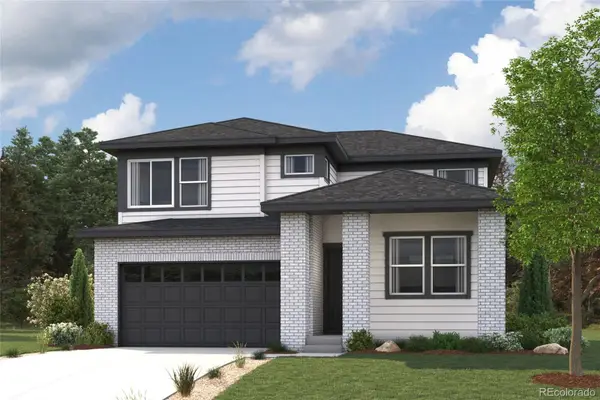 $630,010Active4 beds 3 baths3,108 sq. ft.
226 Colorado River Avenue, Brighton, CO 80601
MLS# 3167291Listed by: LANDMARK RESIDENTIAL BROKERAGE - Open Sat, 11am to 2pmNew
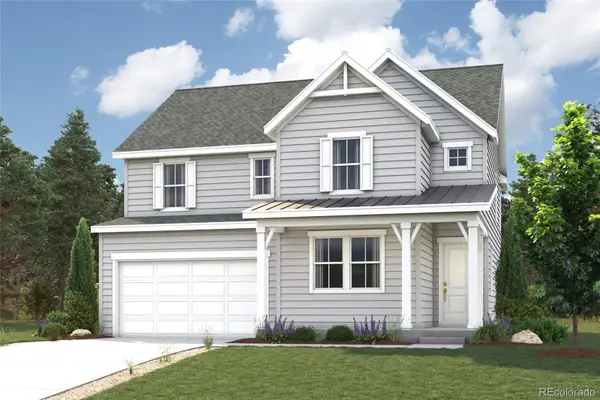 $636,490Active4 beds 3 baths3,162 sq. ft.
202 Colorado River Avenue, Brighton, CO 80601
MLS# 4734682Listed by: LANDMARK RESIDENTIAL BROKERAGE - Open Sat, 11am to 2pmNew
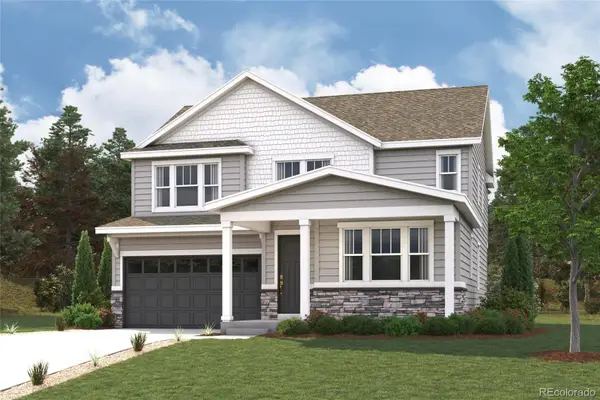 $634,110Active4 beds 3 baths3,646 sq. ft.
238 Colorado River Avenue, Brighton, CO 80601
MLS# 5048318Listed by: LANDMARK RESIDENTIAL BROKERAGE - Open Sat, 11am to 2pmNew
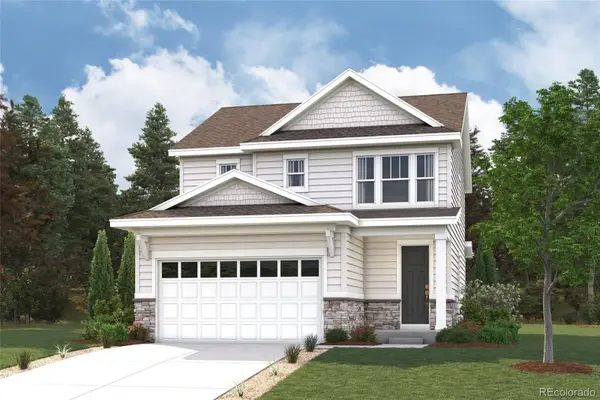 $505,745Active3 beds 3 baths1,679 sq. ft.
5769 Yarrow Street, Brighton, CO 80601
MLS# 5477025Listed by: LANDMARK RESIDENTIAL BROKERAGE - Open Sat, 11am to 2pmNew
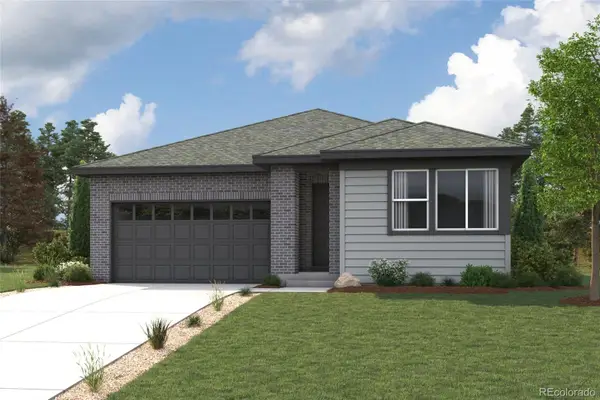 $613,600Active3 beds 2 baths3,008 sq. ft.
214 Colorado River Avenue, Brighton, CO 80601
MLS# 5784570Listed by: LANDMARK RESIDENTIAL BROKERAGE


Protect your home and budget from life's surprises with an Assurant Home Warranty, backed by a partner that supports you through every step of homeownership. Explore Plans.
© 2026 Better Homes and Gardens Real Estate LLC. An Anywhere Real Estate company. All rights reserved. Better Homes and Gardens® Real Estate is a registered trademark owned by Meredith Operations Corporation, licensed to Better Homes and Gardens Real Estate LLC and used with permission. Better Homes and Gardens Real Estate LLC fully supports the principles of the Fair Housing Act and the Equal Opportunity Act. Listing information is deemed reliable but is not guaranteed accurate.
Each office is independently owned and operated.
Any services or products provided by third parties are not provided by, affiliated with or related to Better Homes and Gardens Real Estate LLC, or its affiliated companies.