
1916 Coopers Hawk Court, Brighton, CO 80601
Local realty services provided by:Better Homes and Gardens Real Estate Kenney & Company
Listed by: jami bedsaul, bradly willems
Office: re/max momentum
MLS#:8710363
Source:ML
Price summary
- Price:$545,000
- Price per sq. ft.:$228.42
- Monthly HOA dues:$69.33
About this home
Welcome to Prairie Center Village, where comfort, style, and thoughtful design come together beautifully. Tucked away on a quiet cul-de-sac, 1916 Coopers Hawk Ct. offers 2,386 square feet of inviting living space featuring 3 bedrooms, 3 bathrooms, and a versatile main-floor den that can easily become a 4th bedroom, home office, or playroom.
From the moment you step inside, you'll love the bright, open floor plan designed for both everyday living and effortless entertaining. The spacious kitchen offers abundant prep space, generous storage, and a layout that keeps everyone connected—whether you're preparing dinner, helping with homework, or gathering with family and friends.
Upstairs, the Primary Suite provides the peaceful retreat you've been looking for, complete with a spacious layout, large walk-in closet, and private bath designed to help you unwind at the end of the day.
Outside, you'll find a generously sized backyard with an expansive patio that's perfect for summer dinners, morning coffee, relaxing evenings, or creating lasting memories with family and friends.
Located in one of Brighton's most desirable neighborhoods, you'll enjoy nearby parks, shopping, restaurants, and quick access to the interstate, making both daily errands and commuting a breeze.
If you've been searching for a home that offers beautiful living spaces, everyday functionality, and a location you'll love coming home to, 1916 Coopers Hawk Ct. is ready to welcome you....
Contact an agent
Home facts
- Year built:2021
- Listing ID #:8710363
Rooms and interior
- Bedrooms:3
- Total bathrooms:3
- Full bathrooms:2
- Half bathrooms:1
- Kitchen Description:Dishwasher, Disposal, Microwave, Oven, Range, Refrigerator
- Basement:Yes
- Basement Description:Crawl Space
- Living area:2,386 sq. ft.
Heating and cooling
- Cooling:Central Air
- Heating:Forced Air
- Central air:Yes
Structure and exterior
- Roof:Composition
- Year built:2021
- Building area:2,386 sq. ft.
- Lot area:7382 Acres
- Lot Features:Cul-De-Sac, Landscaped
- Construction Materials:Brick, Frame, Wood Siding
- Exterior Features:Front Porch, Patio
- Levels:2 Story
Schools
- High school:Riverdale Ridge
- Middle school:Prairie View
- Elementary school:Southeast
Utilities
- Water:Public
- Sewer:Public Sewer
Finances and disclosures
- Price:$545,000
- Price per sq. ft.:$228.42
- Tax amount:$6,858 (2025)
Features and amenities
- Laundry features:Dryer, Washer
- Amenities:Gas Water Heater
Parking
- Total parking spaces:2
- Garage:Yes
- Garage spaces:2
 Based on information submitted to the MLS GRID as of July 25, 2026 02:37 PM. All data is obtained from various sources and may not have been verified by broker or MLS GRID. Supplied Open House information is subject to change without notice. All information should be independently reviewed and verified for accuracy. Properties may or may not be listed by the office/agent presenting the information.
New listings near 1916 Coopers Hawk Court
- New
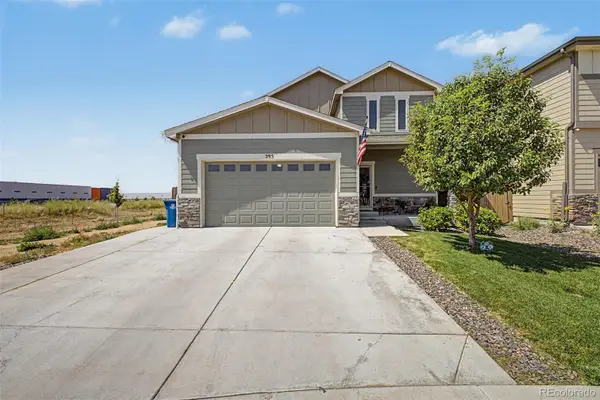 $510,000Active4 beds 3 baths2,560 sq. ft.
295 Chipeta Way, Brighton, CO 80603
MLS# 8232879Listed by: EXP REALTY, LLC - New
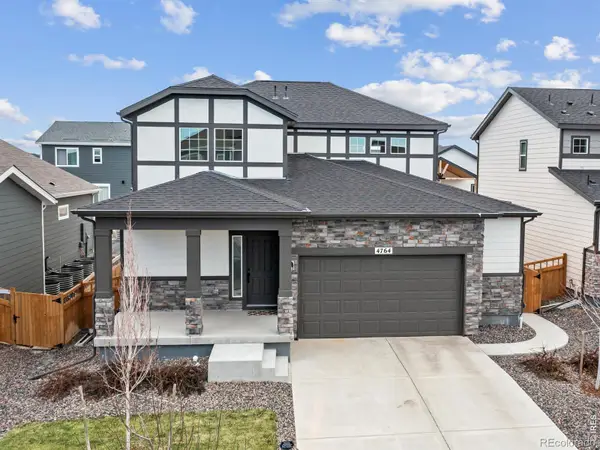 $540,000Active3 beds 3 baths2,735 sq. ft.
4764 Kipp Place, Brighton, CO 80601
MLS# IR1065051Listed by: RE/MAX ALLIANCE-FTC SOUTH - Open Sun, 11am to 2pmNew
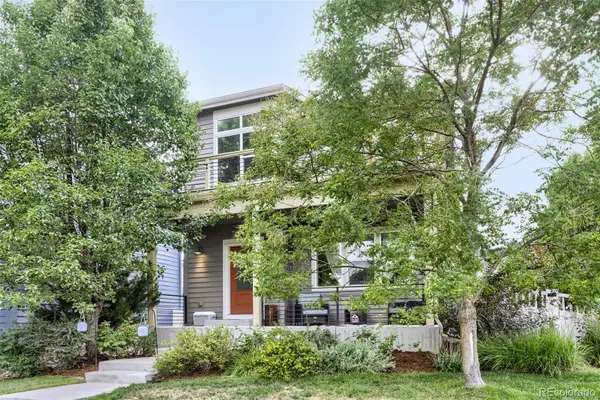 $520,000Active3 beds 4 baths1,992 sq. ft.
117 S 45th Avenue, Brighton, CO 80601
MLS# 3315087Listed by: AMERICAN HOME AGENTS - Coming Soon
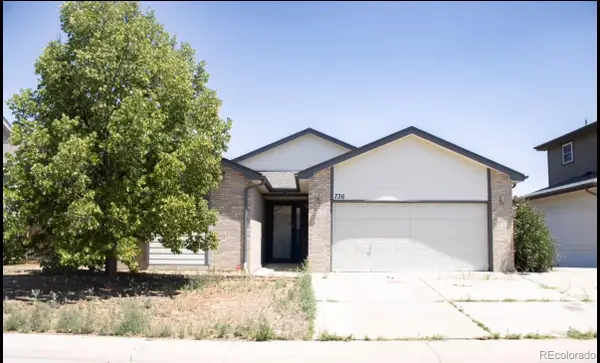 $499,900Coming Soon4 beds 3 baths
736 S 5th Avenue, Brighton, CO 80601
MLS# 8256010Listed by: RE/MAX ALLIANCE - OLDE TOWN - New
 $435,000Active4 beds 3 baths1,960 sq. ft.
1112 Sandpiper Lane, Brighton, CO 80601
MLS# 9666096Listed by: WEST AND MAIN HOMES INC - New
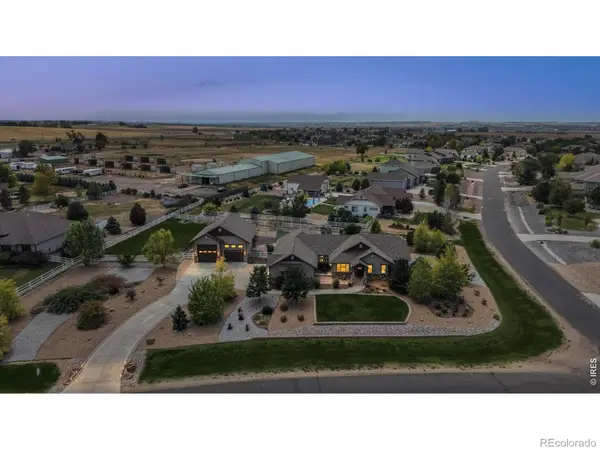 $1,150,000Active5 beds 4 baths3,797 sq. ft.
6684 E 162nd Avenue, Brighton, CO 80602
MLS# 8328580Listed by: RE/MAX PROFESSIONALS - Coming Soon
 $525,000Coming Soon3 beds 3 baths
4936 Meadow Lane, Brighton, CO 80601
MLS# 4528530Listed by: KEY TEAM REAL ESTATE CORP. - New
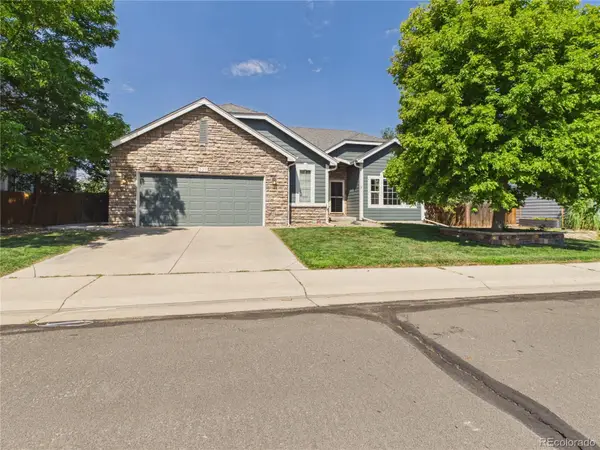 $625,000Active4 beds 3 baths3,628 sq. ft.
235 Octillo Street, Brighton, CO 80601
MLS# 4394373Listed by: PULSE REAL ESTATE GROUP LLC - New
 $420,000Active3 beds 2 baths1,640 sq. ft.
805 Pintail Avenue, Brighton, CO 80601
MLS# 8718501Listed by: BROKERS GUILD HOMES


Protect your home and budget from life's surprises with an Assurant Home Warranty, backed by a partner that supports you through every step of homeownership. Explore Plans.
© 2026 Better Homes and Gardens Real Estate LLC. An Anywhere Real Estate company. All rights reserved. Better Homes and Gardens® Real Estate is a registered trademark owned by Meredith Operations Corporation, licensed to Better Homes and Gardens Real Estate LLC and used with permission. Better Homes and Gardens Real Estate LLC fully supports the principles of the Fair Housing Act and the Equal Opportunity Act. Listing information is deemed reliable but is not guaranteed accurate.
Each office is independently owned and operated.
Any services or products provided by third parties are not provided by, affiliated with or related to Better Homes and Gardens Real Estate LLC, or its affiliated companies.