
4764 Kipp Place, Brighton, CO 80601
Local realty services provided by:Better Homes and Gardens Real Estate Kenney & Company
4764 Kipp Place,Brighton, CO 80601
$540,000
- 3 Beds
- 3 Baths
- 2,735 sq. ft.
- Single family
- Active
Listed by: kim choi
Office: re/max alliance-ftc south
MLS#:IR1065051
Source:ML
Price summary
- Price:$540,000
- Price per sq. ft.:$197.44
- Monthly HOA dues:$96
About this home
This better-than-new gem where technology meets the elegance, built in 2022 in vibrant and preferred Brighton Crossing, features a spacious two-story layout with 3 bedrooms (the main-floor office can be the 4th bedroom) and 3 bathrooms across 2,735 SF, including a 1,842 SF finished area filled with natural light and an unfinished basement with rough-in and a sump pump ready for your personal touch. This stunning home features a covered front porch that leads into an open-concept living space with luxury vinyl plank flooring. The gourmet kitchen boasts a large island, stainless steel appliances, a vent, a backsplash, white quartz countertops, and a gas stove and seamlessly connects to the dining area and great room. The main level includes a well-planned mudroom, office, pantry, and powder room for convenience. Upstairs, the tranquil main ensuite offers a luxurious bathroom with dual sinks and a spacious shower, two additional bedrooms sharing a Jack-and-Jill bath, and a desk area and laundry. Smart home features and updates like solar panels, a tankless water heater, a remotely controllable thermostat, a garage door, and exterior lights enhance sustainability and convenience, while a fully landscaped, fenced yard provides an ideal setting for outdoor gatherings. The oversized 2-car garage can have a work table and more storage. The HOA fee includes trash, recycling, and access to community amenities like a clubhouse, fitness center, playground, and pool. This home offers a desirable lifestyle near shopping, dining, entertainment, parks, and trails. Don't miss your chance to make it yours!...
Contact an agent
Home facts
- Year built:2022
- Listing ID #:IR1065051
Rooms and interior
- Bedrooms:3
- Total bathrooms:3
- Full bathrooms:1
- Half bathrooms:1
- Flooring:Tile
- Kitchen Description:Dishwasher, Disposal, Eat-in Kitchen, Kitchen Island, Microwave, Oven, Pantry, Refrigerator
- Basement:Yes
- Living area:2,735 sq. ft.
Heating and cooling
- Cooling:Central Air
- Heating:Forced Air
- Central air:Yes
Structure and exterior
- Roof:Composition
- Year built:2022
- Building area:2,735 sq. ft.
- Lot area:0.14 Acres
- Lot Features:Level, Sprinklers In Front
- Architectural Style:Contemporary
- Construction Materials:Frame
- Exterior Features:Patio
- Foundation Description:Slab
- Levels:2 Story
Schools
- High school:Brighton
- Middle school:Overland Trail
- Elementary school:Other
Utilities
- Water:Public
- Sewer:Public Sewer
Finances and disclosures
- Price:$540,000
- Price per sq. ft.:$197.44
- Tax amount:$6,056 (2025)
Features and amenities
- Laundry features:Dryer, In Unit, Washer
- Amenities:Double Pane Windows, Smoke Detector(s)
- Smart home:Yes
Parking
- Total parking spaces:2
- Parking description:Oversized
- Garage:Yes
- Garage spaces:2
 Based on information submitted to the MLS GRID as of July 25, 2026 02:36 PM. All data is obtained from various sources and may not have been verified by broker or MLS GRID. Supplied Open House information is subject to change without notice. All information should be independently reviewed and verified for accuracy. Properties may or may not be listed by the office/agent presenting the information.
New listings near 4764 Kipp Place
- New
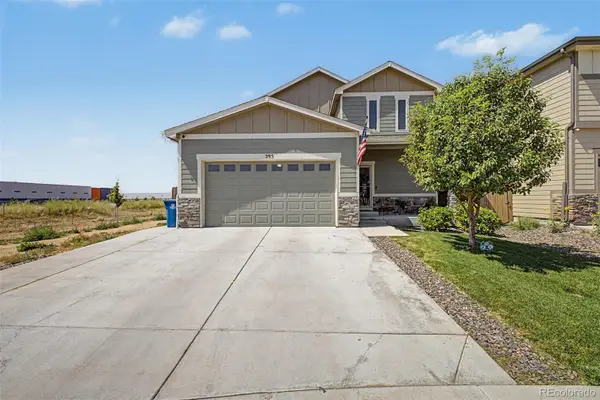 $510,000Active4 beds 3 baths2,560 sq. ft.
295 Chipeta Way, Brighton, CO 80603
MLS# 8232879Listed by: EXP REALTY, LLC - New
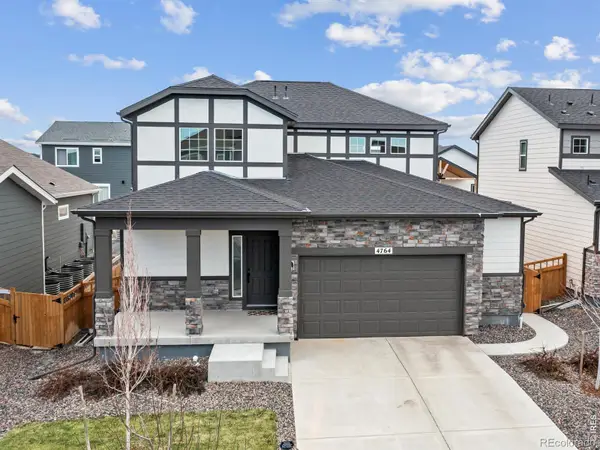 $540,000Active3 beds 3 baths2,735 sq. ft.
4764 Kipp Place, Brighton, CO 80601
MLS# IR1065051Listed by: RE/MAX ALLIANCE-FTC SOUTH - New
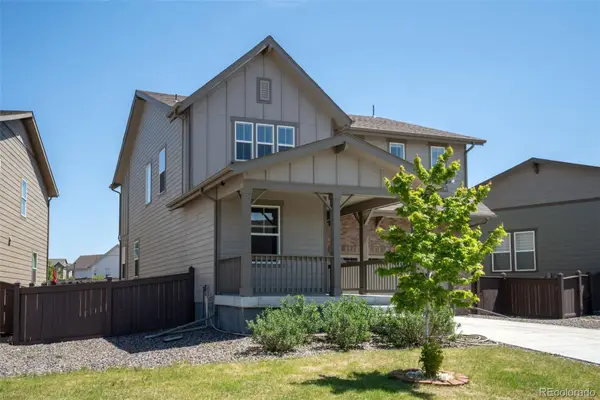 $545,000Active3 beds 3 baths2,386 sq. ft.
1916 Coopers Hawk Court, Brighton, CO 80601
MLS# 8710363Listed by: RE/MAX MOMENTUM - Open Sun, 11am to 2pmNew
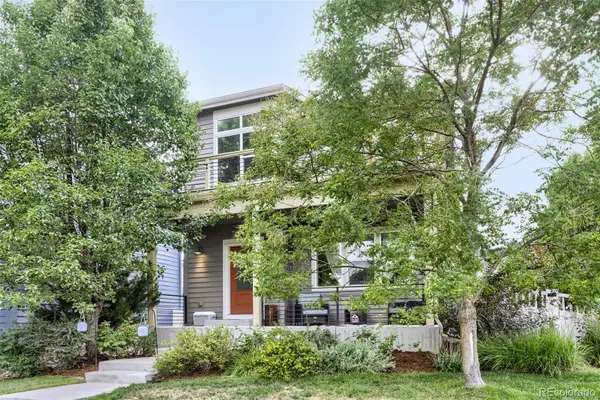 $520,000Active3 beds 4 baths1,992 sq. ft.
117 S 45th Avenue, Brighton, CO 80601
MLS# 3315087Listed by: AMERICAN HOME AGENTS - Coming Soon
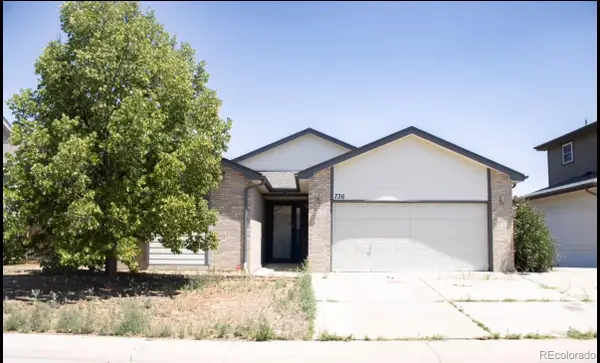 $499,900Coming Soon4 beds 3 baths
736 S 5th Avenue, Brighton, CO 80601
MLS# 8256010Listed by: RE/MAX ALLIANCE - OLDE TOWN - New
 $435,000Active4 beds 3 baths1,960 sq. ft.
1112 Sandpiper Lane, Brighton, CO 80601
MLS# 9666096Listed by: WEST AND MAIN HOMES INC - New
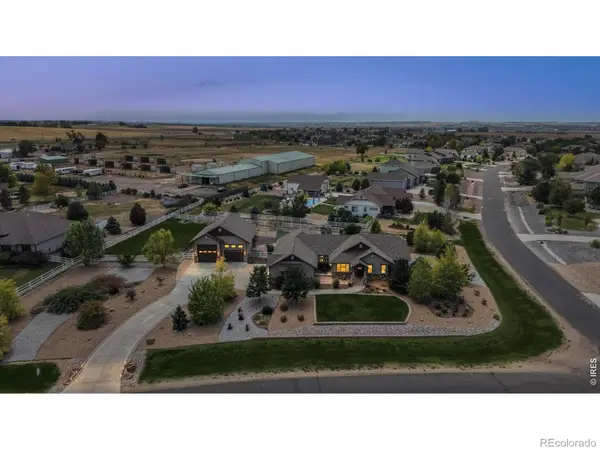 $1,150,000Active5 beds 4 baths3,797 sq. ft.
6684 E 162nd Avenue, Brighton, CO 80602
MLS# 8328580Listed by: RE/MAX PROFESSIONALS - Coming Soon
 $525,000Coming Soon3 beds 3 baths
4936 Meadow Lane, Brighton, CO 80601
MLS# 4528530Listed by: KEY TEAM REAL ESTATE CORP. - New
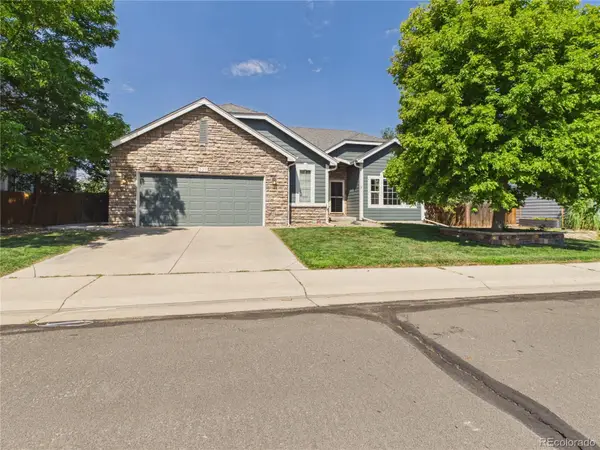 $625,000Active4 beds 3 baths3,628 sq. ft.
235 Octillo Street, Brighton, CO 80601
MLS# 4394373Listed by: PULSE REAL ESTATE GROUP LLC - New
 $420,000Active3 beds 2 baths1,640 sq. ft.
805 Pintail Avenue, Brighton, CO 80601
MLS# 8718501Listed by: BROKERS GUILD HOMES


Protect your home and budget from life's surprises with an Assurant Home Warranty, backed by a partner that supports you through every step of homeownership. Explore Plans.
© 2026 Better Homes and Gardens Real Estate LLC. An Anywhere Real Estate company. All rights reserved. Better Homes and Gardens® Real Estate is a registered trademark owned by Meredith Operations Corporation, licensed to Better Homes and Gardens Real Estate LLC and used with permission. Better Homes and Gardens Real Estate LLC fully supports the principles of the Fair Housing Act and the Equal Opportunity Act. Listing information is deemed reliable but is not guaranteed accurate.
Each office is independently owned and operated.
Any services or products provided by third parties are not provided by, affiliated with or related to Better Homes and Gardens Real Estate LLC, or its affiliated companies.