
245 S 6th, Brighton, CO 80601
Local realty services provided by:Better Homes and Gardens Real Estate Kenney & Company
Listed by: marisa risden
Office: thrive real estate group
MLS#:5073152
Source:ML
Price summary
- Price:$449,900
- Price per sq. ft.:$166.81
About this home
There’s something undeniably special about a home that has stood the test of time—and only grown more charming along the way. With its timeless brick exterior and inviting covered front porch, this meticulously maintained bungalow blends original craftsmanship with thoughtful modern comforts and a warmth that never goes out of style.
Inside, oak hardwood floors and rich original millwork lend warmth and character. Built-ins frame the living room’s gas fireplace, while the sunlit kitchen pairs granite countertops with stainless steel appliances. Two charming main-level bedrooms offer comfort and convenience, while an upper-level primary suite creates a peaceful retreat with an ensuite bath. The finished basement adds another bedroom and versatile living space for relaxing, entertaining, or making your own.
The backyard feels like a retreat of its own, with lush greenery, a spacious deck, and a detached hot tub oasis that invites you to linger long after sunset. Whether hosting friends or enjoying a quiet evening outdoors, this inviting space offers the perfect escape without ever leaving home.
For hobbyists and adventurers, the oversized heated two-car garage offers exceptional depth for motorcycles, ATVs, and gear in front of vehicles, plus a workbench, thermostat-controlled ventilation, and driveway and alley access. Gated alley access provides RV parking.
Pride of ownership goes beyond appearances, with a sewer line professionally lined to the city tap just six months ago, brick tuckpointing on the home and garage this year, and new A/C and attic ventilation fan installed within the last two months. Other improvements include a water heater (2yrs), boiler (5yrs), double-pane windows, steel-wrapped window trim and fascia, and exterior paint (3yrs). A 35-foot irrigation well, front and back irrigation, and patio gas grill hookup add convenience. Timeless charm, remarkable versatility, and the comfort of knowing this home has been cared for at every turn....
Contact an agent
Home facts
- Year built:1929
- Subdivision & Development:Fulmer & Hutchcrofts
- Listing ID #:5073152
Rooms and interior
- Bedrooms:4
- Total bathrooms:3
- Full bathrooms:2
- Flooring:Carpet, Tile, Vinyl, Wood
- Kitchen Description:Convection Oven, Cooktop, Dishwasher, Disposal, Eat-in Kitchen, Microwave, Oven, Pantry, Range, Range Hood, Refrigerator, Self Cleaning Oven
- Basement Description:Exterior Entry, Finished, Full, Interior Entry
- Living area:2,697 sq. ft.
Heating and cooling
- Cooling:Attic Fan, Central Air
- Heating:Baseboard, Hot Water, Natural Gas
Structure and exterior
- Roof:Composition
- Year built:1929
- Building area:2,697 sq. ft.
- Lot Features:Irrigated, Landscaped, Sprinklers In Front, Sprinklers In Rear
- Construction Materials:Brick, Concrete, Metal Siding
- Exterior Features:Covered, Deck, Dog Run, Front Porch, Garden, Gas Grill, Gas Valve, Heated Gutters, Patio, Private Yard, Rain Gutters, Spa/Hot Tub
- Levels:2 Story
Schools
- High school:Brighton
- Middle school:Vikan
- Elementary school:South
Utilities
- Water:Public, Well
- Sewer:Public Sewer
Finances and disclosures
- Price:$449,900
- Price per sq. ft.:$166.81
- Tax amount:$2,539
Features and amenities
- Amenities:Bay Window(s), Double Pane Windows, Gas Water Heater, Window Treatments
Parking
- Parking description:Oversized
- Garage spaces:2
 Based on information submitted to the MLS GRID as of November 3, 2026 06:46 PM. All data is obtained from various sources and may not have been verified by broker or MLS GRID. Supplied Open House information is subject to change without notice. All information should be independently reviewed and verified for accuracy. Properties may or may not be listed by the office/agent presenting the information.
New listings near 245 S 6th
- New
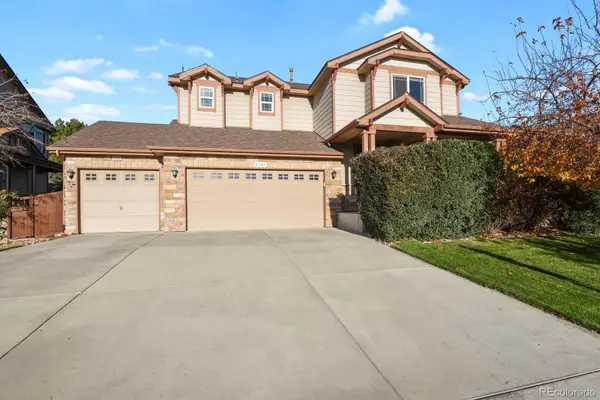 $584,900Active4 beds 4 baths3,676 sq. ft.
5341 Royal Pine, Brighton, CO 80601
MLS# 2849451Listed by: HOMESMART REALTY - New
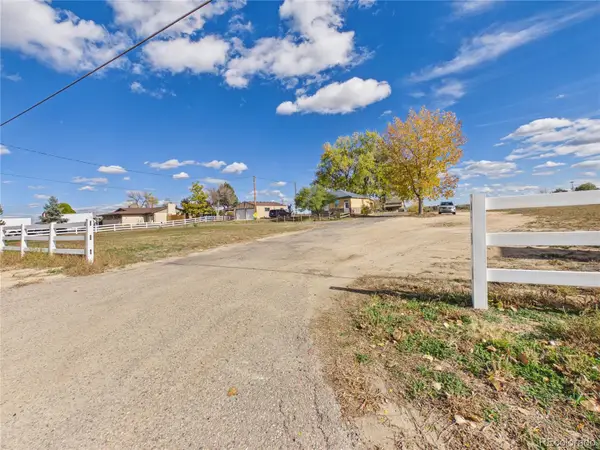 $799,000Active3 beds 2 baths1,215 sq. ft.
724 County Road 37, Brighton, CO 80603
MLS# 8152576Listed by: CASABLANCA REALTY HOMES, LLC - New
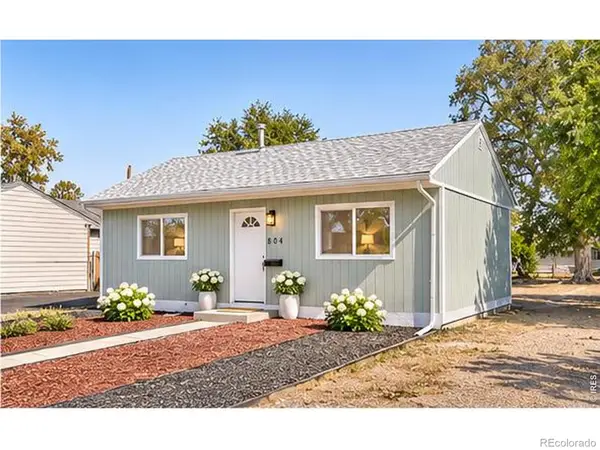 $324,900Active2 beds 1 baths660 sq. ft.
804 S 1st, Brighton, CO 80601
MLS# IR1071840Listed by: RE/MAX MOMENTUM WESTMINSTER - New
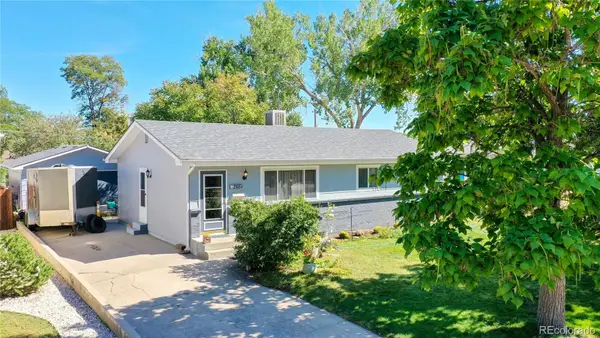 $420,000Active5 beds 2 baths1,834 sq. ft.
268 S 12th, Brighton, CO 80601
MLS# 1790521Listed by: BERKSHIRE HATHAWAY HOMESERVICES COLORADO REAL ESTATE, LLC - New
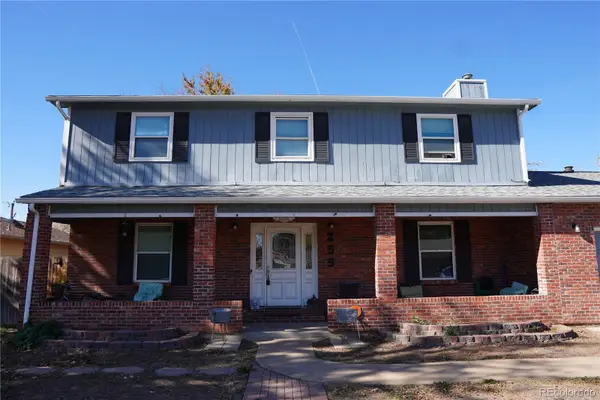 $475,000Active4 beds 3 baths2,382 sq. ft.
255 S 21st, Brighton, CO 80601
MLS# 4938159Listed by: REAL BROKER, LLC DBA REAL - New
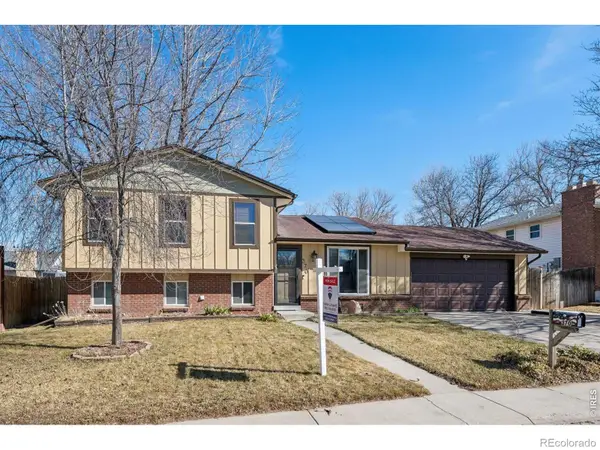 $474,900Active4 beds 2 baths1,974 sq. ft.
370 S 30th, Brighton, CO 80601
MLS# IR1071770Listed by: RE/MAX PROFESSIONALS KEN CARYL - New
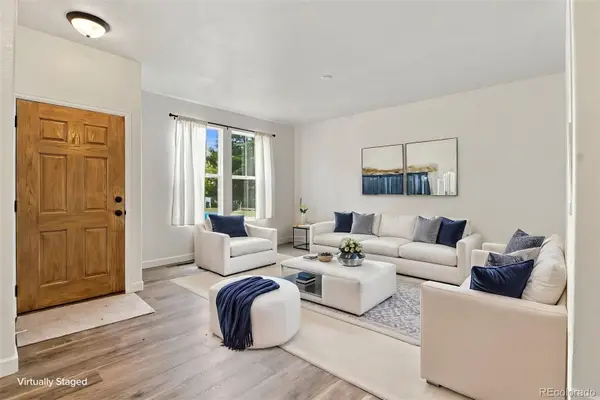 $325,000Active2 beds 3 baths1,329 sq. ft.
247 Blue Bonnet, Brighton, CO 80601
MLS# 7814880Listed by: LPT REALTY - New
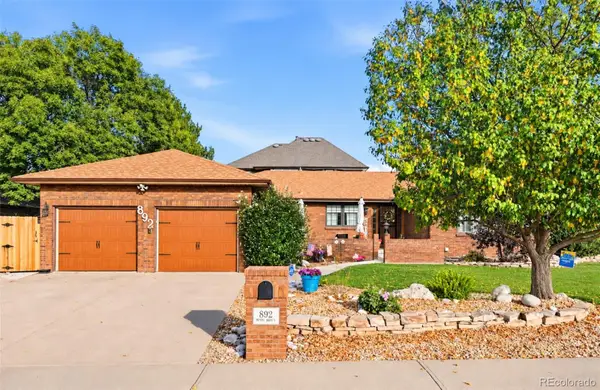 $635,000Active4 beds 4 baths3,235 sq. ft.
892 Poppy, Brighton, CO 80601
MLS# 4066699Listed by: REAL BROKER, LLC DBA REAL - New
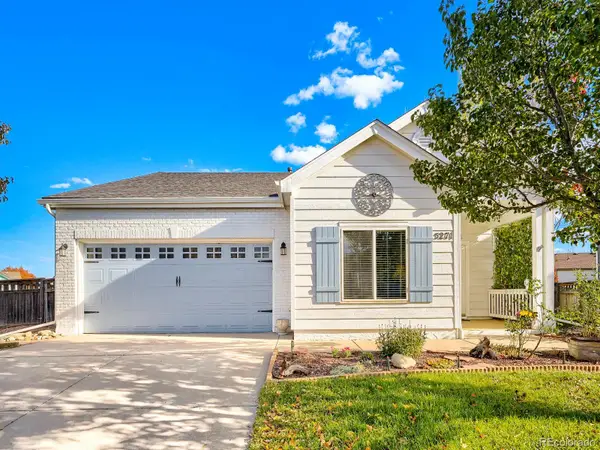 $410,000Active3 beds 2 baths1,325 sq. ft.
5271 Grey Swallow, Brighton, CO 80601
MLS# 7849175Listed by: RE/MAX OF CHERRY CREEK - New
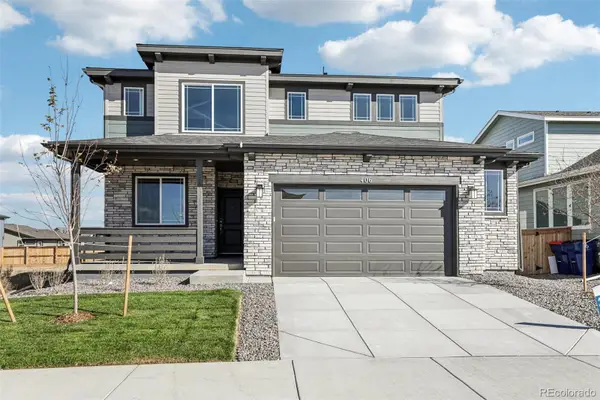 $599,990Active4 beds 3 baths2,228 sq. ft.
406 Alpine, Brighton, CO 80601
MLS# 5857956Listed by: RE/MAX PROFESSIONALS


Protect your home and budget from life's surprises with an Assurant Home Warranty, backed by a partner that supports you through every step of homeownership. Explore Plans.
© 2026 Better Homes and Gardens Real Estate LLC. An Anywhere Real Estate company. All rights reserved. Better Homes and Gardens® Real Estate is a registered trademark owned by Meredith Operations Corporation, licensed to Better Homes and Gardens Real Estate LLC and used with permission. Better Homes and Gardens Real Estate LLC fully supports the principles of the Fair Housing Act and the Equal Opportunity Act. Listing information is deemed reliable but is not guaranteed accurate.
Each office is independently owned and operated.
Any services or products provided by third parties are not provided by, affiliated with or related to Better Homes and Gardens Real Estate LLC, or its affiliated companies.