
3966 Costillo Court, Brighton, CO 80601
Local realty services provided by:Better Homes and Gardens Real Estate Kenney & Company
3966 Costillo Court,Brighton, CO 80601
$605,000
- 4 Beds
- 3 Baths
- - sq. ft.
- Single family
- Sold
Listed by: valerie bentien
Office: navigate realty
MLS#:5922889
Source:ML
Sorry, we are unable to map this address
Price summary
- Price:$605,000
- Monthly HOA dues:$58
About this home
Why buy new when you can have the best of both worlds? This exceptional barely lived in 2018 Meritage home offers the modern design and energy efficiency buyers love, without the added expenses that often come with new construction. Enjoy no metro district taxes, saving thousands each year, plus completed landscaping, mature trees, fencing, window coverings, garage door openers, and outdoor living spaces already in place.
Nestled on a quiet cul de sac, this thoughtfully designed home features 4 bedrooms, 3 bathrooms, a dedicated office, loft, and a 3 car tandem garage. The flexible floor plan includes a main level bedroom and full bath, ideal for guests, multigenerational living, or a private workspace.
The heart of the home is the open kitchen, featuring espresso cabinetry, quartz countertops, stainless steel appliances, a designer backsplash, and a large center island that opens to the dining and living areas, creating a seamless space for gathering and entertaining.
Upstairs, the spacious primary retreat offers an oversized shower and generous walk in closet, while additional bedrooms and a versatile loft provide room for everyone.
Outside, you'll appreciate the private fenced backyard with mature landscaping, an oversized storage shed, and a patio wired for a Traeger or BBQ. Located close to parks, trails, schools, shopping, dining, and major commuter routes, this home delivers the value, convenience, and savings that many new construction homes simply can't match....
Contact an agent
Home facts
- Year built:2018
- Subdivision & Development:Pheasant Ridge
- Listing ID #:5922889
Rooms and interior
- Bedrooms:4
- Total bathrooms:3
- Full bathrooms:2
- Flooring:Carpet, Vinyl
- Kitchen Description:Cooktop, Dishwasher, Disposal, Eat-in Kitchen, Kitchen Island, Microwave, Pantry, Self Cleaning Oven
- Basement:Yes
- Basement Description:Unfinished
Heating and cooling
- Cooling:Central Air
- Heating:Forced Air
- Central air:Yes
Structure and exterior
- Roof:Composition
- Year built:2018
- Lot Features:Cul-De-Sac
- Architectural Style:Traditional
- Construction Materials:Frame
- Exterior Features:Patio, Private Yard
- Levels:2 Story
Schools
- High school:Brighton
- Middle school:Overland Trail
- Elementary school:Mary E Pennock
Utilities
- Water:Public
- Sewer:Public Sewer
Finances and disclosures
- Price:$605,000
- Tax amount:$4,924 (2025)
Features and amenities
- Laundry features:Dryer, Washer
- Amenities:Carbon Monoxide Detector(s), Smoke Detector(s), Tankless Water Heater
Parking
- Total parking spaces:3
- Parking description:Concrete Driveway
- Garage:Yes
- Garage spaces:3
 Based on information submitted to the MLS GRID as of July 25, 2026 07:36 AM. All data is obtained from various sources and may not have been verified by broker or MLS GRID. Supplied Open House information is subject to change without notice. All information should be independently reviewed and verified for accuracy. Properties may or may not be listed by the office/agent presenting the information.
New listings near 3966 Costillo Court
- Coming Soon
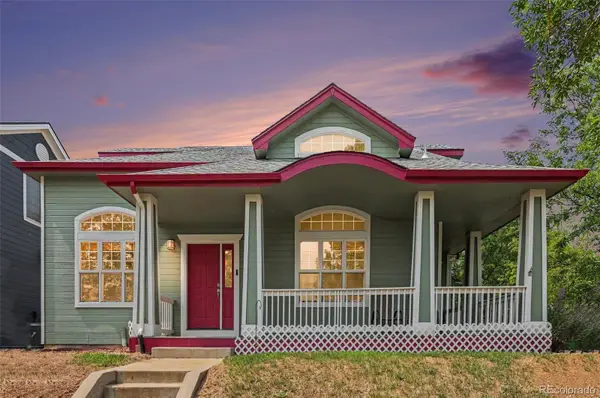 $550,000Coming Soon3 beds 3 baths
489 Longspur Drive, Brighton, CO 80601
MLS# 8070697Listed by: BLUE YETI HOMES - New
 $525,000Active3 beds 3 baths2,968 sq. ft.
1611 Red Poppy Drive, Brighton, CO 80601
MLS# 2256328Listed by: MB BELLISSIMO HOMES - New
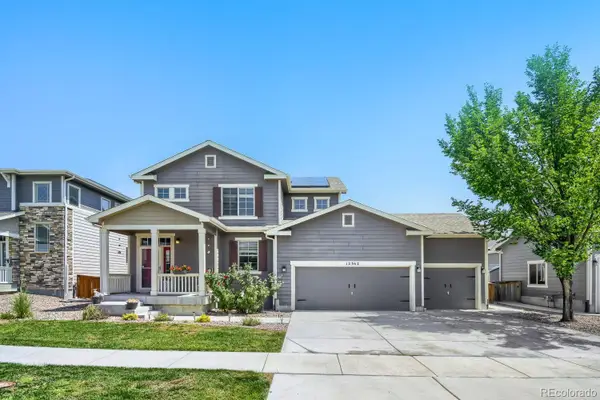 $587,000Active5 beds 4 baths2,785 sq. ft.
12362 Jasper Street, Brighton, CO 80603
MLS# 3712637Listed by: RE/MAX ALLIANCE - New
 $674,900Active3 beds 3 baths3,305 sq. ft.
14717 Williams Street, Brighton, CO 80602
MLS# 4779964Listed by: BERKSHIRE HATHAWAY HOMESERVICES COLORADO REAL ESTATE, LLC - New
 $545,000Active4 beds 3 baths2,743 sq. ft.
12292 Krameria Street, Brighton, CO 80602
MLS# 9701911Listed by: THE W REAL ESTATE GROUP - New
 $450,000Active3 beds 3 baths1,721 sq. ft.
2222 Farmlore Drive, Brighton, CO 80601
MLS# 4167173Listed by: DREAM REAL ESTATE - New
 $895,000Active5 beds 3 baths3,618 sq. ft.
9840 E 157th Avenue, Brighton, CO 80602
MLS# 7411773Listed by: RE/MAX MOMENTUM - Coming SoonOpen Sat, 12 to 3pm
 $560,000Coming Soon4 beds 4 baths
12625 Jersey Circle, Brighton, CO 80602
MLS# 8163380Listed by: EXP REALTY, LLC - New
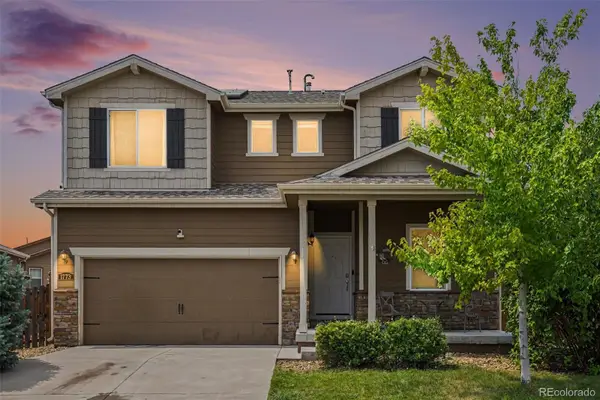 $475,000Active4 beds 3 baths2,299 sq. ft.
1773 Upland Street, Brighton, CO 80603
MLS# 7416143Listed by: WEST AND MAIN HOMES INC - Coming SoonOpen Sat, 11am to 1pm
 $575,000Coming Soon3 beds 3 baths
386 Matsuno Street, Brighton, CO 80601
MLS# 8515993Listed by: YOUR CASTLE REALTY LLC


Protect your home and budget from life's surprises with an Assurant Home Warranty, backed by a partner that supports you through every step of homeownership. Explore Plans.
© 2026 Better Homes and Gardens Real Estate LLC. An Anywhere Real Estate company. All rights reserved. Better Homes and Gardens® Real Estate is a registered trademark owned by Meredith Operations Corporation, licensed to Better Homes and Gardens Real Estate LLC and used with permission. Better Homes and Gardens Real Estate LLC fully supports the principles of the Fair Housing Act and the Equal Opportunity Act. Listing information is deemed reliable but is not guaranteed accurate.
Each office is independently owned and operated.
Any services or products provided by third parties are not provided by, affiliated with or related to Better Homes and Gardens Real Estate LLC, or its affiliated companies.