
4243 Crestone Peak, Brighton, CO 80601
Local realty services provided by:Better Homes and Gardens Real Estate Kenney & Company
4243 Crestone Peak,Brighton, CO 80601
$639,900
- 5 Beds
- 3 Baths
- 3,498 sq. ft.
- Single family
- Active
Listed by: ryan mogan, ryan steele
Office: first summit realty
MLS#:9862186
Source:ML
Price summary
- Price:$639,900
- Price per sq. ft.:$182.93
- Monthly HOA dues:$105
About this home
Outrageous New Home 5 bedrooms,Three Car Tandem Garage, and Basement! Mother in law special home features 5th Bedroom Full Bath walk in closet on main level. With 9-foot ceilings and an open living concept. This stunning new construction offers 5 spacious bedrooms, additional 1/2 bath on main. Upgrades like a model home luxurious 5 piece Master bath! Modern Linear Fireplace in great room, Covered patio in Extremely Large Back Yard. Main level 5 th bed room and bathroom make for an ideal guest room. With 9-foot ceilings and an open living concept, the home is designed for modern living and effortless entertaining. Huge Kitchen with all appliances, seamlessly flows into the expansive living and dining areas. Family room fireplace and Covered Rear patio creates an inviting atmosphere for entertaining. Enjoy the convenience of a 3-car garage, offering ample space for storage. Dual zone heating and air conditioning ensure year-round comfort, while the tankless hot water system provides endless hot water at your fingertips. Located in the fabulous master-planned community in Brighton Crossings, you'll have access to an array of top-notch amenities, including two sparkling swimming pools, two fully equipped fitness centers, tennis and pickleball courts, sports fields, and playgrounds. All of this is just minutes away from shopping, dining, and more, offering the perfect blend of luxury, convenience, and community living. Don't miss the opportunity to make this your new home! **Photos are a model home, actual colors and selections may vary**...
Contact an agent
Home facts
- Year built:2026
- Subdivision & Development:Brighton Crossings
- Listing ID #:9862186
Rooms and interior
- Bedrooms:5
- Total bathrooms:3
- Full bathrooms:2
- Half bathrooms:1
- Flooring:Carpet, Vinyl
- Bathrooms Description:Five Piece Bath
- Kitchen Description:Dishwasher, Disposal, Kitchen Island, Microwave, Pantry, Range, Refrigerator, Self Cleaning Oven
- Basement Description:Bath/Stubbed, Partial, Sump Pump
- Living area:3,498 sq. ft.
Heating and cooling
- Cooling:Central Air
- Heating:Forced Air, Natural Gas
Structure and exterior
- Roof:Shingle
- Year built:2026
- Building area:3,498 sq. ft.
- Lot Features:Master Planned, Sprinklers In Front
- Architectural Style:Traditional
- Construction Materials:Cement Siding
- Exterior Features:Covered, Patio, Private Yard, Rain Gutters
- Foundation Description:Slab
- Levels:2 Story
Schools
- High school:Brighton
- Middle school:Overland Trail
- Elementary school:Mary E Pennock
Utilities
- Water:Public
- Sewer:Public Sewer
Finances and disclosures
- Price:$639,900
- Price per sq. ft.:$182.93
- Tax amount:$6,900
Features and amenities
- Laundry features:Dryer, In Unit, Washer
- Amenities:Double Pane Windows, Sump Pump, Tankless Water Heater
Parking
- Parking description:Tandem
- Carport spaces:3
 Based on information submitted to the MLS GRID as of November 11, 2026 05:16 PM. All data is obtained from various sources and may not have been verified by broker or MLS GRID. Supplied Open House information is subject to change without notice. All information should be independently reviewed and verified for accuracy. Properties may or may not be listed by the office/agent presenting the information.
New listings near 4243 Crestone Peak
- Open Sat, 10am to 1pmNew
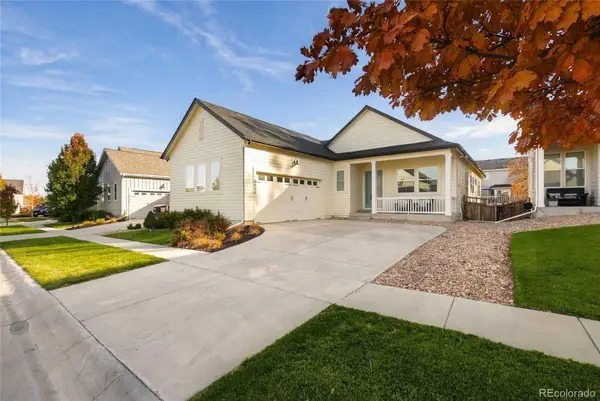 $500,000Active3 beds 2 baths1,886 sq. ft.
4856 Mt Shavano, Brighton, CO 80601
MLS# 1760985Listed by: COLDWELL BANKER REALTY 24 - New
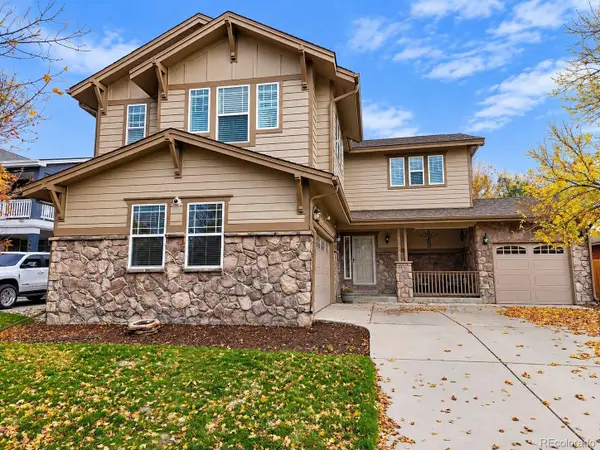 $555,000Active3 beds 3 baths2,299 sq. ft.
532 Tumbleweed, Brighton, CO 80601
MLS# 1695864Listed by: BRADY REALTY SOLUTIONS LLC - New
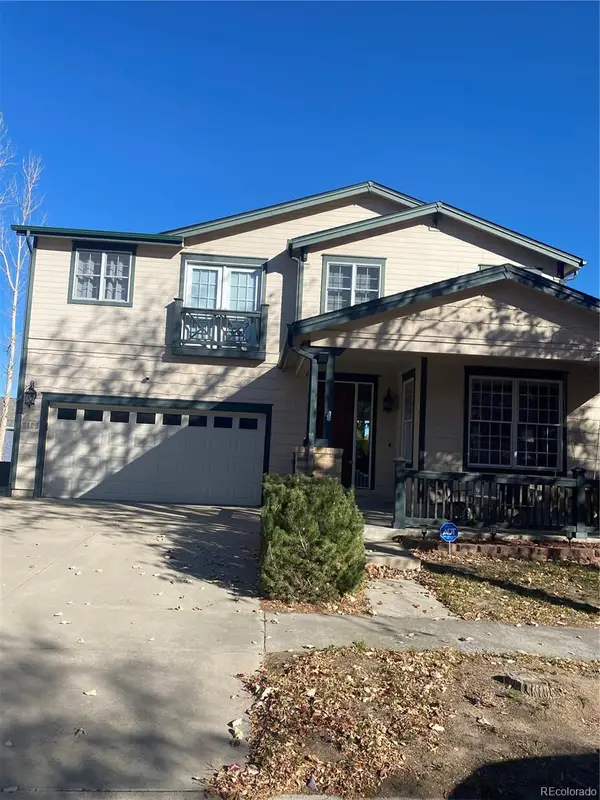 $650,000Active4 beds 4 baths3,200 sq. ft.
5185 Crane, Brighton, CO 80601
MLS# 2759524Listed by: IRON ROSE REALTY - New
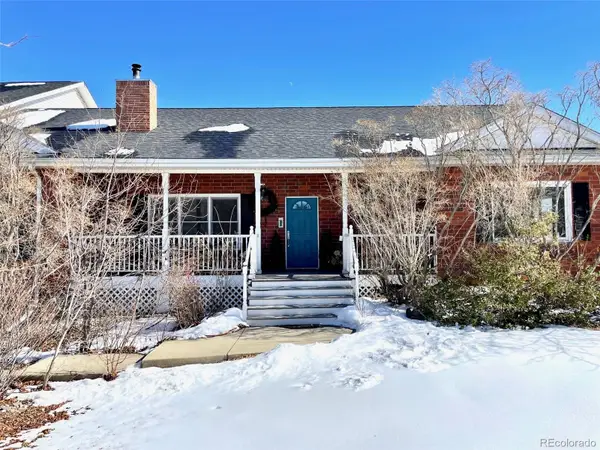 $999,999Active4 beds 3 baths4,619 sq. ft.
14450 Elizabeth, Brighton, CO 80602
MLS# 4115416Listed by: ETHAN CARLSON - New
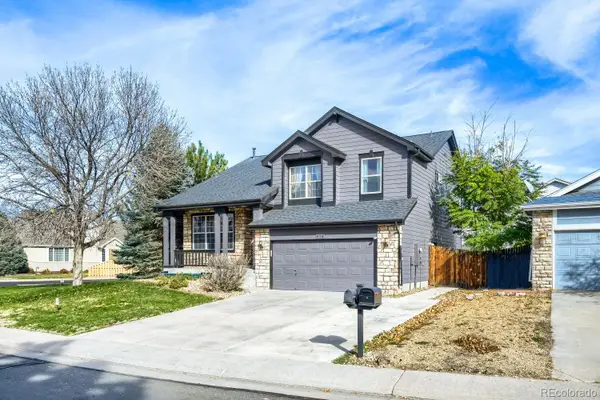 $545,000Active3 beds 3 baths2,044 sq. ft.
628 S 16th, Brighton, CO 80601
MLS# 8911825Listed by: TRANSMARKET PROPERTIES - Open Sun, 10am to 2pmNew
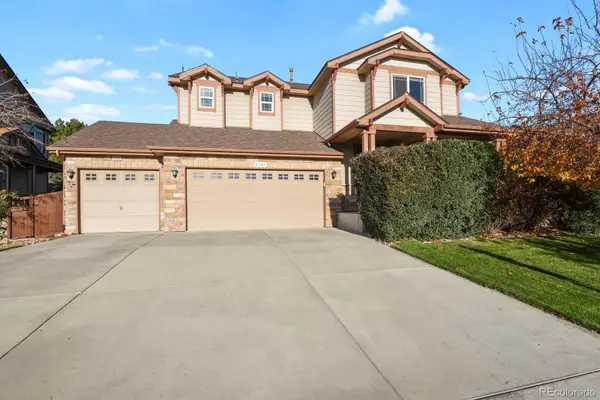 $584,900Active4 beds 4 baths3,676 sq. ft.
5341 Royal Pine, Brighton, CO 80601
MLS# 2849451Listed by: HOMESMART REALTY - New
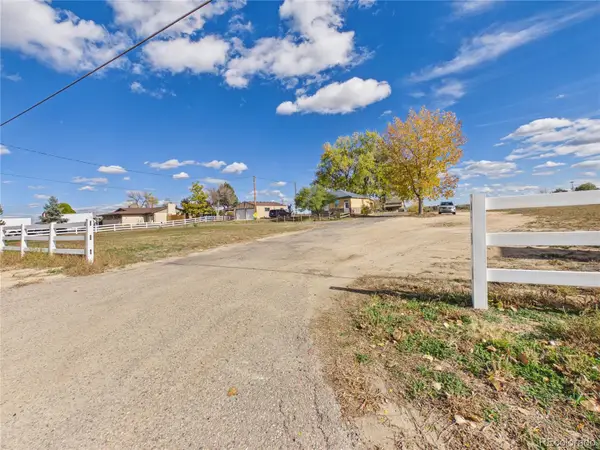 $799,000Active3 beds 2 baths1,215 sq. ft.
724 County Road 37, Brighton, CO 80603
MLS# 8152576Listed by: CASABLANCA REALTY HOMES, LLC - New
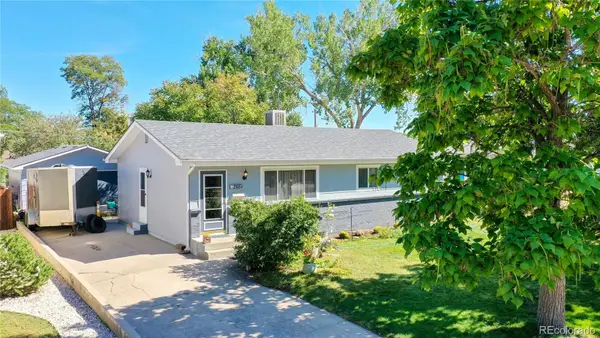 $420,000Active5 beds 2 baths1,834 sq. ft.
268 S 12th, Brighton, CO 80601
MLS# 1790521Listed by: BERKSHIRE HATHAWAY HOMESERVICES COLORADO REAL ESTATE, LLC - New
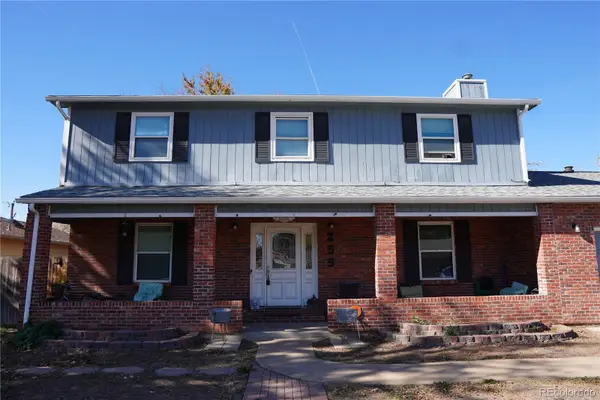 $475,000Active4 beds 3 baths2,382 sq. ft.
255 S 21st, Brighton, CO 80601
MLS# 4938159Listed by: REAL BROKER, LLC DBA REAL - New
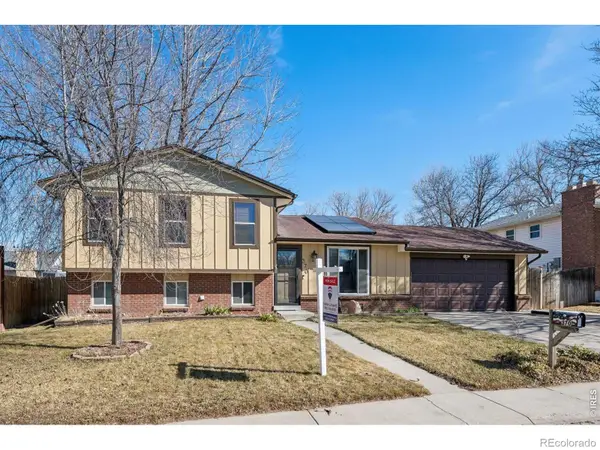 $474,900Active4 beds 2 baths1,974 sq. ft.
370 S 30th, Brighton, CO 80601
MLS# IR1071770Listed by: RE/MAX PROFESSIONALS KEN CARYL


Protect your home and budget from life's surprises with an Assurant Home Warranty, backed by a partner that supports you through every step of homeownership. Explore Plans.
© 2026 Better Homes and Gardens Real Estate LLC. An Anywhere Real Estate company. All rights reserved. Better Homes and Gardens® Real Estate is a registered trademark owned by Meredith Operations Corporation, licensed to Better Homes and Gardens Real Estate LLC and used with permission. Better Homes and Gardens Real Estate LLC fully supports the principles of the Fair Housing Act and the Equal Opportunity Act. Listing information is deemed reliable but is not guaranteed accurate.
Each office is independently owned and operated.
Any services or products provided by third parties are not provided by, affiliated with or related to Better Homes and Gardens Real Estate LLC, or its affiliated companies.