
4530 Carmichael Court, Brighton, CO 80603
Local realty services provided by:Better Homes and Gardens Real Estate Kenney & Company
4530 Carmichael Court,Brighton, CO 80603
$799,900
- 3 Beds
- 3 Baths
- 3,453 sq. ft.
- Single family
- Active
Listed by: kevin shaw
Office: keller williams-preferred rlty
MLS#:IR1060151
Source:ML
Price summary
- Price:$799,900
- Price per sq. ft.:$231.65
- Monthly HOA dues:$28
About this home
Stunning ranch-style home on over half an acre offering exceptional indoor living and outdoor entertainment! This expansive property features a huge driveway, 3-car garage with overhead storage, and a long crushed granite drive providing access to the rear of the home. Enjoy a flexible, hands-off HOA allowing RV storage, chickens, ducks, and more. This one-of-a-kind property combines space, upgrades, and lifestyle flexibility-ideal for those seeking room to live, work, and play. Step inside to an inviting open-concept main floor centered around a cozy gas fireplace. The chef's kitchen is a standout, featuring a gas cooktop, LG double oven, Bosch microwave and dishwasher, large quartz sink, quartz countertops, and large pantry. The home offers spacious bedrooms, all equipped with blackout shades, while the living room features convenient power shades. Renewal by Andersen windows installed in 2024 add efficiency and style.Step outside to your private backyard retreat-complete with a large patio with gas stub for grilling, firepit, basketball court, and a massive grassy yard. A 28x12 shed with 20-amp circuits and cameras offers excellent workspace or storage. Beyond the shed, a spacious blank-slate area awaits your dream garden, play space, or custom outdoor project. JellyFish permanent eave lighting enhances the home's exterior year-round....
Contact an agent
Home facts
- Year built:2014
- Listing ID #:IR1060151
Rooms and interior
- Bedrooms:3
- Total bathrooms:3
- Full bathrooms:2
- Half bathrooms:1
- Kitchen Description:Dishwasher, Disposal, Double Oven, Microwave, Oven, Refrigerator
- Basement:Yes
- Basement Description:Partial
- Living area:3,453 sq. ft.
Heating and cooling
- Cooling:Central Air
- Heating:Forced Air
- Central air:Yes
Structure and exterior
- Roof:Composition
- Year built:2014
- Building area:3,453 sq. ft.
- Lot area:0.65 Acres
- Lot Features:Level
- Construction Materials:Frame
- Exterior Features:Patio
- Levels:1 Story
Schools
- High school:Brighton
- Middle school:Overland Trail
- Elementary school:Northeast
Utilities
- Water:Public
- Sewer:Public Sewer
Finances and disclosures
- Price:$799,900
- Price per sq. ft.:$231.65
- Tax amount:$6,351 (2025)
Parking
- Total parking spaces:3
- Parking description:Oversized, RV Access/Parking
- Garage:Yes
- Garage spaces:3
 Based on information submitted to the MLS GRID as of May 28, 2026 10:47 AM. All data is obtained from various sources and may not have been verified by broker or MLS GRID. Supplied Open House information is subject to change without notice. All information should be independently reviewed and verified for accuracy. Properties may or may not be listed by the office/agent presenting the information.
New listings near 4530 Carmichael Court
- New
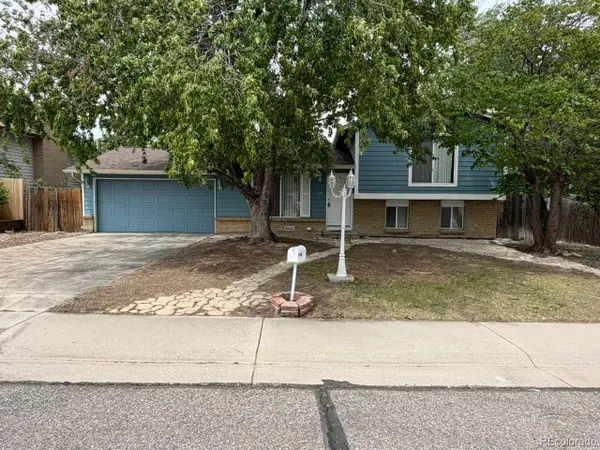 $415,000Active3 beds 2 baths1,296 sq. ft.
321 S 26th Avenue, Brighton, CO 80601
MLS# 3187750Listed by: KELLER WILLIAMS REALTY DOWNTOWN LLC - New
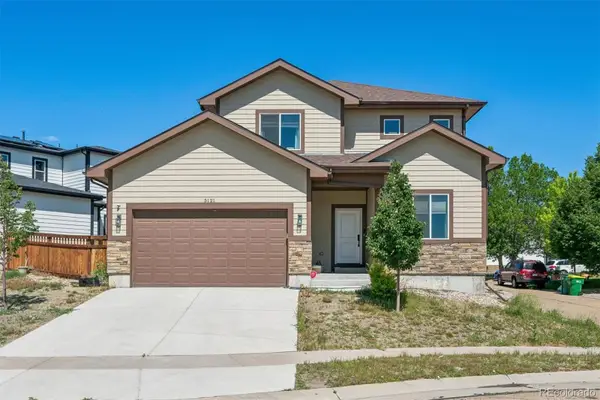 $514,900Active4 beds 3 baths2,356 sq. ft.
5121 Pelican Street, Brighton, CO 80601
MLS# 3778644Listed by: RE/MAX ALLIANCE - Coming Soon
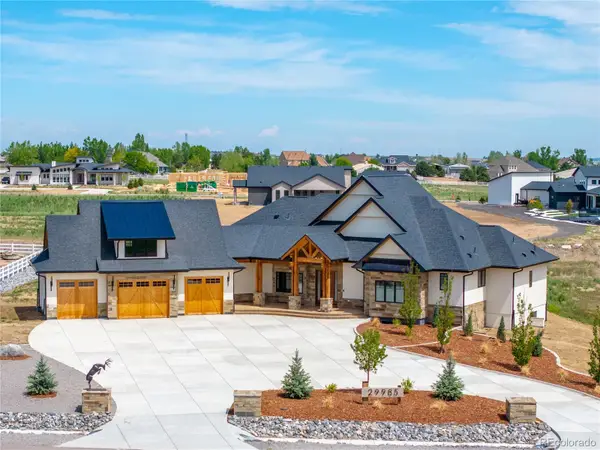 $1,700,000Coming Soon6 beds 6 baths
29985 E 161st Avenue, Brighton, CO 80603
MLS# 5951080Listed by: BOUTIQUE HOMES LLC - Coming Soon
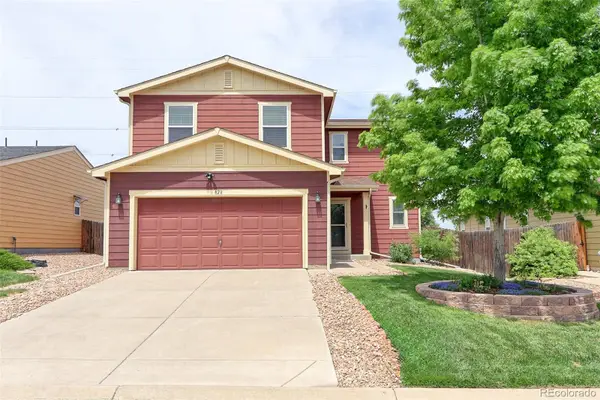 $469,900Coming Soon3 beds 3 baths
828 Lonewolf Circle, Brighton, CO 80603
MLS# 1804767Listed by: RE/MAX NORTHWEST INC - New
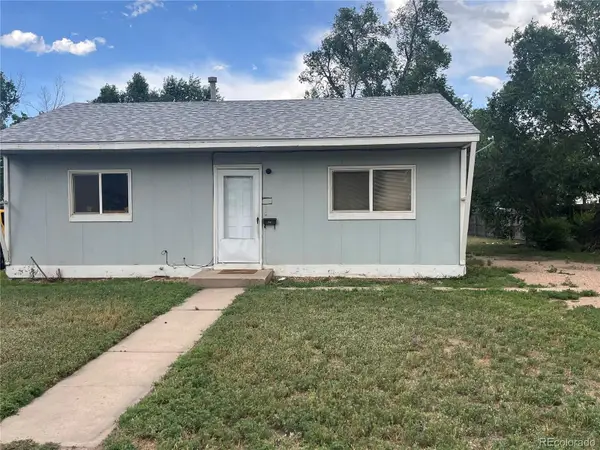 $265,000Active2 beds 1 baths660 sq. ft.
804 S 1st Avenue, Brighton, CO 80601
MLS# 7962201Listed by: HOMESIDE REAL ESTATE SOLUTIONS, LLC - Coming Soon
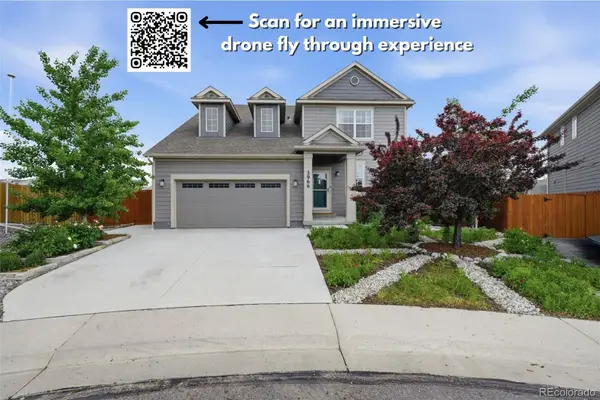 $629,000Coming Soon4 beds 3 baths
3966 Costillo Court, Brighton, CO 80601
MLS# 5922889Listed by: NAVIGATE REALTY - New
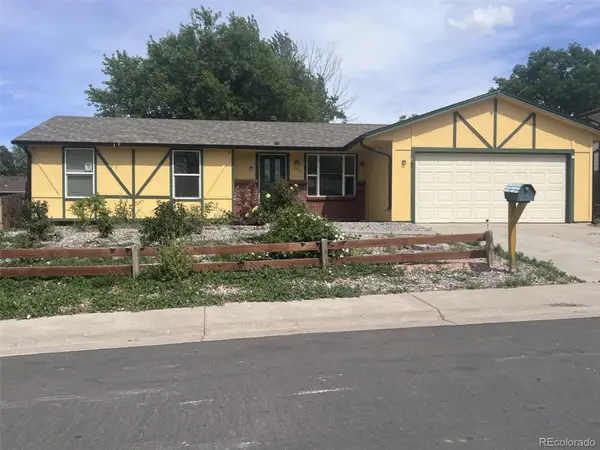 $365,000Active3 beds 2 baths1,382 sq. ft.
356 S 28th Avenue, Brighton, CO 80601
MLS# 7693672Listed by: KELLER WILLIAMS PREFERRED REALTY - Coming SoonOpen Sat, 12 to 2pm
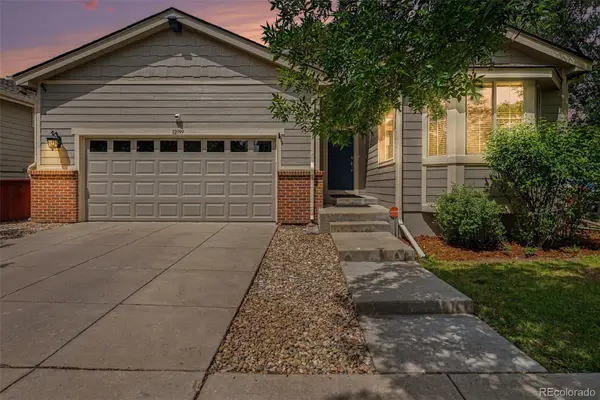 $549,500Coming Soon6 beds 3 baths
12199 Village Circle, Brighton, CO 80603
MLS# 5197464Listed by: NAV REAL ESTATE - New
 $525,000Active4 beds 3 baths2,277 sq. ft.
881 Sawdust Drive, Brighton, CO 80601
MLS# 9940956Listed by: RE/MAX NORTHWEST INC


Protect your home and budget from life's surprises with an Assurant Home Warranty, backed by a partner that supports you through every step of homeownership. Explore Plans.
© 2026 Better Homes and Gardens Real Estate LLC. An Anywhere Real Estate company. All rights reserved. Better Homes and Gardens® Real Estate is a registered trademark owned by Meredith Operations Corporation, licensed to Better Homes and Gardens Real Estate LLC and used with permission. Better Homes and Gardens Real Estate LLC fully supports the principles of the Fair Housing Act and the Equal Opportunity Act. Listing information is deemed reliable but is not guaranteed accurate.
Each office is independently owned and operated.
Any services or products provided by third parties are not provided by, affiliated with or related to Better Homes and Gardens Real Estate LLC, or its affiliated companies.