
4578 Hauler Lane, Brighton, CO 80601
Local realty services provided by:Better Homes and Gardens Real Estate Kenney & Company
Listed by: cassie curlee, layson smyer
Office: oakwood homes real estate llc.
MLS#:8746363
Source:ML
Price summary
- Price:$489,990
- Price per sq. ft.:$186.66
- Monthly HOA dues:$96.67
About this home
The Neo floorplan blends modern design with artisanal touches in a home built for flexibility, affordability, and efficiency. This single-family, 2-story layout spans 2,625 sq. ft. in total and offers 3 beds, 2.5 baths, an unfinished basement, and an oversized 2-car garage with storage.
This home has plenty of curb appeal featuring a multi-textural exterior, front porch, and 5’ privacy fencing. The main level is bright with oversized windows, 9’ ceilings, and an expansive “heart of the home” great room. Enjoy designer LVP flooring, Shaw carpeting, and Sherwin-Williams paint throughout. The kitchen is complete with a dining island, designer countertops, stainless steel sink, and large pantry. The spacious primary suite offers a large walk-in closet, double vanity sink, and a tiled spa shower. The 2nd floor also features a laundry room and 2 additional bedrooms each with walk-in closets.
Brighton Crossings is a lively master-planned community offering parks, trails, and resort-style amenities designed for everyday comfort. With convenient access to shopping, dining, and recreation, it delivers a balanced and connected lifestyle.
Renderings, photos, and virtual tours are illustrative only and may include virtual staging or show options, upgrades, finishes, features, or configurations not included in the home. See sales counselor for details....
Contact an agent
Home facts
- Year built:2026
- Subdivision & Development:Brighton Crossing
- Listing ID #:8746363
Rooms and interior
- Bedrooms:3
- Total bathrooms:3
- Full bathrooms:1
- Half bathrooms:1
- Flooring:Carpet, Laminate
- Kitchen Description:Eat-in Kitchen, Kitchen Island, Microwave, Pantry, Range
- Basement:Yes
- Basement Description:Unfinished
- Living area:2,625 sq. ft.
Heating and cooling
- Cooling:Central Air
- Heating:Forced Air
- Central air:Yes
Structure and exterior
- Roof:Composition
- Year built:2026
- Building area:2,625 sq. ft.
- Lot area:0.19 Acres
- Architectural Style:Contemporary
- Exterior Features:Front Porch, Private Yard, Rain Gutters
- Levels:2 Story
Schools
- High school:Brighton
- Middle school:Prairie View
- Elementary school:Second Creek
Utilities
- Water:Public
- Sewer:Public Sewer
Finances and disclosures
- Price:$489,990
- Price per sq. ft.:$186.66
- Tax amount:$6,721 (2026)
Features and amenities
- Amenities:Carbon Monoxide Detector(s), Double Pane Windows
Parking
- Total parking spaces:2
- Garage:Yes
- Garage spaces:2
 Based on information submitted to the MLS GRID as of August 26, 2026 10:44 PM. All data is obtained from various sources and may not have been verified by broker or MLS GRID. Supplied Open House information is subject to change without notice. All information should be independently reviewed and verified for accuracy. Properties may or may not be listed by the office/agent presenting the information.
New listings near 4578 Hauler Lane
- Coming SoonOpen Sat, 12 to 2pm
 $775,000Coming Soon3 beds 3 baths2,911 sq. ft.
16195 Bently Street, Brighton, CO 80603
MLS# 5175090Listed by: BRICK AND IVY LLC - New
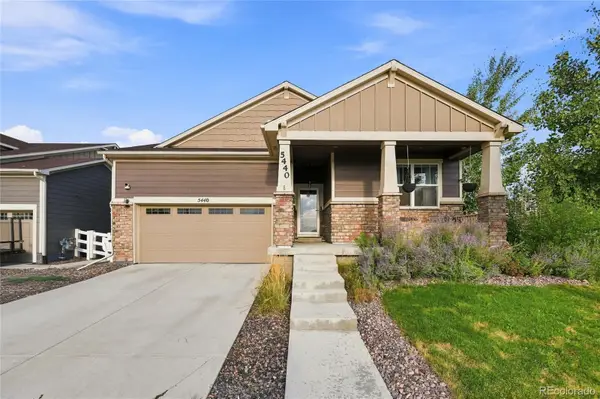 $675,000Active4 beds 3 baths3,516 sq. ft.
5440 Lupine Court, Henderson, CO 80640
MLS# 3812129Listed by: EXP REALTY, LLC - New
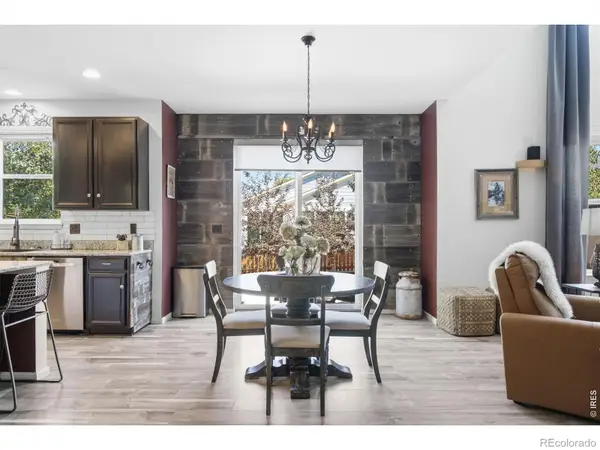 $709,000Active4 beds 4 baths4,045 sq. ft.
1625 Bellflower Drive, Brighton, CO 80601
MLS# IR1067302Listed by: NEXTHOME ROCKY MOUNTAIN - New
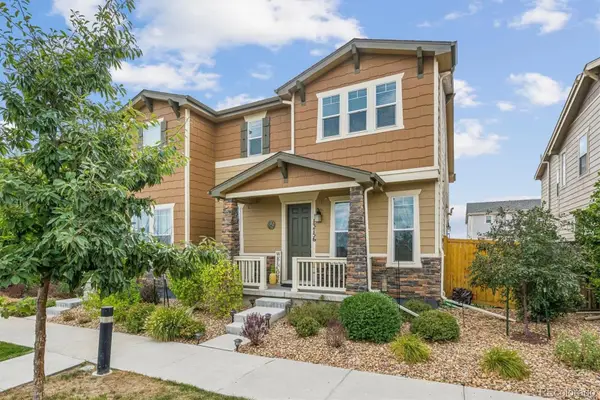 $535,000Active3 beds 3 baths2,862 sq. ft.
13756 Ash Circle, Brighton, CO 80602
MLS# 3485158Listed by: RE/MAX ALLIANCE - Open Fri, 2:30 to 4pmNew
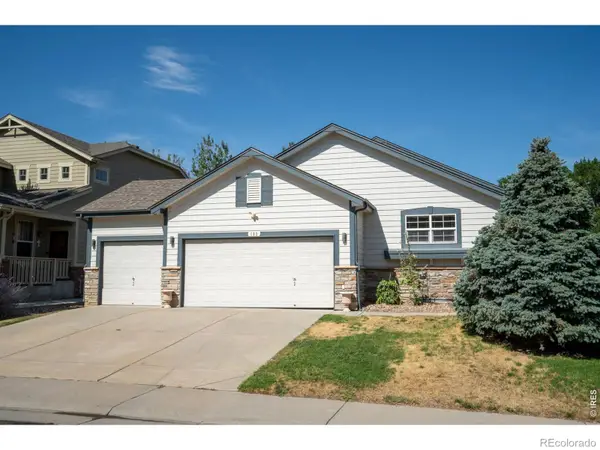 $530,000Active3 beds 2 baths3,096 sq. ft.
183 Montezuma Street, Brighton, CO 80601
MLS# IR1067267Listed by: RE/MAX MOMENTUM - New
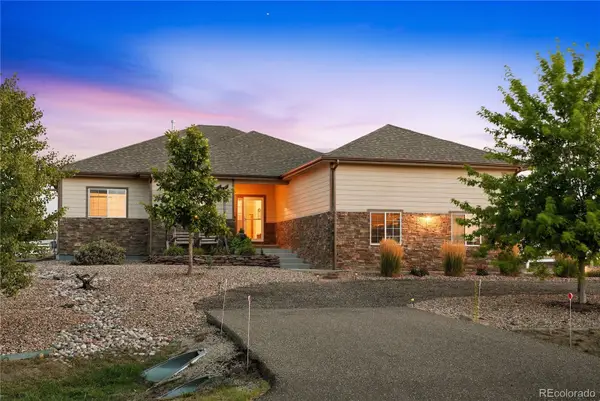 $800,000Active2 beds 2 baths3,628 sq. ft.
11490 E 162nd Drive, Brighton, CO 80602
MLS# 5772211Listed by: YOUR CASTLE REAL ESTATE INC - New
 $925,000Active5 beds 3 baths3,635 sq. ft.
10920 E 166th Avenue, Brighton, CO 80602
MLS# 1659300Listed by: HOMESMART REALTY - Open Sat, 1:30 to 4:30pmNew
 $740,000Active3 beds 3 baths4,560 sq. ft.
16352 Clayton Street, Brighton, CO 80602
MLS# 9406114Listed by: DUFFY & ASSOCIATES LLC - New
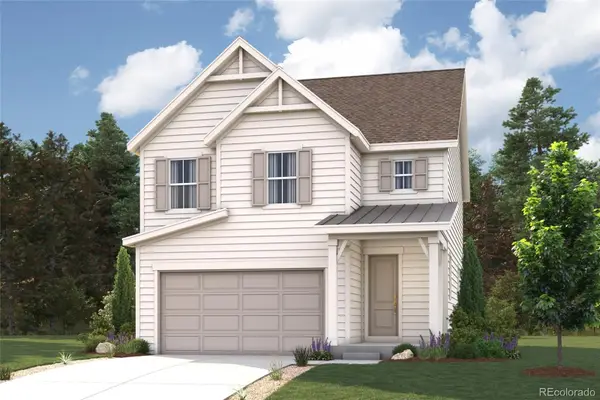 $539,700Active3 beds 3 baths1,783 sq. ft.
5745 Yarrrow Street, Brighton, CO 80601
MLS# 5914952Listed by: LANDMARK RESIDENTIAL BROKERAGE


Protect your home and budget from life's surprises with an Assurant Home Warranty, backed by a partner that supports you through every step of homeownership. Explore Plans.
© 2026 Better Homes and Gardens Real Estate LLC. An Anywhere Real Estate company. All rights reserved. Better Homes and Gardens® Real Estate is a registered trademark owned by Meredith Operations Corporation, licensed to Better Homes and Gardens Real Estate LLC and used with permission. Better Homes and Gardens Real Estate LLC fully supports the principles of the Fair Housing Act and the Equal Opportunity Act. Listing information is deemed reliable but is not guaranteed accurate.
Each office is independently owned and operated.
Any services or products provided by third parties are not provided by, affiliated with or related to Better Homes and Gardens Real Estate LLC, or its affiliated companies.