
4900 Thistle, Brighton, CO 80601
Local realty services provided by:Better Homes and Gardens Real Estate Kenney & Company
4900 Thistle,Brighton, CO 80601
$534,990
- 3 Beds
- 3 Baths
- 1,882 sq. ft.
- Single family
- Active
Listed by: daniel longshore
Office: brokers guild homes
MLS#:3155803
Source:ML
Price summary
- Price:$534,990
- Price per sq. ft.:$284.27
- Monthly HOA dues:$96.67
About this home
$10,000 CONCESSIONS OFFERED BY SELLER TO BUYER TOWARDS CLOSING COSTS OR RATE BUYDOWN!! IMMACULATE 3 year old Lennar Home features the desired Farmhouse elevation, located in the desired Brighton Crossings neighborhood. The open floor plan has waterproof vinyl floors that open to the two story entry. The layout flows seamlessly into the large living room then into the open kitchen that features a large kitchen island, stainless steel appliances, a large pantry, a great open space for your entertaining. The large primary bedroom is upstairs and boasts a large walk in shower, his and hers own sinks with an extra large walk in closet. The other two bedrooms are down the hall providing privacy while still being on the same level. What separates this home from the rest, the professionally designed and installed back yard that boasts both a colored stamped concrete patio and a pergola with curtains for desired privacy and the backyard oasis setting you desire. There is also a built in firepit next to the patio for those comfy evening outings by the fire. You will love the TLC that has gone into this home, in every aspect of the cleanliness, to the perfect back yard. The miles of trails accompanied by the two gyms, community pool, and close to EVERYTHING that Brighton Crossings is known for will fulfill every desire you are searching for in a home and community!!...
Contact an agent
Home facts
- Year built:2022
- Subdivision & Development:Brighton Crossing
- Listing ID #:3155803
Rooms and interior
- Bedrooms:3
- Total bathrooms:3
- Full bathrooms:1
- Half bathrooms:1
- Flooring:Carpet, Linoleum, Vinyl
- Bathrooms Description:Five Piece Bath
- Kitchen Description:Dishwasher, Disposal, Eat-in Kitchen, Kitchen Island, Microwave, Pantry, Refrigerator, Self Cleaning Oven
- Basement Description:Unfinished
- Living area:1,882 sq. ft.
Heating and cooling
- Cooling:Central Air
- Heating:Active Solar, Electric
Structure and exterior
- Roof:Composition
- Year built:2022
- Building area:1,882 sq. ft.
- Lot Features:Greenbelt, Irrigated, Landscaped, Level, Sprinklers In Front, Sprinklers In Rear
- Architectural Style:Contemporary
- Construction Materials:Cement Siding, Frame, Stone
- Exterior Features:Balcony, Covered, Fire Pit, Front Porch, Gas Valve, Patio, Rain Gutters, Smart Irrigation
- Foundation Description:Concrete Perimeter, Slab
- Levels:2 Story
Schools
- High school:Brighton
- Middle school:Overland Trail
- Elementary school:Padilla
Utilities
- Water:Public
- Sewer:Public Sewer
Finances and disclosures
- Price:$534,990
- Price per sq. ft.:$284.27
- Tax amount:$5,872
Features and amenities
- Laundry features:Dryer, Washer
- Amenities:Double Pane Windows, Sump Pump, Window Coverings
Parking
- Garage spaces:2
 Based on information submitted to the MLS GRID as of November 11, 2026 05:16 PM. All data is obtained from various sources and may not have been verified by broker or MLS GRID. Supplied Open House information is subject to change without notice. All information should be independently reviewed and verified for accuracy. Properties may or may not be listed by the office/agent presenting the information.
New listings near 4900 Thistle
- Open Sat, 10am to 1pmNew
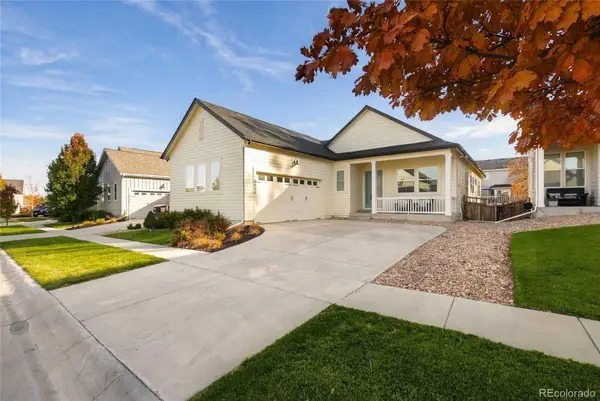 $500,000Active3 beds 2 baths1,886 sq. ft.
4856 Mt Shavano, Brighton, CO 80601
MLS# 1760985Listed by: COLDWELL BANKER REALTY 24 - New
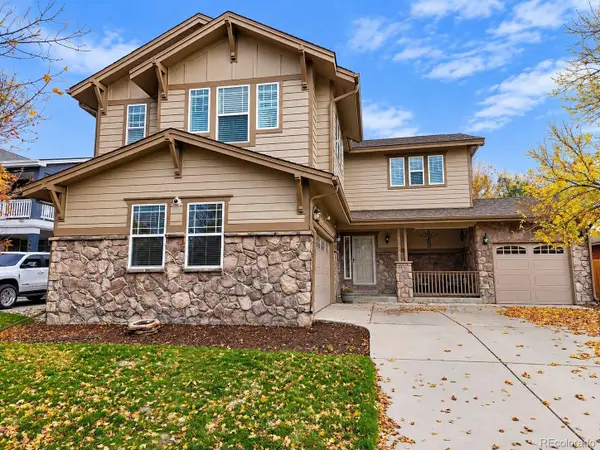 $555,000Active3 beds 3 baths2,299 sq. ft.
532 Tumbleweed, Brighton, CO 80601
MLS# 1695864Listed by: BRADY REALTY SOLUTIONS LLC - New
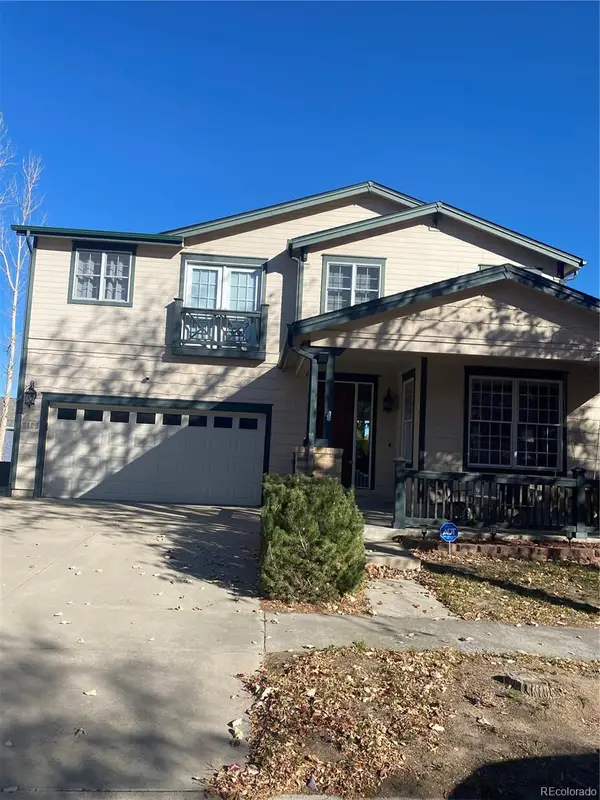 $650,000Active4 beds 4 baths3,200 sq. ft.
5185 Crane, Brighton, CO 80601
MLS# 2759524Listed by: IRON ROSE REALTY - New
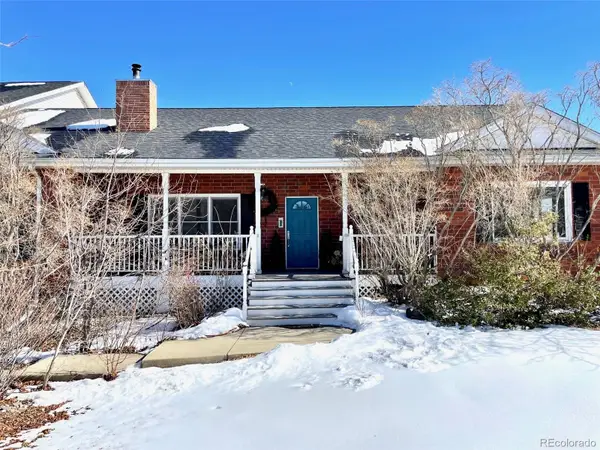 $999,999Active4 beds 3 baths4,619 sq. ft.
14450 Elizabeth, Brighton, CO 80602
MLS# 4115416Listed by: ETHAN CARLSON - New
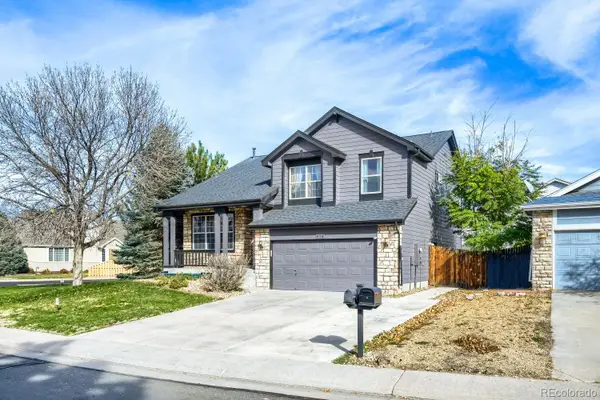 $545,000Active3 beds 3 baths2,044 sq. ft.
628 S 16th, Brighton, CO 80601
MLS# 8911825Listed by: TRANSMARKET PROPERTIES - Open Sun, 10am to 2pmNew
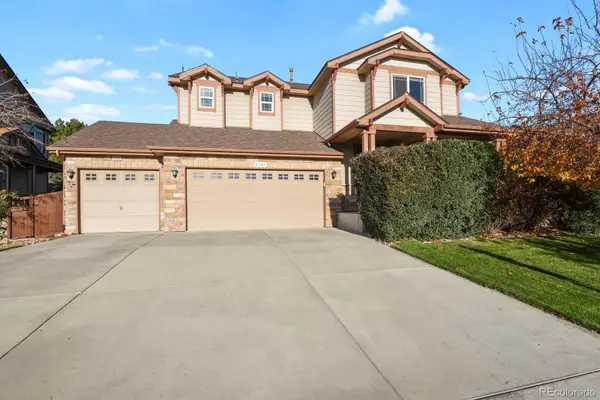 $584,900Active4 beds 4 baths3,676 sq. ft.
5341 Royal Pine, Brighton, CO 80601
MLS# 2849451Listed by: HOMESMART REALTY - New
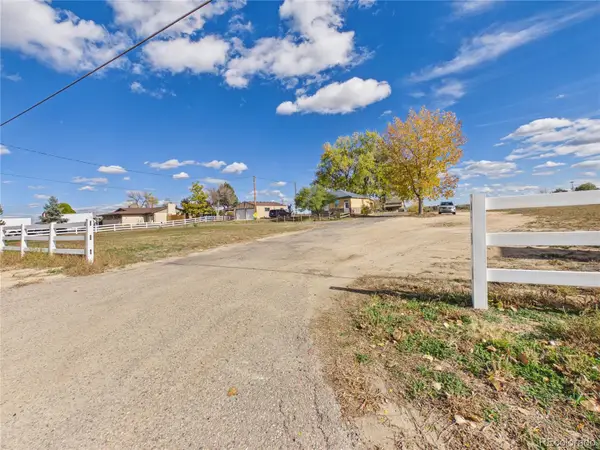 $799,000Active3 beds 2 baths1,215 sq. ft.
724 County Road 37, Brighton, CO 80603
MLS# 8152576Listed by: CASABLANCA REALTY HOMES, LLC - New
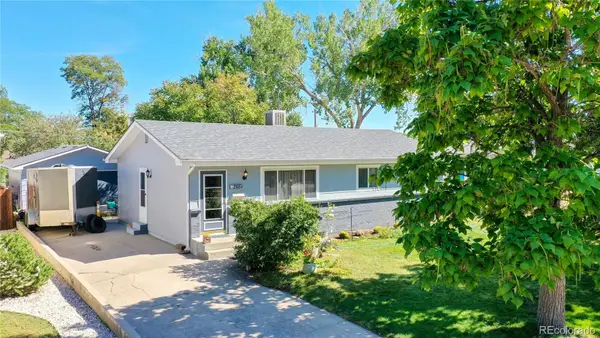 $420,000Active5 beds 2 baths1,834 sq. ft.
268 S 12th, Brighton, CO 80601
MLS# 1790521Listed by: BERKSHIRE HATHAWAY HOMESERVICES COLORADO REAL ESTATE, LLC - New
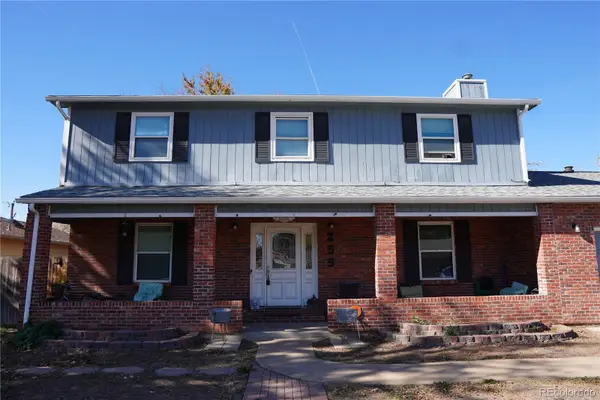 $475,000Active4 beds 3 baths2,382 sq. ft.
255 S 21st, Brighton, CO 80601
MLS# 4938159Listed by: REAL BROKER, LLC DBA REAL - New
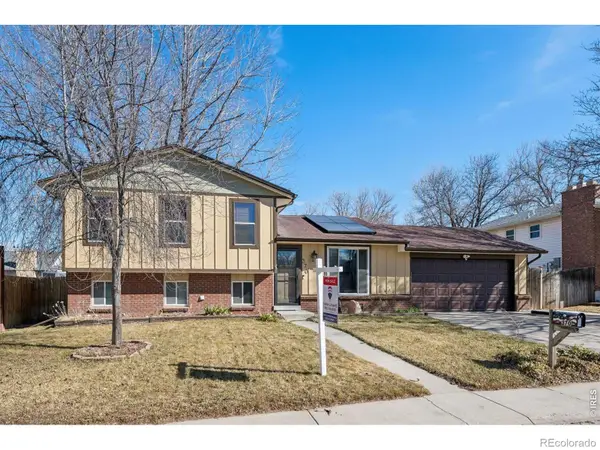 $474,900Active4 beds 2 baths1,974 sq. ft.
370 S 30th, Brighton, CO 80601
MLS# IR1071770Listed by: RE/MAX PROFESSIONALS KEN CARYL


Protect your home and budget from life's surprises with an Assurant Home Warranty, backed by a partner that supports you through every step of homeownership. Explore Plans.
© 2026 Better Homes and Gardens Real Estate LLC. An Anywhere Real Estate company. All rights reserved. Better Homes and Gardens® Real Estate is a registered trademark owned by Meredith Operations Corporation, licensed to Better Homes and Gardens Real Estate LLC and used with permission. Better Homes and Gardens Real Estate LLC fully supports the principles of the Fair Housing Act and the Equal Opportunity Act. Listing information is deemed reliable but is not guaranteed accurate.
Each office is independently owned and operated.
Any services or products provided by third parties are not provided by, affiliated with or related to Better Homes and Gardens Real Estate LLC, or its affiliated companies.