
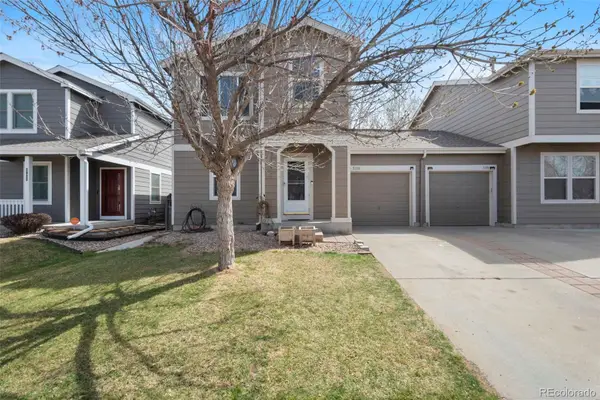
864 Hearthstone Avenue, Brighton, CO 80601
Local realty services provided by:Better Homes and Gardens Real Estate Kenney & Company
Listed by: felipe quiroz
Office: casa colorado llc.
MLS#:1549207
Source:ML
Price summary
- Price:$585,000
- Price per sq. ft.:$204.55
- Monthly HOA dues:$85
About this home
Welcome to 864 Hearthstone Ave! Built in 2022, this spacious 5-bedroom, 3-bath home offers 2,851 square feet of living space and a layout designed for both everyday living and entertaining. Step inside to an open and inviting main level featuring a spacious living room, dining area, breakfast nook, and a large kitchen with granite countertops, plenty of cabinet space, pantry, center island, and stainless steel appliances that are included with the home.
One of the home's best features is the main-floor bedroom with a nearby full bathroom, offering great flexibility for guests, extended family, a home office, or anyone who prefers having a bedroom on the main level.
Upstairs, you'll find a spacious primary suite with a private bathroom and walk-in closet, three additional bedrooms, a conveniently located laundry room, and a large loft that provides even more living space—perfect for a family room, game room, movie area, playroom, or home office. The washer and dryer are also included.
Throughout the home, you'll find modern finishes, recessed lighting, unique accent walls, and plenty of natural light. Outside, the fully fenced backyard offers plenty of room for entertaining, playing, or simply relaxing outdoors, while the attached 2-car garage provides additional parking and storage.
With 5 bedrooms, 3 full bathrooms, multiple living areas, a main-floor bedroom, and nearly 2,900 square feet of space, this home offers plenty of room to grow and make it your own. As an added bonus, the seller is willing to leave the pool table and all of its accessories if the buyer would like them.
Conveniently located near shopping and dining at Prairie Center, outdoor recreation at Barr Lake State Park, and with easy access to I-76 and E-470 for commuting throughout the Denver metro area.
Come see 864 Hearthstone Ave in person and discover just how much space this home has to offer!...
Contact an agent
Home facts
- Year built:2022
- Subdivision & Development:Brighton East Farms
- Listing ID #:1549207
Rooms and interior
- Bedrooms:5
- Total bathrooms:3
- Full bathrooms:3
- Kitchen Description:Dishwasher, Disposal, Microwave, Range, Refrigerator
- Living area:2,860 sq. ft.
Heating and cooling
- Cooling:Central Air
- Heating:Forced Air
- Central air:Yes
Structure and exterior
- Roof:Composition
- Year built:2022
- Building area:2,860 sq. ft.
- Lot area:0.12 Acres
- Construction Materials:Frame, Stone, Wood Siding
- Levels:2 Story
Schools
- High school:Brighton
- Middle school:Overland Trail
- Elementary school:Padilla
Utilities
- Water:Public
- Sewer:Public Sewer
Finances and disclosures
- Price:$585,000
- Price per sq. ft.:$204.55
- Tax amount:$6,236 (2025)
Features and amenities
- Laundry features:Dryer, Washer
Parking
- Total parking spaces:2
- Garage:Yes
- Garage spaces:2
 Based on information submitted to the MLS GRID as of September 5, 2026 02:48 PM. All data is obtained from various sources and may not have been verified by broker or MLS GRID. Supplied Open House information is subject to change without notice. All information should be independently reviewed and verified for accuracy. Properties may or may not be listed by the office/agent presenting the information.
New listings near 864 Hearthstone Avenue
- Coming Soon
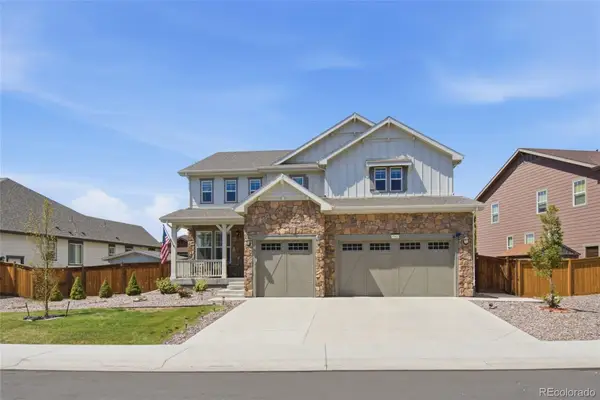 $935,000Coming Soon7 beds 5 baths5,215 sq. ft.
15927 Milwaukee Street, Brighton, CO 80602
MLS# 7171733Listed by: KELLER WILLIAMS INTEGRITY REAL ESTATE LLC - Coming Soon
 $335,000Coming Soon2 beds 2 baths1,159 sq. ft.
762 Mockingbird Lane, Brighton, CO 80601
MLS# 9126756Listed by: ED PRATHER REAL ESTATE - New
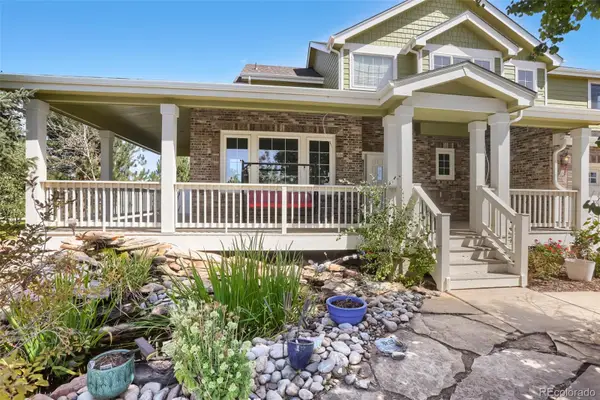 $1,100,000Active5 beds 4 baths5,011 sq. ft.
15076 Overton Street, Brighton, CO 80603
MLS# 4276582Listed by: DENVER REAL ESTATE PROFESSIONALS - New
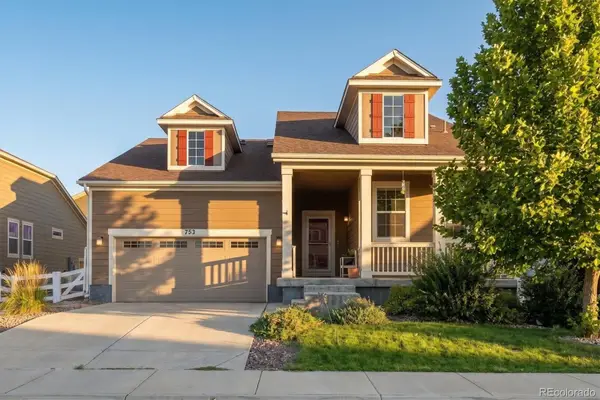 $550,000Active3 beds 3 baths3,410 sq. ft.
753 Penstemon Drive, Brighton, CO 80640
MLS# 2958521Listed by: HOMES ACROSS COLORADO - New
 $564,400Active4 beds 3 baths2,999 sq. ft.
4077 Emerald Lake Road, Brighton, CO 80601
MLS# IR1068020Listed by: DR HORTON REALTY LLC - New
 $400,000Active4 beds 2 baths2,028 sq. ft.
210 Aspen Drive, Brighton, CO 80601
MLS# 6174820Listed by: RE/MAX MOMENTUM - New
 $485,000Active3 beds 2 baths1,799 sq. ft.
12008 Newport Drive, Brighton, CO 80602
MLS# 9559619Listed by: KELLER WILLIAMS PREFERRED REALTY - New
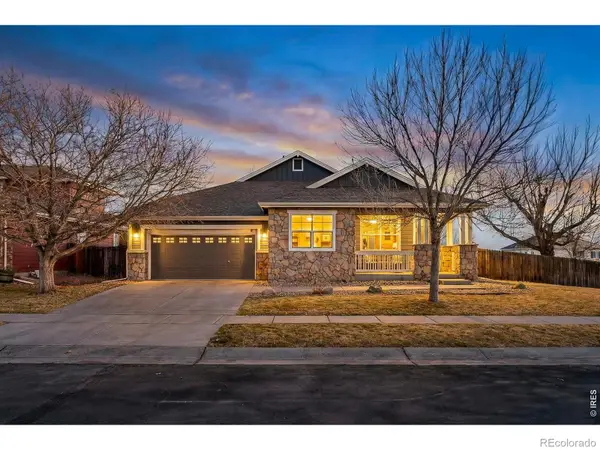 $520,000Active3 beds 2 baths3,952 sq. ft.
512 Tumbleweed Drive, Brighton, CO 80601
MLS# IR1067950Listed by: BERKSHIRE HATHAWAY HOMESERVICES COLORADO REAL ESTATE BRIGHTON - New
 $360,000Active3 beds 1 baths1,236 sq. ft.
5158 Goshawk. Street, Brighton, CO 80601
MLS# 1936388Listed by: KELLER WILLIAMS DTC


Protect your home and budget from life's surprises with an Assurant Home Warranty, backed by a partner that supports you through every step of homeownership. Explore Plans.
© 2026 Better Homes and Gardens Real Estate LLC. An Anywhere Real Estate company. All rights reserved. Better Homes and Gardens® Real Estate is a registered trademark owned by Meredith Operations Corporation, licensed to Better Homes and Gardens Real Estate LLC and used with permission. Better Homes and Gardens Real Estate LLC fully supports the principles of the Fair Housing Act and the Equal Opportunity Act. Listing information is deemed reliable but is not guaranteed accurate.
Each office is independently owned and operated.
Any services or products provided by third parties are not provided by, affiliated with or related to Better Homes and Gardens Real Estate LLC, or its affiliated companies.