
936 Hearthstone Avenue, Brighton, CO 80601
Local realty services provided by:Better Homes and Gardens Real Estate Kenney & Company
Listed by: bill white
Office: mb hat trick properties
MLS#:6874698
Source:ML
Price summary
- Price:$460,000
- Price per sq. ft.:$350.88
- Monthly HOA dues:$85
About this home
Welcome to this beautifully designed 3 bedroom, 2 bathroom single-family home in Brighton, offering a modern open-concept layout and stylish finishes throughout. The kitchen featuring quartz countertops, dark cabinetry, and stainless steel appliances, all seamlessly open to the main living space. The great room is filled with natural light and showcases wood flooring, vaulted ceilings, creating a contemporary feel. The dining area opens effortlessly between the kitchen and great room, with direct access to the backyard—perfect for everyday living and entertaining. The primary suite features lots of abundant natural light, a walk-in closet, and a private ensuite bath featuring single sink with a large countertop,walk-in glass shower. The two secondary bedrooms share a full bathroom with shower/tub combo, sink, and toilet. The conveniently located laundry room with direct access to the attached 2-car garage. Step outside to enjoy the fully fenced backyard, ideal for summer BBQs, gatherings, kids at play, or pets to roam. Located near shopping, dining, trails, and great schools, this home offers comfort, style, and convenience. Come see today!...
Contact an agent
Home facts
- Year built:2022
- Subdivision & Development:Brighton East Farms
- Listing ID #:6874698
Rooms and interior
- Bedrooms:3
- Total bathrooms:2
- Full bathrooms:2
- Living area:1,311 sq. ft.
Heating and cooling
- Cooling:Central Air
- Heating:Forced Air
- Central air:Yes
Structure and exterior
- Roof:Composition
- Year built:2022
- Building area:1,311 sq. ft.
- Lot area:0.21 Acres
- Architectural Style:Contemporary
- Construction Materials:Frame
- Exterior Features:Deck
- Levels:1 Story
Schools
- High school:Brighton
- Middle school:Overland Trail
- Elementary school:Padilla
Utilities
- Sewer:Public Sewer
Finances and disclosures
- Price:$460,000
- Price per sq. ft.:$350.88
- Tax amount:$5,497 (2025)
Parking
- Total parking spaces:2
- Garage:Yes
- Garage spaces:2
 Based on information submitted to the MLS GRID as of August 5, 2026 02:22 PM. All data is obtained from various sources and may not have been verified by broker or MLS GRID. Supplied Open House information is subject to change without notice. All information should be independently reviewed and verified for accuracy. Properties may or may not be listed by the office/agent presenting the information.
New listings near 936 Hearthstone Avenue
- New
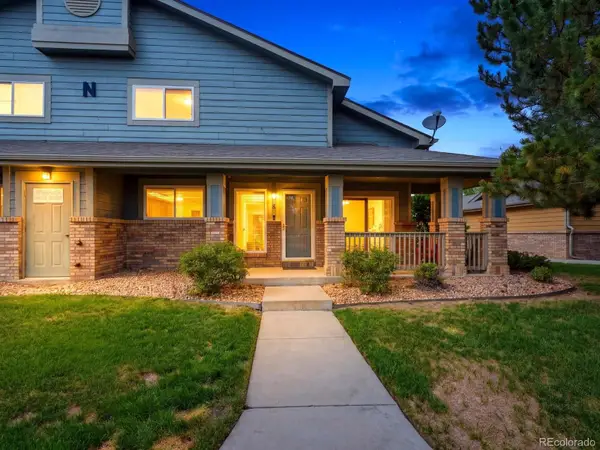 $315,000Active2 beds 3 baths1,178 sq. ft.
2900 Purcell Street #N6, Brighton, CO 80601
MLS# 4837906Listed by: AMY RYAN GROUP - New
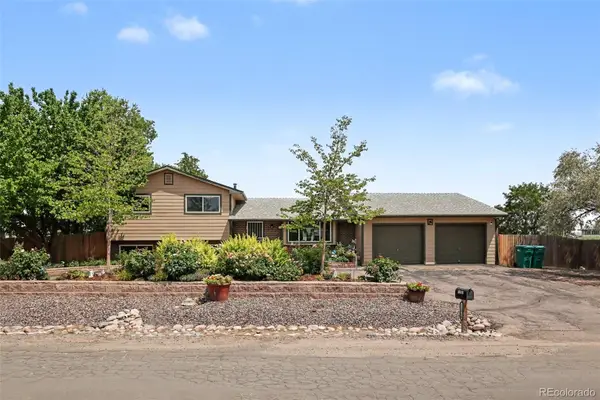 $689,000Active4 beds 3 baths2,528 sq. ft.
15860 Elmira Street, Brighton, CO 80602
MLS# 5844099Listed by: D&G REAL ESTATE AGENCY - New
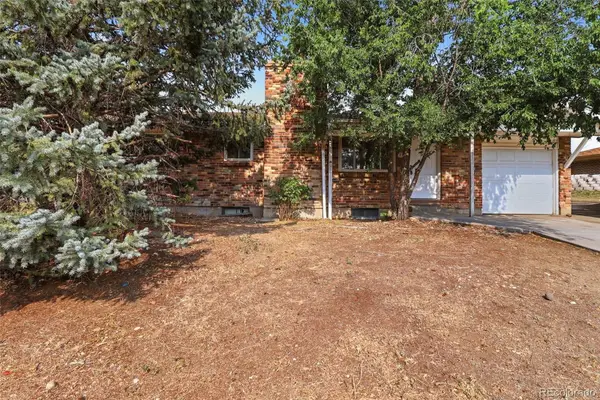 $329,900Active5 beds 2 baths2,028 sq. ft.
263 Aspen Drive, Brighton, CO 80601
MLS# 8323945Listed by: MAINSTAY BROKERAGE LLC - Coming SoonOpen Sat, 11am to 2pm
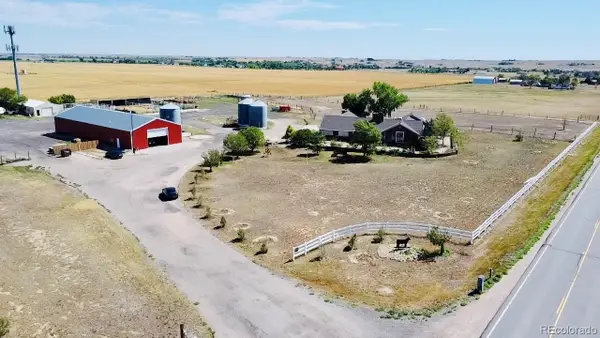 $1,250,000Coming Soon4 beds 3 baths
33555 E 152nd Avenue, Brighton, CO 80603
MLS# 5661958Listed by: KELLER WILLIAMS REALTY DOWNTOWN LLC - Coming Soon
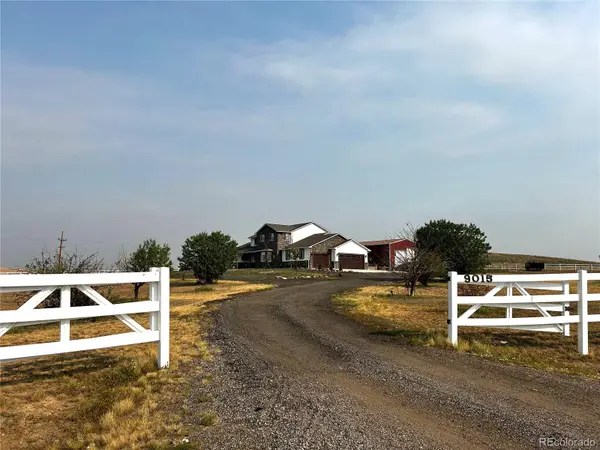 $1,325,000Coming Soon6 beds 4 baths
9015 E 139th Court, Brighton, CO 80602
MLS# 6656229Listed by: RE/MAX MOMENTUM - Coming Soon
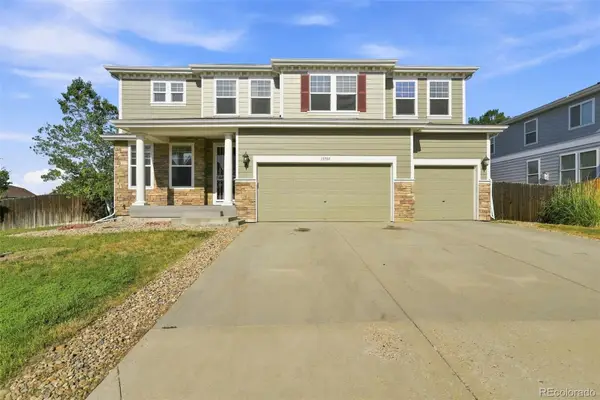 $690,000Coming Soon4 beds 3 baths
13701 Leyden Street, Brighton, CO 80602
MLS# 8442297Listed by: EPIQUE REALTY - New
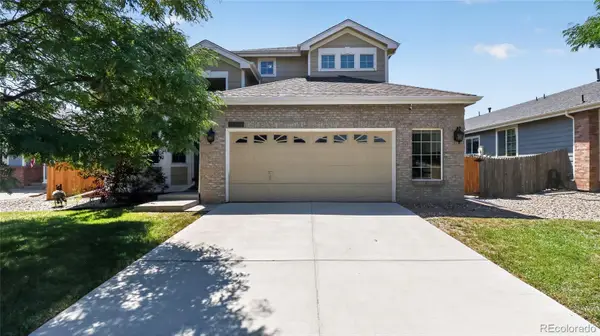 $600,000Active3 beds 3 baths2,793 sq. ft.
5896 E 129th Place, Brighton, CO 80602
MLS# 1534666Listed by: RE/MAX PROFESSIONALS - New
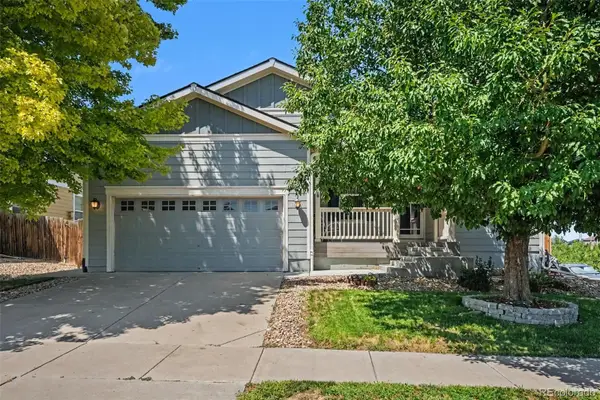 $499,900Active3 beds 3 baths3,490 sq. ft.
4969 Spinning Wheel Drive, Brighton, CO 80601
MLS# 9892244Listed by: ORCHARD BROKERAGE LLC - New
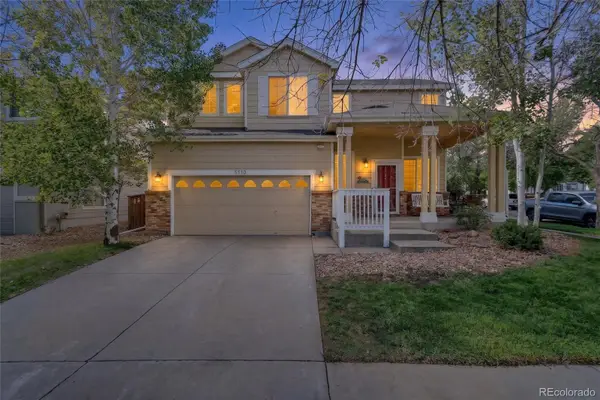 $465,000Active3 beds 3 baths1,922 sq. ft.
5110 Crane Drive, Brighton, CO 80601
MLS# 1635801Listed by: HOMESMART - Coming Soon
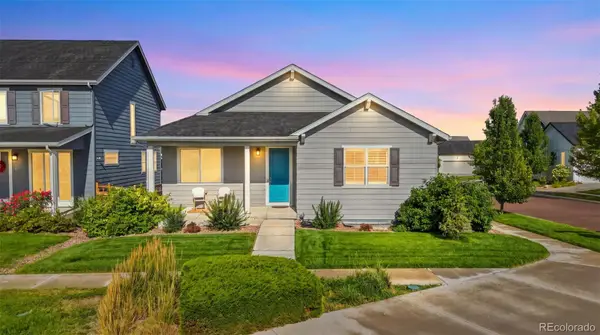 $450,000Coming Soon2 beds 3 baths
4809 Mt Shavano Street, Brighton, CO 80601
MLS# 1985681Listed by: HOMESMART REALTY


Protect your home and budget from life's surprises with an Assurant Home Warranty, backed by a partner that supports you through every step of homeownership. Explore Plans.
© 2026 Better Homes and Gardens Real Estate LLC. An Anywhere Real Estate company. All rights reserved. Better Homes and Gardens® Real Estate is a registered trademark owned by Meredith Operations Corporation, licensed to Better Homes and Gardens Real Estate LLC and used with permission. Better Homes and Gardens Real Estate LLC fully supports the principles of the Fair Housing Act and the Equal Opportunity Act. Listing information is deemed reliable but is not guaranteed accurate.
Each office is independently owned and operated.
Any services or products provided by third parties are not provided by, affiliated with or related to Better Homes and Gardens Real Estate LLC, or its affiliated companies.