
9423 E 146th Avenue, Brighton, CO 80602
Local realty services provided by:Better Homes and Gardens Real Estate Kenney & Company
Listed by: judith pfeifer
Office: re/max momentum
MLS#:IR1064175
Source:ML
Price summary
- Price:$914,990
- Price per sq. ft.:$206.5
- Monthly HOA dues:$90
About this home
Perched to capture breathtaking mountain and city views, this exceptional home offers the perfect balance of privacy, convenience, and Colorado lifestyle-just 20 minutes from DIA. Opportunities like this are rare.Located within the gated community of Todd Creek, this remarkable two-story home with a walkout basement delivers the space, flexibility, and comfort today's discerning buyer is seeking. A dedicated main-floor office provides the ideal setting for remote work, study, or creative pursuits. The main level also features a bedroom and adjacent full bath, creating an excellent opportunity for multigenerational living, extended guests, or flexible everyday living.Designed for those who appreciate both functionality and lifestyle, the home's thoughtful floor plan offers room to grow, entertain, and enjoy the peaceful surroundings that make Todd Creek so desirable. Whether you're hosting gatherings, enjoying the views, or creating your own retreat, this property provides the ideal backdrop for your next chapter. The property is part of a time-sensitive lender resolution process, presenting a unique opportunity for a well-prepared buyer while allowing the homeowner to move forward with dignity and respect. Come experience the beauty, privacy, and sense of community that Todd Creek offers and discover why this may be the opportunity you've been waiting for!!!...
Contact an agent
Home facts
- Year built:2004
- Listing ID #:IR1064175
Rooms and interior
- Bedrooms:4
- Total bathrooms:3
- Full bathrooms:2
- Half bathrooms:1
- Flooring:Wood
- Bathrooms Description:Five Piece Bath
- Kitchen Description:Dishwasher, Double Oven, Eat-in Kitchen, Oven, Refrigerator
- Basement:Yes
- Basement Description:Bath/Stubbed, Daylight, Full, Walk-Out Access
- Living area:4,431 sq. ft.
Heating and cooling
- Cooling:Ceiling Fan(s), Central Air
- Heating:Forced Air
- Central air:Yes
Structure and exterior
- Roof:Composition
- Year built:2004
- Building area:4,431 sq. ft.
- Lot area:1.76 Acres
- Lot Features:Rolling Slope, Sprinklers In Front
- Construction Materials:Brick, Frame, Wood Siding
- Exterior Features:Deck
- Levels:2 Story
Schools
- High school:Riverdale Ridge
- Middle school:Other
- Elementary school:Brantner
Utilities
- Water:Public
- Sewer:Septic Tank
Finances and disclosures
- Price:$914,990
- Price per sq. ft.:$206.5
- Tax amount:$6,112 (2025)
Features and amenities
- Amenities:Window Coverings
Parking
- Total parking spaces:3
- Parking description:Oversized
- Garage:Yes
- Garage spaces:3
 Based on information submitted to the MLS GRID as of July 24, 2026 10:53 AM. All data is obtained from various sources and may not have been verified by broker or MLS GRID. Supplied Open House information is subject to change without notice. All information should be independently reviewed and verified for accuracy. Properties may or may not be listed by the office/agent presenting the information.
New listings near 9423 E 146th Avenue
- New
 $435,000Active4 beds 3 baths1,960 sq. ft.
1112 Sandpiper Lane, Brighton, CO 80601
MLS# 9666096Listed by: WEST AND MAIN HOMES INC - New
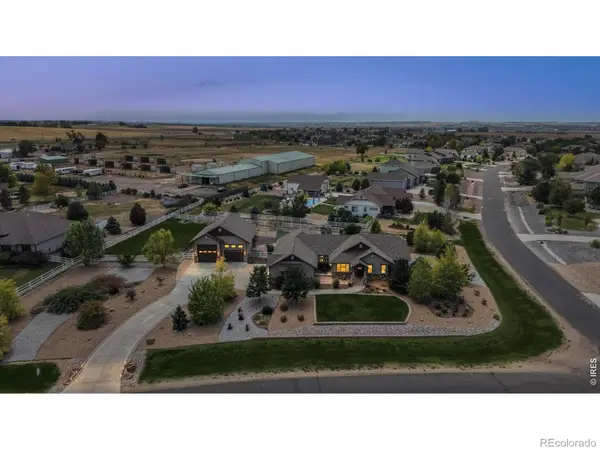 $1,150,000Active5 beds 4 baths3,797 sq. ft.
6684 E 162nd Avenue, Brighton, CO 80602
MLS# IR1064939Listed by: RE/MAX PROFESSIONALS DTC - Coming Soon
 $525,000Coming Soon3 beds 3 baths
4936 Meadow Lane, Brighton, CO 80601
MLS# 4528530Listed by: KEY TEAM REAL ESTATE CORP. - New
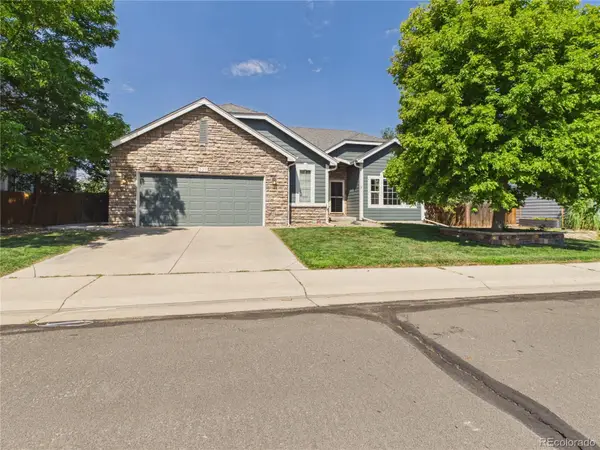 $625,000Active4 beds 3 baths3,628 sq. ft.
235 Octillo Street, Brighton, CO 80601
MLS# 4394373Listed by: PULSE REAL ESTATE GROUP LLC - New
 $420,000Active3 beds 2 baths1,640 sq. ft.
805 Pintail Avenue, Brighton, CO 80601
MLS# 8718501Listed by: BROKERS GUILD HOMES - Open Sat, 1 to 3pmNew
 $900,000Active4 beds 5 baths3,676 sq. ft.
8420 E 160th Place, Brighton, CO 80602
MLS# 7269814Listed by: KELLER WILLIAMS REALTY NORTHERN COLORADO - New
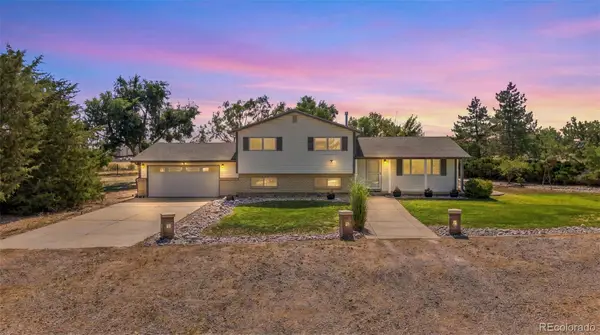 $825,000Active4 beds 2 baths2,111 sq. ft.
15484 Uravan Street, Brighton, CO 80601
MLS# 5087251Listed by: KELLER WILLIAMS PREFERRED REALTY - New
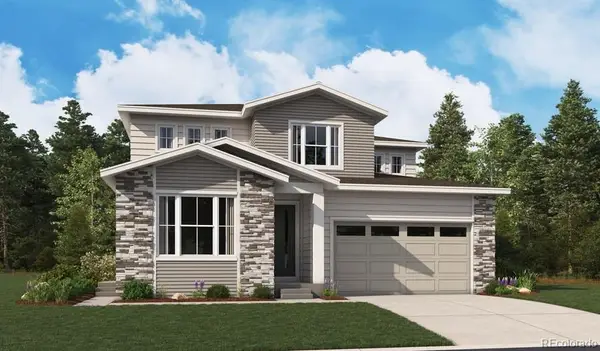 $619,950Active4 beds 4 baths2,700 sq. ft.
4248 Runyon Lake Street, Brighton, CO 80601
MLS# 7541751Listed by: RICHMOND REALTY INC - New
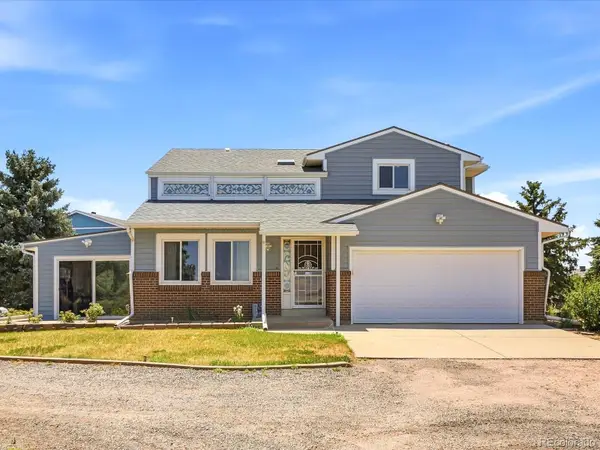 $1,050,000Active4 beds 3 baths3,333 sq. ft.
14661 Garfield Street, Brighton, CO 80602
MLS# 2130854Listed by: JASON MITCHELL REAL ESTATE COLORADO, LLC - Coming Soon
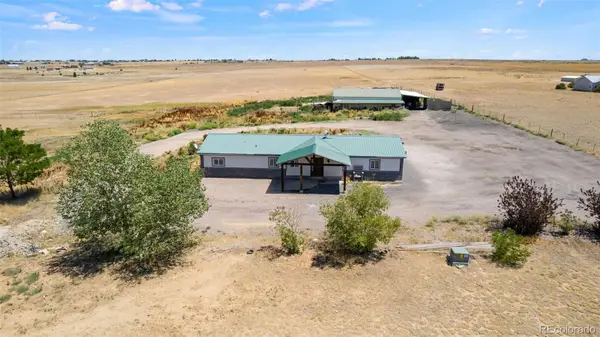 $790,000Coming Soon4 beds 2 baths
14950 Powhaton Road, Brighton, CO 80603
MLS# 1739372Listed by: 360 REAL ESTATE INC


Protect your home and budget from life's surprises with an Assurant Home Warranty, backed by a partner that supports you through every step of homeownership. Explore Plans.
© 2026 Better Homes and Gardens Real Estate LLC. An Anywhere Real Estate company. All rights reserved. Better Homes and Gardens® Real Estate is a registered trademark owned by Meredith Operations Corporation, licensed to Better Homes and Gardens Real Estate LLC and used with permission. Better Homes and Gardens Real Estate LLC fully supports the principles of the Fair Housing Act and the Equal Opportunity Act. Listing information is deemed reliable but is not guaranteed accurate.
Each office is independently owned and operated.
Any services or products provided by third parties are not provided by, affiliated with or related to Better Homes and Gardens Real Estate LLC, or its affiliated companies.