
11400 W 102nd Avenue, Broomfield, CO 80021
Local realty services provided by:Better Homes and Gardens Real Estate Kenney & Company
Listed by: stephanie barreto, tania carter
Office: keller williams dtc
MLS#:4187212
Source:ML
Price summary
- Price:$519,900
- Price per sq. ft.:$419.95
About this home
Your own private oasis awaits — backing to a green open space, this backyard is a lush, zen-like escape freshly finished with new concrete and turf, made for morning coffee, quiet evenings, or weekend entertaining. Perched in a premier location with no HOA, enjoy rare views of Standley Lake from this 3-bed, 2-bath home featuring vaulted ceilings that fill the space with light. The kitchen impresses with crisp European-style white cabinetry paired with dark grey soapstone counters for a look that's fresh, modern, and effortlessly elegant. Located in Westminster's highly sought-after, coveted Countryside area, you're minutes from Standley Lake's water recreation and trails, plus the 900-acre Westminster Open Space, complete with hiking trails, the 470-acre off-leash dog park, and 200 acres of parkland along the creek. A rare blend of privacy, views, and adventure right outside your door.
Contact an agent
Home facts
- Year built:1984
- Subdivision & Development:Countryside Flg #10
- Listing ID #:4187212
Rooms and interior
- Bedrooms:3
- Total bathrooms:2
- Full bathrooms:1
- Flooring:Bamboo
- Kitchen Description:Dishwasher, Disposal, Eat-in Kitchen, Microwave, Range, Refrigerator
- Living area:1,238 sq. ft.
Heating and cooling
- Cooling:Central Air
- Heating:Forced Air
- Central air:Yes
Structure and exterior
- Roof:Composition
- Year built:1984
- Building area:1,238 sq. ft.
- Lot area:0.13 Acres
- Lot Features:Borders Public Land, Landscaped, Many Trees, Open Space
- Architectural Style:Contemporary
- Construction Materials:Brick, Frame, Vinyl Siding
- Exterior Features:Patio, Private Yard
Schools
- High school:Standley Lake
- Middle school:Wayne Carle
- Elementary school:Lukas
Utilities
- Water:Public
- Sewer:Public Sewer
Finances and disclosures
- Price:$519,900
- Price per sq. ft.:$419.95
- Tax amount:$2,607 (2025)
Features and amenities
- Laundry features:Dryer, Washer
- Amenities:Carbon Monoxide Detector(s), Security System
Parking
- Total parking spaces:2
- Garage:Yes
- Garage spaces:2
 Based on information submitted to the MLS GRID as of August 6, 2026 06:43 PM. All data is obtained from various sources and may not have been verified by broker or MLS GRID. Supplied Open House information is subject to change without notice. All information should be independently reviewed and verified for accuracy. Properties may or may not be listed by the office/agent presenting the information.
New listings near 11400 W 102nd Avenue
- New
 $489,500Active3 beds 3 baths1,668 sq. ft.
2355 W 165th Place, Broomfield, CO 80023
MLS# 7940318Listed by: MB BECK & ASSOCIATES REAL ESTATE - Open Sat, 1 to 3pmNew
 $624,900Active3 beds 3 baths2,209 sq. ft.
2800 Elaine Drive, Broomfield, CO 80020
MLS# IR1065838Listed by: RE/MAX OF BOULDER, INC - Open Sat, 1 to 3pmNew
 $1,499,000Active5 beds 4 baths5,277 sq. ft.
4464 Fairway Lane, Broomfield, CO 80023
MLS# IR1065840Listed by: COMPASS - BOULDER - Open Sun, 12 to 2pmNew
 $789,000Active3 beds 2 baths1,876 sq. ft.
4050 Centennial Drive, Broomfield, CO 80023
MLS# IR1065778Listed by: WK REAL ESTATE - Coming Soon
 $450,000Coming Soon2 beds 2 baths
14300 Waterside Lane #F4, Broomfield, CO 80023
MLS# 7128291Listed by: REALTY ONE GROUP FIVE STAR - New
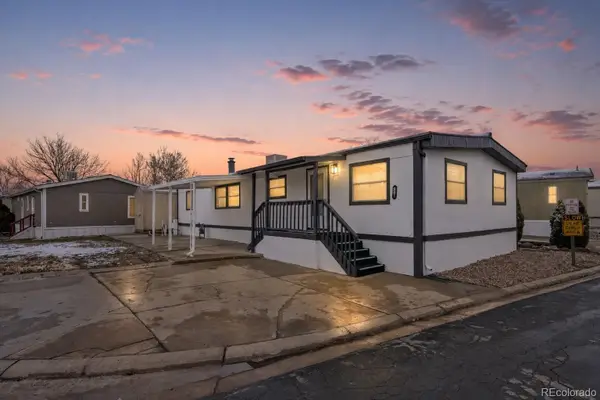 $93,500Active3 beds 2 baths1,440 sq. ft.
2885 E Midway Boulevard, Broomfield, CO 80234
MLS# 2062572Listed by: METRO 21 REAL ESTATE GROUP - Open Sat, 11am to 2pmNew
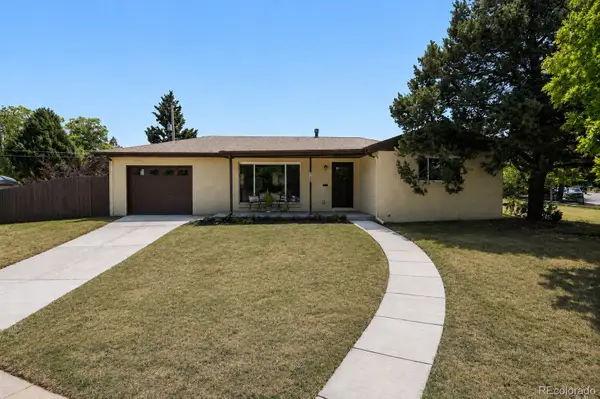 $640,000Active4 beds 4 baths2,320 sq. ft.
190 Hemlock Street, Broomfield, CO 80020
MLS# 5713458Listed by: YOUR CASTLE REALTY LLC - New
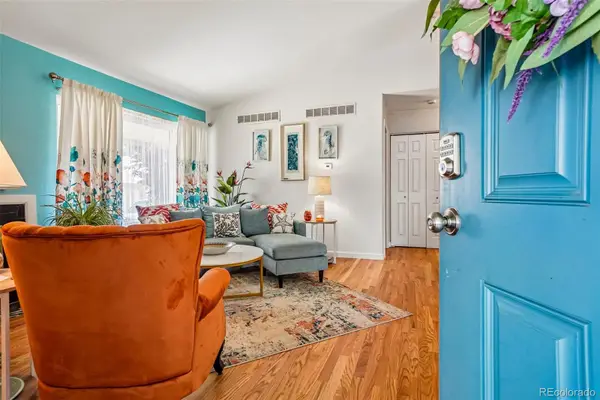 $475,000Active4 beds 3 baths2,247 sq. ft.
7970 W 90th Avenue #115, Broomfield, CO 80021
MLS# 8198985Listed by: THRIVE REAL ESTATE GROUP - New
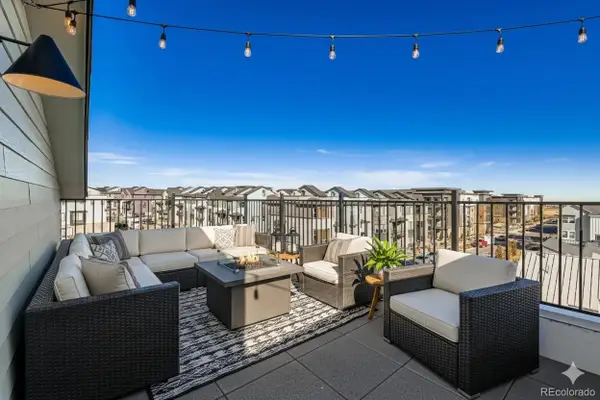 $579,990Active3 beds 4 baths2,002 sq. ft.
1630 Park Place, Broomfield, CO 80023
MLS# 4129509Listed by: DFH COLORADO REALTY LLC - New
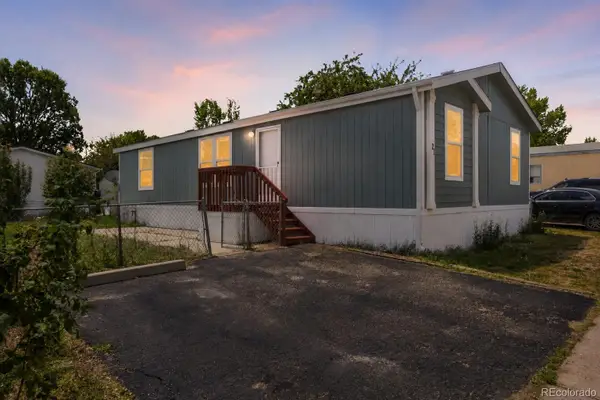 $115,000Active3 beds 2 baths1,152 sq. ft.
12205 Perry Street, Broomfield, CO 80020
MLS# 4343989Listed by: METRO 21 REAL ESTATE GROUP


Protect your home and budget from life's surprises with an Assurant Home Warranty, backed by a partner that supports you through every step of homeownership. Explore Plans.
© 2026 Better Homes and Gardens Real Estate LLC. An Anywhere Real Estate company. All rights reserved. Better Homes and Gardens® Real Estate is a registered trademark owned by Meredith Operations Corporation, licensed to Better Homes and Gardens Real Estate LLC and used with permission. Better Homes and Gardens Real Estate LLC fully supports the principles of the Fair Housing Act and the Equal Opportunity Act. Listing information is deemed reliable but is not guaranteed accurate.
Each office is independently owned and operated.
Any services or products provided by third parties are not provided by, affiliated with or related to Better Homes and Gardens Real Estate LLC, or its affiliated companies.