
1161 Alter Way, Broomfield, CO 80020
Local realty services provided by:Better Homes and Gardens Real Estate Kenney & Company
Listed by: marco randazzo
Office: 8z real estate
MLS#:6604613
Source:ML
Price summary
- Price:$550,000
- Price per sq. ft.:$401.46
About this home
Experience the best of Broomfield living in this thoughtfully updated home in the established Lac Amora community, where mature trees, neighborhood parks, scenic trails, and convenient access to everyday amenities create an exceptional place to call home. Ideally located near shopping, dining, schools, open space, and major commuter routes, this welcoming neighborhood also offers quick access to both Boulder and Denver, making it easy to enjoy everything the Front Range has to offer.
Inside, extensive improvements completed over the past several years provide comfort, style, and peace of mind. The bright interior has been freshly painted and features updated doors, redesigned closet shelving, and beautifully refreshed living spaces throughout. The kitchen has been enhanced with painted cabinetry, newer appliances, and a reverse osmosis water filtration system, while the beautifully renovated primary bath offers a fresh, modern retreat.
Significant system upgrades include a newer roof, siding, gutters, furnace, central air conditioning, water heater, and an updated sliding glass door, allowing the next owner to move in with confidence. The insulated and drywalled garage adds everyday functionality, while newer flooring in the lower level provides additional flexibility.
Outdoor living is just as inviting with a spacious Trex deck, concrete patio, newer fencing and gates, xeriscaped landscaping for low-maintenance curb appeal, and two storage sheds that provide abundant space for tools, outdoor gear, and hobbies.
Blending meaningful updates, comfortable indoor and outdoor living, and an outstanding location in one of Broomfield's most convenient neighborhoods, this home offers the perfect opportunity to enjoy Colorado living with nearby parks, recreation, and everyday conveniences just moments from your doorstep....
Contact an agent
Home facts
- Year built:1974
- Listing ID #:6604613
Rooms and interior
- Bedrooms:4
- Total bathrooms:2
- Full bathrooms:1
- Flooring:Carpet, Tile, Wood
- Kitchen Description:Dishwasher, Eat-in Kitchen, Microwave, Range, Refrigerator
- Living area:1,370 sq. ft.
Heating and cooling
- Cooling:Air Conditioning-Room
- Heating:Forced Air
Structure and exterior
- Roof:Composition
- Year built:1974
- Building area:1,370 sq. ft.
- Lot area:0.27 Acres
- Lot Features:Landscaped, Level, Many Trees, Sprinklers In Front, Sprinklers In Rear
- Architectural Style:Contemporary
- Construction Materials:Frame, Vinyl Siding
- Exterior Features:Covered, Deck, Patio, Private Yard, Rain Gutters
- Levels:Tri-Level
Schools
- High school:Broomfield
- Middle school:Aspen Creek K-8
- Elementary school:Aspen Creek K-8
Utilities
- Water:Public
- Sewer:Public Sewer
Finances and disclosures
- Price:$550,000
- Price per sq. ft.:$401.46
- Tax amount:$2,888 (2025)
Features and amenities
- Laundry features:In Unit
- Amenities:Bay Window(s), Window Coverings
Parking
- Total parking spaces:3
- Garage:Yes
- Garage spaces:2
 Based on information submitted to the MLS GRID as of July 10, 2026 09:53 PM. All data is obtained from various sources and may not have been verified by broker or MLS GRID. Supplied Open House information is subject to change without notice. All information should be independently reviewed and verified for accuracy. Properties may or may not be listed by the office/agent presenting the information.
New listings near 1161 Alter Way
- New
 $611,760Active3 beds 3 baths1,623 sq. ft.
16571 Promenade Street, Broomfield, CO 80023
MLS# 5076338Listed by: WK REAL ESTATE - New
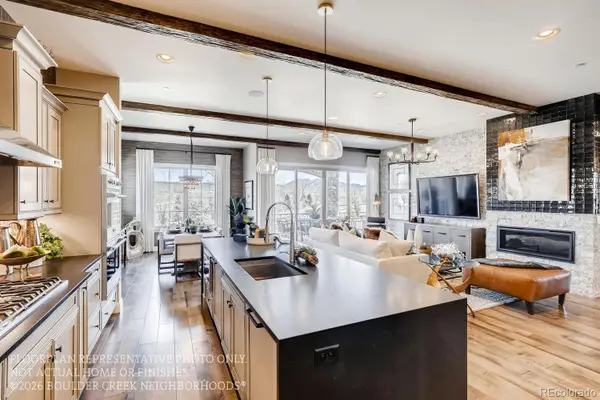 $1,220,380Active4 beds 5 baths4,223 sq. ft.
5708 W 141st Place, Broomfield, CO 80020
MLS# 5151475Listed by: WK REAL ESTATE - New
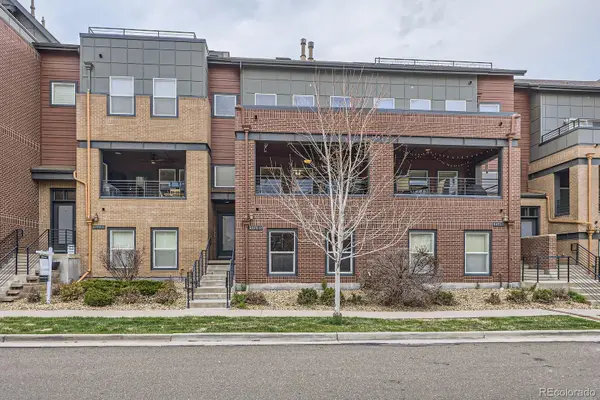 $614,900Active3 beds 3 baths2,693 sq. ft.
5471 W 97th Place #D, Broomfield, CO 80020
MLS# 6030692Listed by: COMPASS - DENVER - New
 $425,000Active3 beds 1 baths982 sq. ft.
13571 Sheridan Boulevard, Broomfield, CO 80020
MLS# IR1063911Listed by: GROUP MULBERRY - New
 $364,900Active2 beds 2 baths1,025 sq. ft.
1168 Opal Street #102, Broomfield, CO 80020
MLS# IR1063938Listed by: LAMPO REALTY, INC. - New
 $385,000Active3 beds 2 baths2,616 sq. ft.
8937 Yukon Street, Broomfield, CO 80021
MLS# 8313464Listed by: AMERICAN DREAM REALTY LLC - Coming Soon
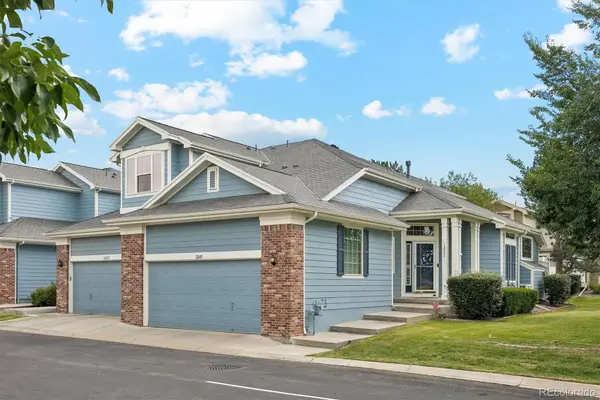 $524,900Coming Soon3 beds 3 baths
12635 Julian Point, Broomfield, CO 80020
MLS# 4183727Listed by: KELLER WILLIAMS DTC - New
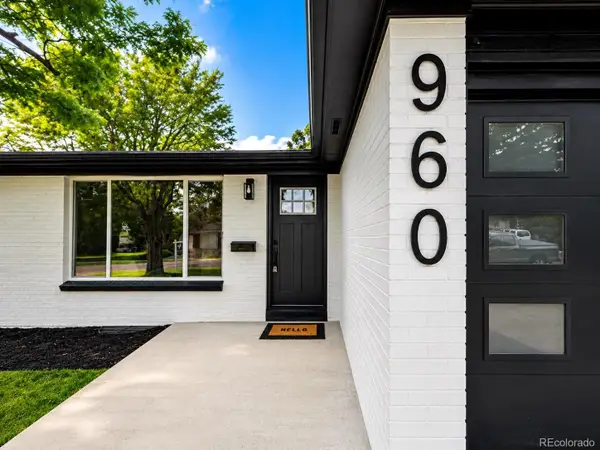 $644,500Active5 beds 3 baths2,096 sq. ft.
960 E 9th Avenue, Broomfield, CO 80020
MLS# 5152691Listed by: LYNN REAL ESTATE - New
 $815,000Active5 beds 4 baths3,492 sq. ft.
3385 Traver Drive, Broomfield, CO 80023
MLS# IR1063867Listed by: COMPASS - BOULDER - Coming Soon
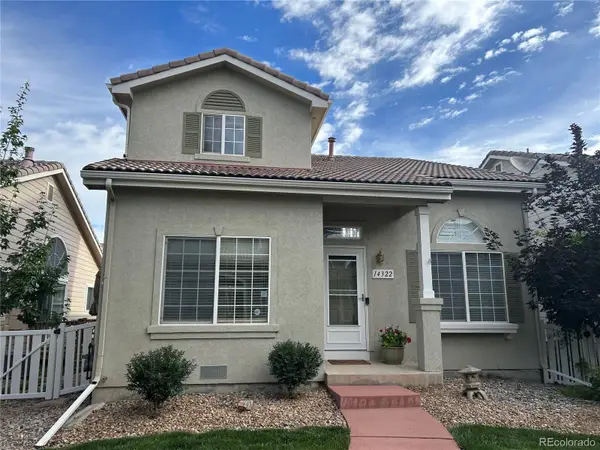 $550,000Coming Soon3 beds 2 baths
14322 Wright Way, Broomfield, CO 80023
MLS# 2063536Listed by: KELLER WILLIAMS DTC


Protect your home and budget from life's surprises with an Assurant Home Warranty, backed by a partner that supports you through every step of homeownership. Explore Plans.
© 2026 Better Homes and Gardens Real Estate LLC. An Anywhere Real Estate company. All rights reserved. Better Homes and Gardens® Real Estate is a registered trademark owned by Meredith Operations Corporation, licensed to Better Homes and Gardens Real Estate LLC and used with permission. Better Homes and Gardens Real Estate LLC fully supports the principles of the Fair Housing Act and the Equal Opportunity Act. Listing information is deemed reliable but is not guaranteed accurate.
Each office is independently owned and operated.
Any services or products provided by third parties are not provided by, affiliated with or related to Better Homes and Gardens Real Estate LLC, or its affiliated companies.