
960 E 9th Avenue, Broomfield, CO 80020
Local realty services provided by:Better Homes and Gardens Real Estate Kenney & Company
960 E 9th Avenue,Broomfield, CO 80020
$639,500
- 5 Beds
- 3 Baths
- 2,096 sq. ft.
- Single family
- Pending
Listed by: chad lynn
Office: lynn real estate
MLS#:5152691
Source:ML
Price summary
- Price:$639,500
- Price per sq. ft.:$305.1
About this home
Fully remodeled turn-key ranch in the heart of Broomfield’s HOA-free Northmoor neighborhood! No detail spared in this extensive, top-to-bottom renovation.
New roof, windows, egress, yard with sprinklers front and back, HVAC and Water Heater, concrete driveways, floors, fixtures, Bathrooms.
Step inside to an open floor plan with a beautiful kitchen featuring high-end all new appliances with a smart-fridge, and absolutely stunning quartz countertops with a dramatic waterfall edge, and solid piece quartz backsplash on the wall. Every inch of the interior is remodeled, boasting premium contemporary finishes throughout.
Outside, enjoy a brand-new yard with new front/back automatic sprinklers, new concrete driveways, and a rare, massive detached oversized garage.
Prime location within short walking distance to Northmoor Park (playgrounds, tennis, courts, pavilion) and The Field Open Space trails to the west. Minutes to schools, shopping, dining, US-36 & I-25. This home is truly magnificent!...
Contact an agent
Home facts
- Year built:1962
- Subdivision & Development:Northmoor
- Listing ID #:5152691
Rooms and interior
- Bedrooms:5
- Total bathrooms:3
- Full bathrooms:3
- Flooring:Laminate
- Kitchen Description:Dishwasher, Disposal, Oven, Range
- Basement:Yes
- Basement Description:Finished, Full
- Living area:2,096 sq. ft.
Heating and cooling
- Cooling:Central Air
- Heating:Forced Air
- Central air:Yes
Structure and exterior
- Roof:Composition
- Year built:1962
- Building area:2,096 sq. ft.
- Lot area:0.16 Acres
- Lot Features:Landscaped, Level, Sprinklers In Front, Sprinklers In Rear
- Architectural Style:Mid-Century Modern
- Construction Materials:Brick
- Exterior Features:Patio, Private Yard
- Foundation Description:Concrete Perimeter
- Levels:1 Story
Schools
- High school:Broomfield
- Middle school:Aspen Creek K-8
- Elementary school:Birch
Utilities
- Water:Public
- Sewer:Public Sewer
Finances and disclosures
- Price:$639,500
- Price per sq. ft.:$305.1
- Tax amount:$2,976 (2025)
Features and amenities
- Amenities:Carbon Monoxide Detector(s), Gas Water Heater, Smoke Detector(s)
Parking
- Total parking spaces:1
- Parking description:220 Volts
- Garage:Yes
- Garage spaces:1
 Based on information submitted to the MLS GRID as of August 28, 2026 10:53 AM. All data is obtained from various sources and may not have been verified by broker or MLS GRID. Supplied Open House information is subject to change without notice. All information should be independently reviewed and verified for accuracy. Properties may or may not be listed by the office/agent presenting the information.
New listings near 960 E 9th Avenue
- New
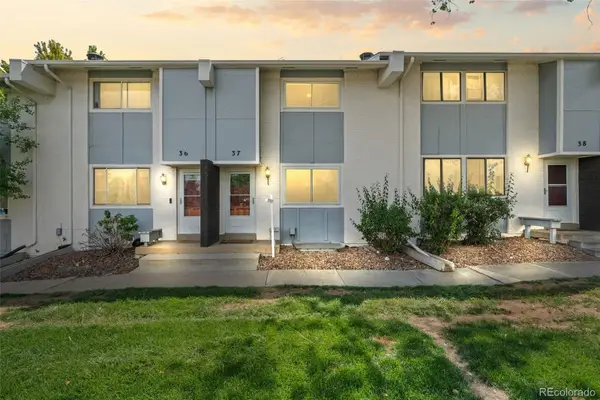 $350,000Active3 beds 3 baths1,500 sq. ft.
37 Evergreen Street, Broomfield, CO 80020
MLS# 6662752Listed by: KELLER WILLIAMS REALTY URBAN ELITE - Open Sat, 11am to 1pmNew
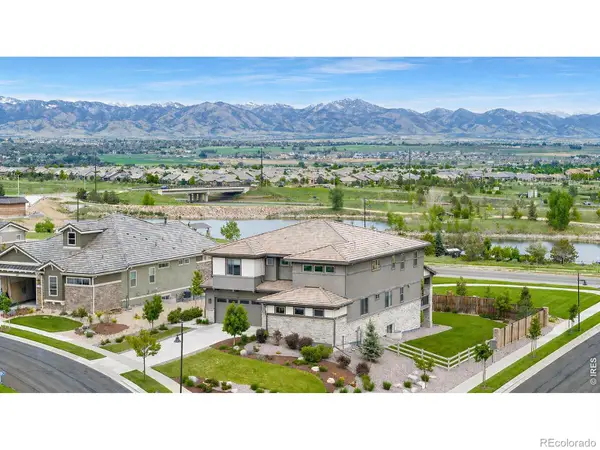 $1,998,500Active5 beds 5 baths5,959 sq. ft.
3305 W 155th Avenue, Broomfield, CO 80023
MLS# IR1067396Listed by: COLDWELL BANKER REALTY-BOULDER - Open Sat, 11am to 1pmNew
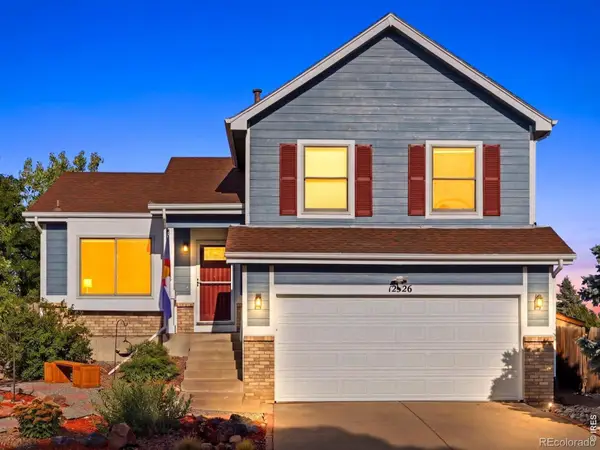 $580,000Active3 beds 2 baths1,800 sq. ft.
12326 Utica Street, Broomfield, CO 80020
MLS# IR1067408Listed by: KENTWOOD RE CHERRY CREEK - Open Sat, 10am to 4pmNew
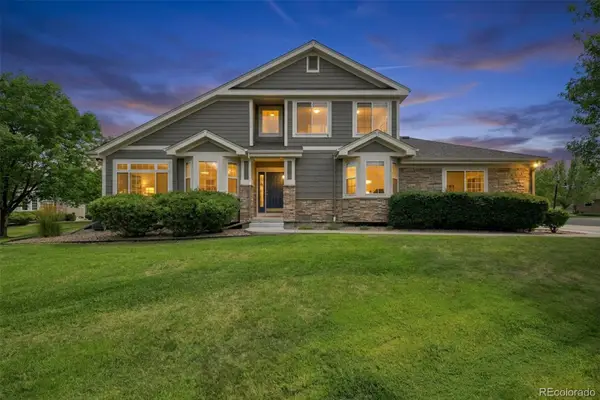 $549,000Active3 beds 4 baths2,359 sq. ft.
13708 Boulder Point #102, Broomfield, CO 80023
MLS# 6634509Listed by: BROKERS GUILD REAL ESTATE - New
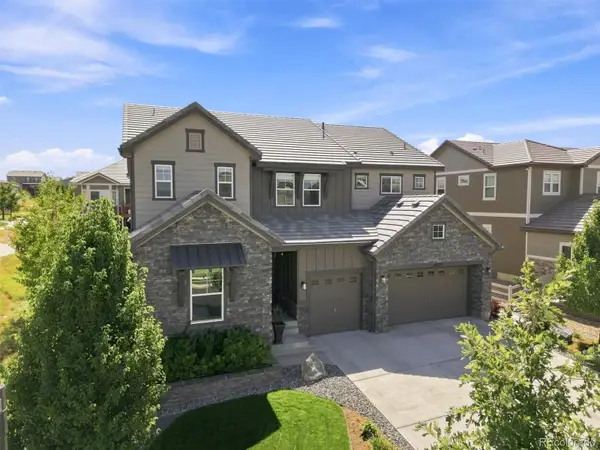 $1,225,000Active6 beds 6 baths5,868 sq. ft.
16332 Spanish Peak Way, Broomfield, CO 80023
MLS# 4694645Listed by: RE/MAX PROFESSIONALS - New
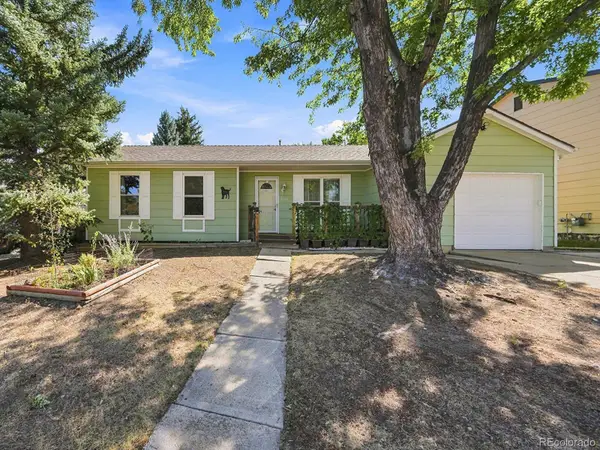 $449,000Active3 beds 1 baths1,234 sq. ft.
9556 N Garrison Court, Broomfield, CO 80021
MLS# 4738198Listed by: MB SHADDOX & COMPANY - Open Sat, 2 to 4pmNew
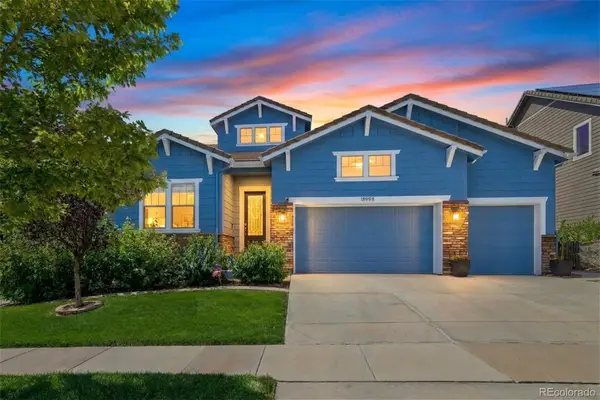 $1,050,000Active2 beds 3 baths4,588 sq. ft.
15993 Swan Mountain Drive, Broomfield, CO 80023
MLS# 5734426Listed by: YOUR CASTLE REAL ESTATE INC - New
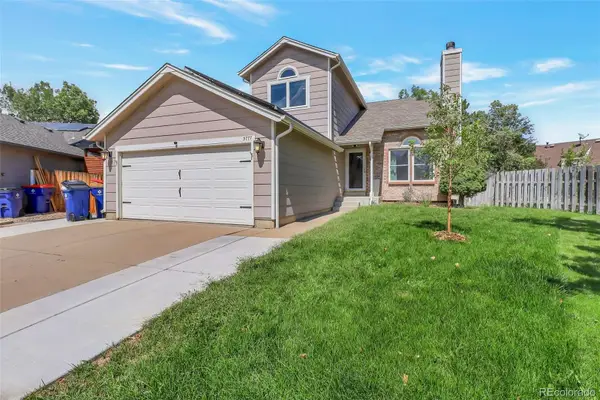 $650,000Active3 beds 3 baths1,886 sq. ft.
3777 Shefield Drive, Broomfield, CO 80020
MLS# 2951524Listed by: ROCKY MOUNTAIN COMMERCIAL ASSOCIATES, LLC - New
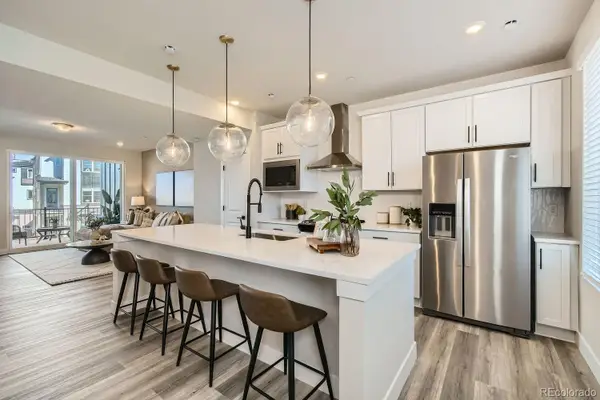 $518,990Active3 beds 4 baths1,667 sq. ft.
1606 Park Place, Broomfield, CO 80023
MLS# 3176496Listed by: DFH COLORADO REALTY LLC - Open Sat, 10am to 12pmNew
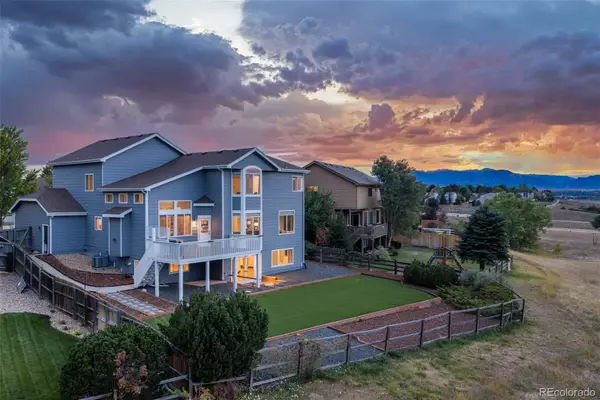 $1,150,000Active5 beds 4 baths3,747 sq. ft.
1345 W 13th Avenue, Broomfield, CO 80020
MLS# 7067227Listed by: WEST AND MAIN HOMES INC


Protect your home and budget from life's surprises with an Assurant Home Warranty, backed by a partner that supports you through every step of homeownership. Explore Plans.
© 2026 Better Homes and Gardens Real Estate LLC. An Anywhere Real Estate company. All rights reserved. Better Homes and Gardens® Real Estate is a registered trademark owned by Meredith Operations Corporation, licensed to Better Homes and Gardens Real Estate LLC and used with permission. Better Homes and Gardens Real Estate LLC fully supports the principles of the Fair Housing Act and the Equal Opportunity Act. Listing information is deemed reliable but is not guaranteed accurate.
Each office is independently owned and operated.
Any services or products provided by third parties are not provided by, affiliated with or related to Better Homes and Gardens Real Estate LLC, or its affiliated companies.