
12612 James Circle, Broomfield, CO 80020
Local realty services provided by:Better Homes and Gardens Real Estate Kenney & Company
Listed by: susan smyle
Office: re/max professionals
MLS#:2010882
Source:ML
Price summary
- Price:$620,000
- Price per sq. ft.:$212.4
- Monthly HOA dues:$155
About this home
Beautiful ranch-style home in the highly sought-after Crofton Park neighborhood offering comfort, functionality, & numerous thoughtful upgrades throughout. This well-maintained 2 bedroom, 2 bath home with a 2-car garage features an open-concept floorplan, dedicated office, large windows, and abundant natural light. The spacious living room showcases a beautifully rebuilt gas fireplace & fan with tall ceilings elegant new glass surround, creating a warm & inviting focal point for everyday living and entertaining. The kitchen offers a gas range, french door refrigerator, pantry with custom open shelving and roll outs and excellent workspace for cooking & gathering. Wood flooring enhances the main living areas while newer carpet adds comfort to the bedrooms and living room. The large primary suite includes vaulted ceilings, walk-in closet, & a luxurious 5-piece bath with tile countertops. A secondary bedroom & private office provide flexibility for guests, hobbies, or working from home. Main-floor laundry includes washer, dryer, cabinetry, & some freshly painted walls and baseboards. The unfinished basement offers exceptional storage & future expansion opportunities with 4 large windows, upgraded lighting, painted floors, storage area, & decorative window well accents. Major improvements include a new furnace and cooling coils, added R-40 attic insulation, newer gutters, exterior paint, sump pump drainage improvements, upgraded front and backyard landscaping, exterior lighting, & driveway repairs. Outdoor living is equally impressive with a covered front porch and spacious low-maintenance back deck complete with retractable awning, rebuilt support structure, added gate, and handrail. The backyard is ideal for relaxing or entertaining& even includes a Weber grill. The garage features additional lighting, desk workspace, desk lighting, & extra refrigerator. Additional upgrades include newer small windows, large window blinds, ceiling fans, & updated den flooring....
Contact an agent
Home facts
- Year built:2004
- Listing ID #:2010882
Rooms and interior
- Bedrooms:2
- Total bathrooms:2
- Full bathrooms:1
- Flooring:Carpet, Tile, Vinyl, Wood
- Bathrooms Description:Five Piece Bath
- Kitchen Description:Dishwasher, Disposal, Eat-in Kitchen, Kitchen Island, Microwave, Oven, Pantry, Range, Refrigerator, Self Cleaning Oven
- Basement:Yes
- Basement Description:Bath/Stubbed, Interior Entry, Sump Pump, Unfinished
- Living area:2,919 sq. ft.
Heating and cooling
- Cooling:Central Air
- Heating:Forced Air
- Central air:Yes
Structure and exterior
- Roof:Composition
- Year built:2004
- Building area:2,919 sq. ft.
- Lot area:0.16 Acres
- Lot Features:Cul-De-Sac, Irrigated, Landscaped, Level, Many Trees, Master Planned, Sprinklers In Front, Sprinklers In Rear
- Architectural Style:Contemporary
- Construction Materials:Frame, Stone
- Exterior Features:Deck, Front Porch, Private Yard, Rain Gutters
- Foundation Description:Slab
- Levels:1 Story
Schools
- High school:Legacy
- Middle school:Westlake
- Elementary school:Mountain View
Utilities
- Water:Public
- Sewer:Public Sewer
Finances and disclosures
- Price:$620,000
- Price per sq. ft.:$212.4
- Tax amount:$4,618 (2025)
Features and amenities
- Laundry features:Dryer, In Unit, Washer
- Amenities:Carbon Monoxide Detector(s), Humidifier, Smoke Detector(s), Sump Pump
Parking
- Total parking spaces:2
- Garage:Yes
- Garage spaces:2
 Based on information submitted to the MLS GRID as of May 29, 2026 02:19 PM. All data is obtained from various sources and may not have been verified by broker or MLS GRID. Supplied Open House information is subject to change without notice. All information should be independently reviewed and verified for accuracy. Properties may or may not be listed by the office/agent presenting the information.
New listings near 12612 James Circle
- Coming SoonOpen Sat, 11am to 2pm
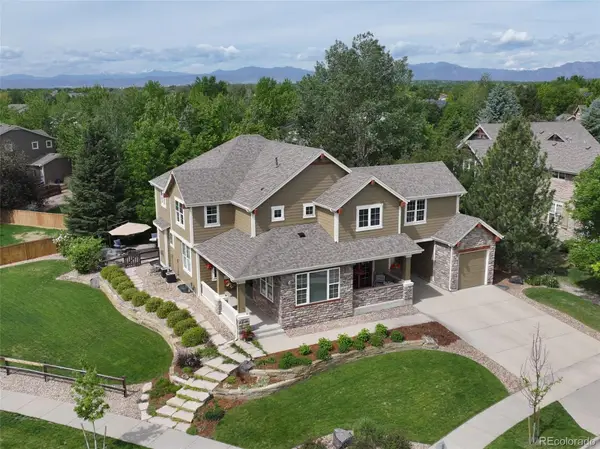 $1,150,000Coming Soon5 beds 4 baths
14031 Mckay Park Circle, Broomfield, CO 80023
MLS# 4994637Listed by: RE/MAX NORTHWEST INC - Coming Soon
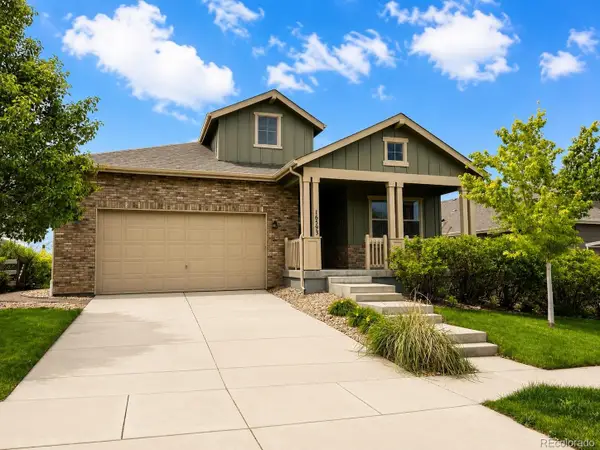 $950,000Coming Soon5 beds 4 baths
16593 Prospect Lane, Broomfield, CO 80023
MLS# 2782860Listed by: KELLER WILLIAMS DTC - Open Sat, 10am to 12pmNew
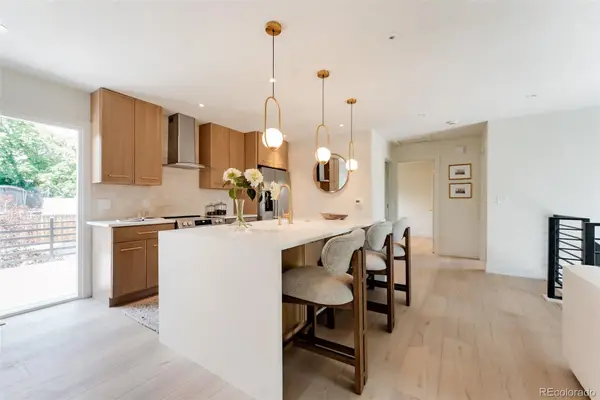 $585,000Active4 beds 2 baths1,620 sq. ft.
10631 Quail Street, Broomfield, CO 80021
MLS# 3752485Listed by: HOMESMART REALTY - New
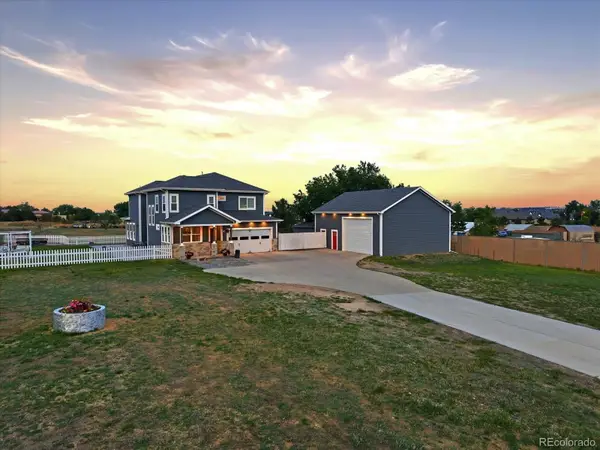 $1,700,000Active3 beds 3 baths4,274 sq. ft.
14600 Lowell Boulevard, Broomfield, CO 80023
MLS# 1925125Listed by: YOUR CASTLE REAL ESTATE INC - Open Sat, 11am to 1pmNew
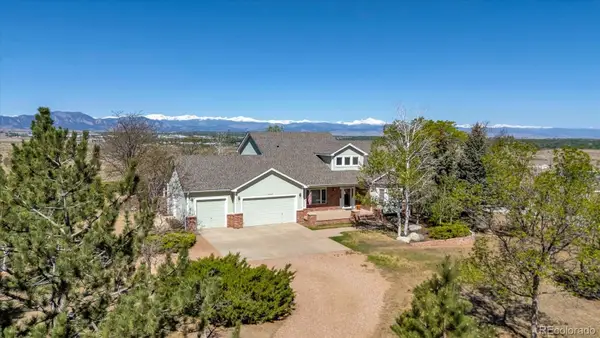 $1,600,000Active3 beds 3 baths4,222 sq. ft.
14795 Fenton Street, Broomfield, CO 80020
MLS# 6522179Listed by: RE/MAX OF BOULDER - Open Sun, 1 to 3pmNew
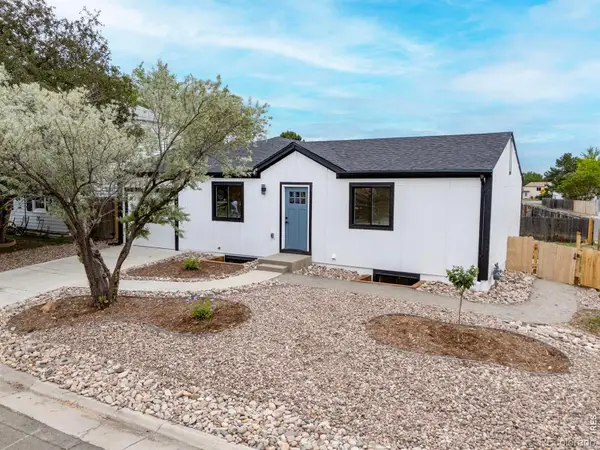 $650,000Active5 beds 3 baths2,231 sq. ft.
10702 Moore Way, Broomfield, CO 80021
MLS# IR1060278Listed by: RE/MAX ELEVATE - Open Sat, 12 to 2pmNew
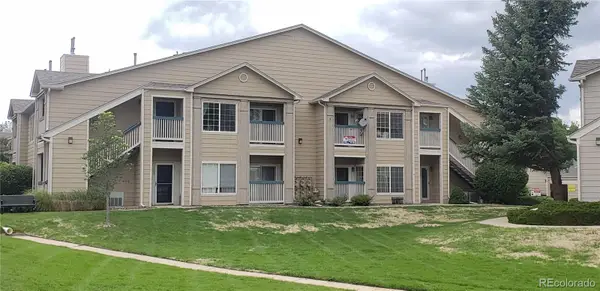 $349,000Active2 beds 2 baths1,025 sq. ft.
1010 Opal Street #204, Broomfield, CO 80020
MLS# IR1060266Listed by: RE/MAX OF BOULDER, INC - New
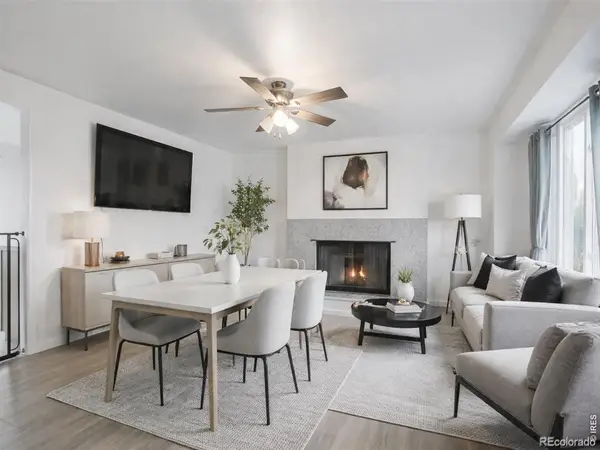 $529,995Active4 beds 2 baths1,872 sq. ft.
9201 W 104th Place, Broomfield, CO 80021
MLS# IR1060215Listed by: COMPASS-DENVER - Open Sat, 11am to 2pmNew
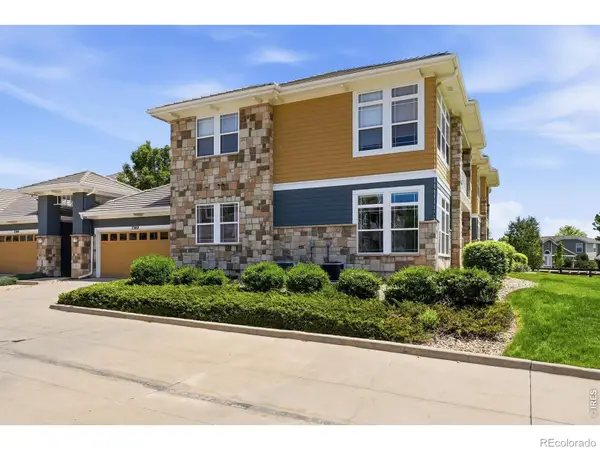 $460,000Active2 beds 2 baths1,241 sq. ft.
3302 Molly Lane, Broomfield, CO 80023
MLS# IR1060221Listed by: THE AGENCY - BOULDER


Protect your home and budget from life's surprises with an Assurant Home Warranty, backed by a partner that supports you through every step of homeownership. Explore Plans.
© 2026 Better Homes and Gardens Real Estate LLC. An Anywhere Real Estate company. All rights reserved. Better Homes and Gardens® Real Estate is a registered trademark owned by Meredith Operations Corporation, licensed to Better Homes and Gardens Real Estate LLC and used with permission. Better Homes and Gardens Real Estate LLC fully supports the principles of the Fair Housing Act and the Equal Opportunity Act. Listing information is deemed reliable but is not guaranteed accurate.
Each office is independently owned and operated.
Any services or products provided by third parties are not provided by, affiliated with or related to Better Homes and Gardens Real Estate LLC, or its affiliated companies.