
15934 Wild Horse Drive, Broomfield, CO 80023
Local realty services provided by:Better Homes and Gardens Real Estate Kenney & Company
15934 Wild Horse Drive,Broomfield, CO 80023
$770,000
- 3 Beds
- 3 Baths
- 2,906 sq. ft.
- Single family
- Active
Listed by: carrie levi, jason levi
Office: real
MLS#:IR1060415
Source:ML
Price summary
- Price:$770,000
- Price per sq. ft.:$264.97
- Monthly HOA dues:$307
About this home
Spacious ranch-style floorplan featuring 2-bedrooms and 2-bathrooms on the main level, plus a finished basement with a third bedroom option, egress window, full bathroom, and additional living space. Enjoy Colorado's sunny, mild climate from the covered front patio or covered Trex deck overlooking the backyard with mature landscaping and flowers, within Anthem Ranch's premier 55+ resort-style community. The primary suite offers bay windows, dual walk-in closets, and an en-suite bath with double vanities and a spacious walk-in shower. The upgraded kitchen features granite countertops, an oversized island, and walk-in pantry, flowing into the eat-in kitchen and open floorplan living room with abundant windows and natural light. A guest bedroom with full bath, dedicated main-level office, mudroom drop-zone with bench and hooks, laundry room with built-ins, and abundant closet storage provide exceptional everyday functionality. Additional features include; security storm doors at front and back, tankless water heater, house humidifier. Enjoy an active lifestyle in Anthem Ranch with full access to the 32,000 square foot recreation facility, The Aspen Lodge, the hub for community events including summer concert series. The Aspen Lodge features a fitness center, locker rooms, indoor and outdoor pool, hot tub, library, meeting rooms for clubs including travel club, art clubs, cards, and reading and a billiards room. There are over 40 miles of interconnected trails, tennis and pickleball courts, bocce ball courts, picnic pavilions, a playground and multiple lakes. A robust community ready to welcome new members....
Contact an agent
Home facts
- Year built:2016
- Subdivision & Development:Anthem Ranch
- Listing ID #:IR1060415
Rooms and interior
- Bedrooms:3
- Total bathrooms:3
- Full bathrooms:2
- Flooring:Tile
- Kitchen Description:Dishwasher, Disposal, Eat-in Kitchen, Kitchen Island, Microwave, Oven, Pantry, Refrigerator
- Basement:Yes
- Basement Description:Partial
- Living area:2,906 sq. ft.
Heating and cooling
- Cooling:Central Air
- Heating:Forced Air
- Central air:Yes
Structure and exterior
- Roof:Concrete
- Year built:2016
- Building area:2,906 sq. ft.
- Lot area:0.14 Acres
- Lot Features:Sprinklers In Front
- Architectural Style:Contemporary
- Construction Materials:Frame, Stone, Stucco
- Exterior Features:Deck, Patio
- Levels:1 Story
Schools
- High school:Legacy
- Middle school:Rocky Top
- Elementary school:Coyote Ridge
Utilities
- Water:Public
Finances and disclosures
- Price:$770,000
- Price per sq. ft.:$264.97
- Tax amount:$7,400 (2025)
Features and amenities
- Amenities:Bay Window(s), Double Pane Windows, Smoke Detector(s), Window Coverings
Parking
- Total parking spaces:2
- Garage:Yes
- Garage spaces:2
 Based on information submitted to the MLS GRID as of August 29, 2026 12:48 AM. All data is obtained from various sources and may not have been verified by broker or MLS GRID. Supplied Open House information is subject to change without notice. All information should be independently reviewed and verified for accuracy. Properties may or may not be listed by the office/agent presenting the information.
New listings near 15934 Wild Horse Drive
- Coming Soon
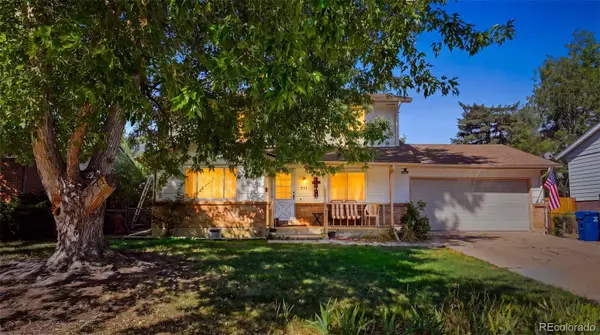 $525,000Coming Soon5 beds 4 baths2,641 sq. ft.
945 Garnet Street, Broomfield, CO 80020
MLS# 1950761Listed by: SELLSTATE ALTITUDE REALTY - Coming Soon
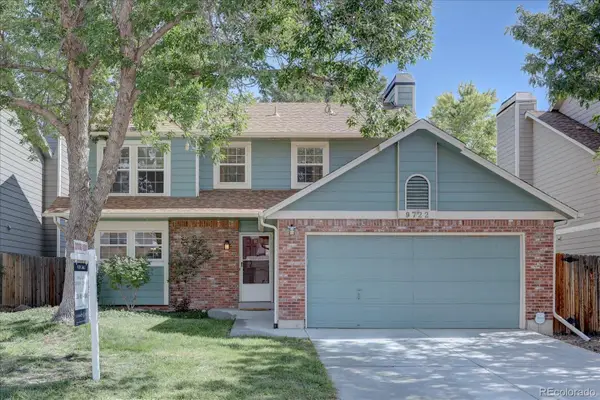 $595,000Coming Soon3 beds 3 baths1,751 sq. ft.
9722 Independence Street, Broomfield, CO 80021
MLS# 3197914Listed by: LEGACY 100 REAL ESTATE PARTNERS LLC - New
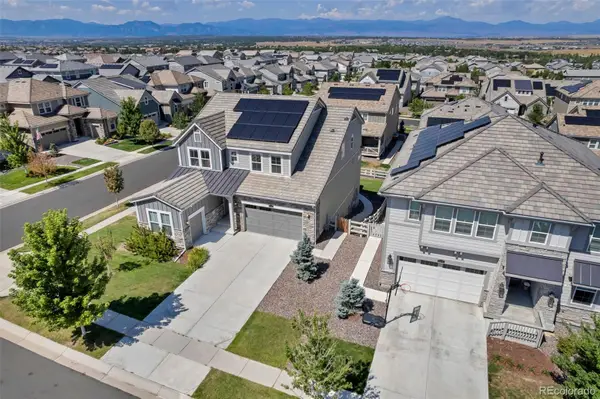 $989,900Active5 beds 5 baths3,781 sq. ft.
16263 Mount Mestas Way, Broomfield, CO 80023
MLS# 2099397Listed by: COLDWELL BANKER REALTY - NOCO - New
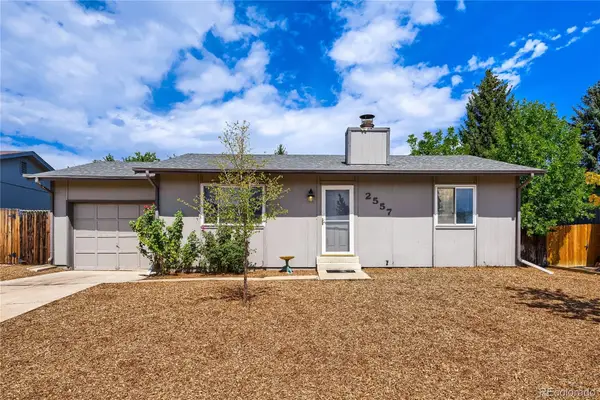 $450,000Active5 beds 2 baths1,768 sq. ft.
2557 W 133rd Circle, Broomfield, CO 80020
MLS# 4814616Listed by: HOMESMART - New
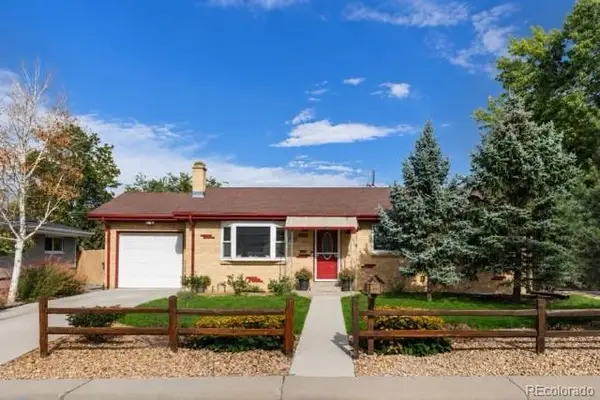 $600,000Active5 beds 2 baths2,320 sq. ft.
100 Emerald Street, Broomfield, CO 80020
MLS# 9626892Listed by: NEXTHOME ASPIRE - New
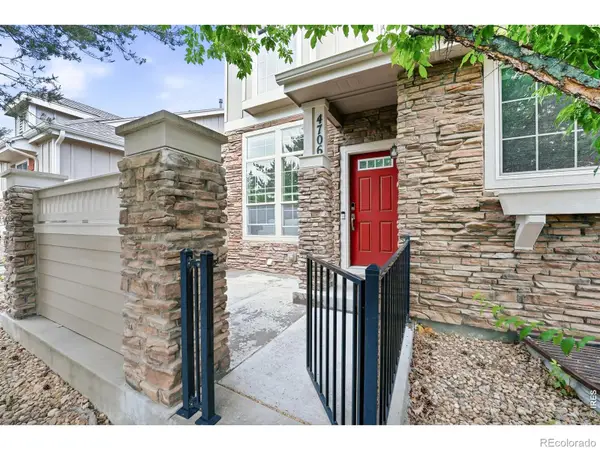 $565,000Active2 beds 4 baths2,341 sq. ft.
4706 Raven Run, Broomfield, CO 80023
MLS# IR1067450Listed by: STAUFER TEAM REAL ESTATE - New
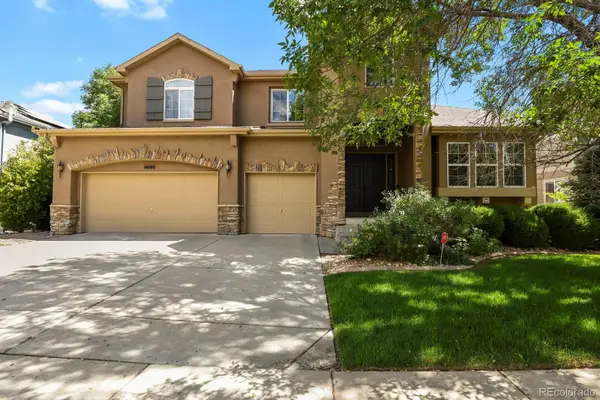 $1,440,000Active5 beds 5 baths5,365 sq. ft.
14140 Kahler Place, Broomfield, CO 80023
MLS# 5506921Listed by: HOMESMART REALTY - Open Sun, 11am to 1pmNew
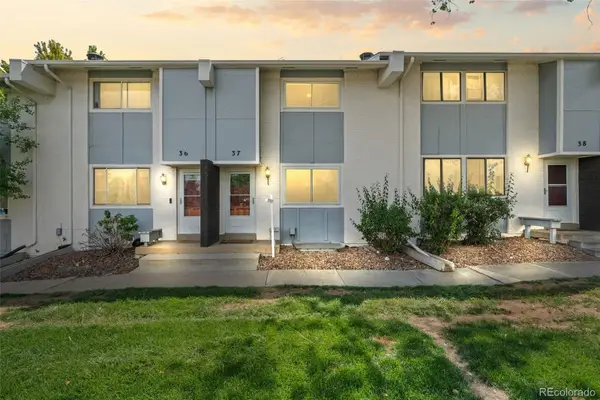 $350,000Active3 beds 3 baths1,500 sq. ft.
37 Evergreen Street, Broomfield, CO 80020
MLS# 6662752Listed by: KELLER WILLIAMS REALTY URBAN ELITE - Open Sat, 11am to 1pmNew
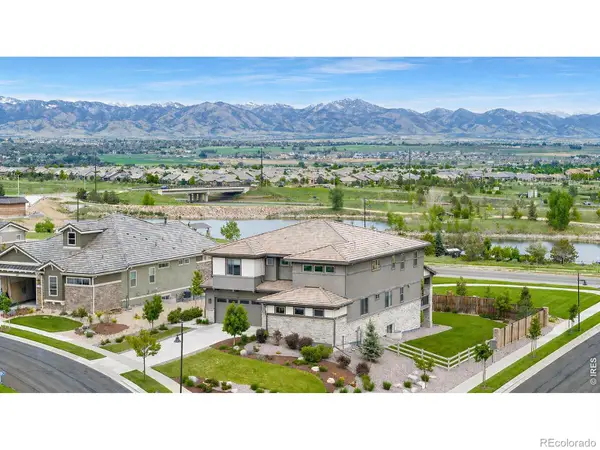 $1,998,500Active5 beds 5 baths5,959 sq. ft.
3305 W 155th Avenue, Broomfield, CO 80023
MLS# IR1067396Listed by: COLDWELL BANKER REALTY-BOULDER - Open Sat, 11am to 1pmNew
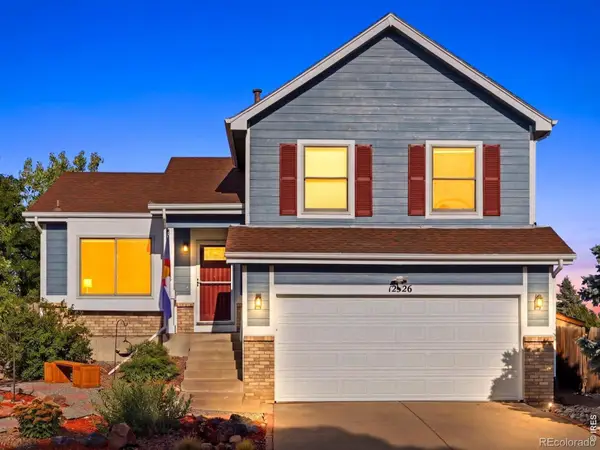 $580,000Active3 beds 2 baths1,800 sq. ft.
12326 Utica Street, Broomfield, CO 80020
MLS# IR1067408Listed by: KENTWOOD RE CHERRY CREEK


Protect your home and budget from life's surprises with an Assurant Home Warranty, backed by a partner that supports you through every step of homeownership. Explore Plans.
© 2026 Better Homes and Gardens Real Estate LLC. An Anywhere Real Estate company. All rights reserved. Better Homes and Gardens® Real Estate is a registered trademark owned by Meredith Operations Corporation, licensed to Better Homes and Gardens Real Estate LLC and used with permission. Better Homes and Gardens Real Estate LLC fully supports the principles of the Fair Housing Act and the Equal Opportunity Act. Listing information is deemed reliable but is not guaranteed accurate.
Each office is independently owned and operated.
Any services or products provided by third parties are not provided by, affiliated with or related to Better Homes and Gardens Real Estate LLC, or its affiliated companies.