
3644 Clark Court, Broomfield, CO 80023
Local realty services provided by:Better Homes and Gardens Real Estate Kenney & Company
3644 Clark Court,Broomfield, CO 80023
$799,900
- 2 Beds
- 2 Baths
- 4,244 sq. ft.
- Single family
- Active
Listed by: eric christensen, maegan christensen
Office: weichert realtors professionals
MLS#:8838319
Source:ML
Price summary
- Price:$799,900
- Price per sq. ft.:$188.48
- Monthly HOA dues:$348
About this home
Tucked away on a quiet cul-de-sac overlooking Broadlands Golf Course, this beautifully maintained ranch-style patio home offers the low-maintenance, lock-and-leave lifestyle that can be difficult to find in Broomfield. Designed for true main-floor living, the open floor plan features vaulted ceilings, granite countertops, abundant cabinetry, a pantry, breakfast nook and formal dining area.
The main-floor primary suite includes a five-piece bath and large walk-in closet with a laundry shoot! The second bedroom offers plenty of space for a king size bed and full bath. There is also a dedicated study which provides flexible space for guests or a home office. Step outside to your private patio to enjoy those quintessential Colorado evenings. Opportunity awaits to finish the full basement to create additional bedrooms, a recreation room, gym or theatre. The community-maintained exterior adds tremendous value with exterior painting, lawn mowing, sprinkler maintenance, tree and shrub trimming, and snow removal all included—creating an easy ownership experience and helping reduce many of the major exterior maintenance expenses homeowners typically face. Located just minutes from Broadlands Golf Course clubhouse, parks, walking trails, shopping, dining and convenient access to both Denver, Boulder and DIA. This home is ideal for buyers searching for a ranch home in Broomfield, a patio home, main-floor living, golf course views and a true lock-and-leave lifestyle....
Contact an agent
Home facts
- Year built:2005
- Subdivision & Development:The Broadlands
- Listing ID #:8838319
Rooms and interior
- Bedrooms:2
- Total bathrooms:2
- Full bathrooms:2
- Flooring:Carpet, Tile, Wood
- Bathrooms Description:Five Piece Bath
- Kitchen Description:Dishwasher, Disposal, Kitchen Island, Microwave, Oven, Refrigerator
- Basement:Yes
- Basement Description:Full, Unfinished
- Living area:4,244 sq. ft.
Heating and cooling
- Cooling:Central Air
- Heating:Forced Air
- Central air:Yes
Structure and exterior
- Roof:Composition
- Year built:2005
- Building area:4,244 sq. ft.
- Lot area:0.24 Acres
- Lot Features:Cul-De-Sac, Irrigated, Landscaped
- Construction Materials:Frame, Stone, Wood Siding
- Exterior Features:Covered, Front Porch, Patio, Private Yard, Rain Gutters
- Foundation Description:Slab
- Levels:1 Story
Schools
- High school:Legacy
- Middle school:Westlake
- Elementary school:Coyote Ridge
Utilities
- Water:Public
- Sewer:Public Sewer
Finances and disclosures
- Price:$799,900
- Price per sq. ft.:$188.48
- Tax amount:$7,135 (2025)
Features and amenities
- Laundry features:Dryer, Washer
- Amenities:Carbon Monoxide Detector(s)
Parking
- Total parking spaces:3
- Garage:Yes
- Garage spaces:3
 Based on information submitted to the MLS GRID as of August 28, 2026 04:48 PM. All data is obtained from various sources and may not have been verified by broker or MLS GRID. Supplied Open House information is subject to change without notice. All information should be independently reviewed and verified for accuracy. Properties may or may not be listed by the office/agent presenting the information.
New listings near 3644 Clark Court
- Coming Soon
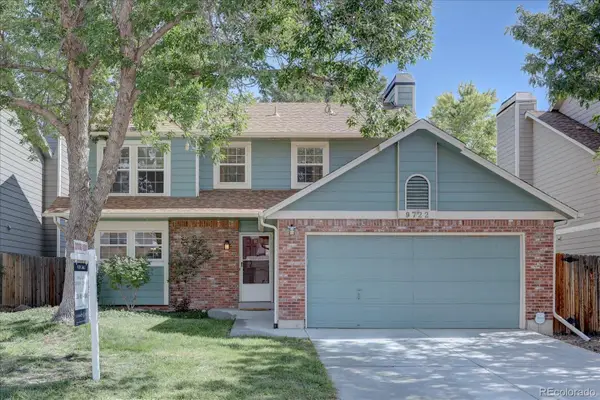 $595,000Coming Soon3 beds 3 baths1,751 sq. ft.
9722 Independence Street, Broomfield, CO 80021
MLS# 3197914Listed by: LEGACY 100 REAL ESTATE PARTNERS LLC - New
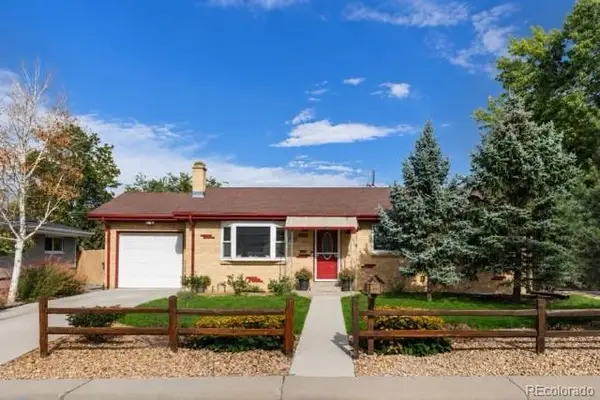 $600,000Active5 beds 2 baths2,320 sq. ft.
100 Emerald Street, Broomfield, CO 80020
MLS# 9626892Listed by: NEXTHOME ASPIRE - New
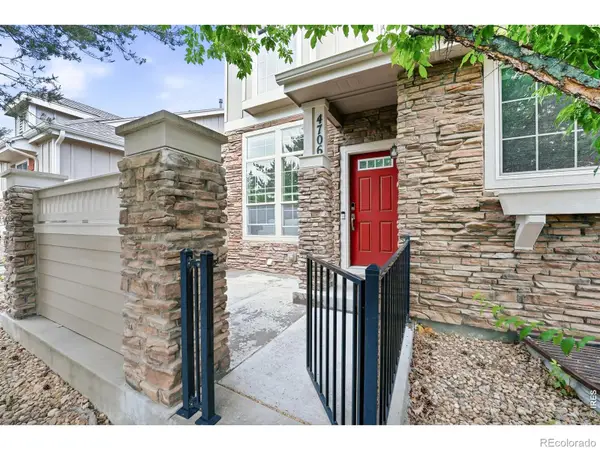 $565,000Active2 beds 4 baths2,341 sq. ft.
4706 Raven Run, Broomfield, CO 80023
MLS# IR1067450Listed by: STAUFER TEAM REAL ESTATE - New
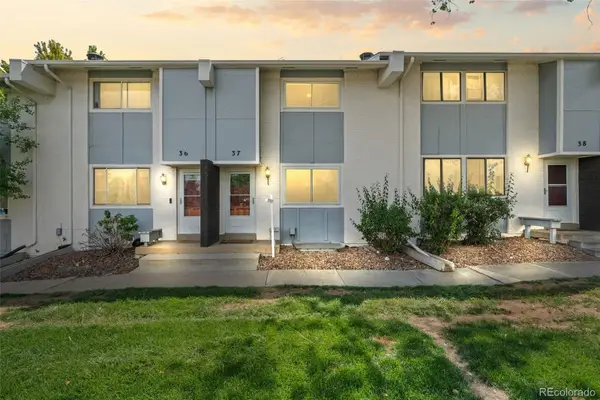 $350,000Active3 beds 3 baths1,500 sq. ft.
37 Evergreen Street, Broomfield, CO 80020
MLS# 6662752Listed by: KELLER WILLIAMS REALTY URBAN ELITE - Open Sat, 11am to 1pmNew
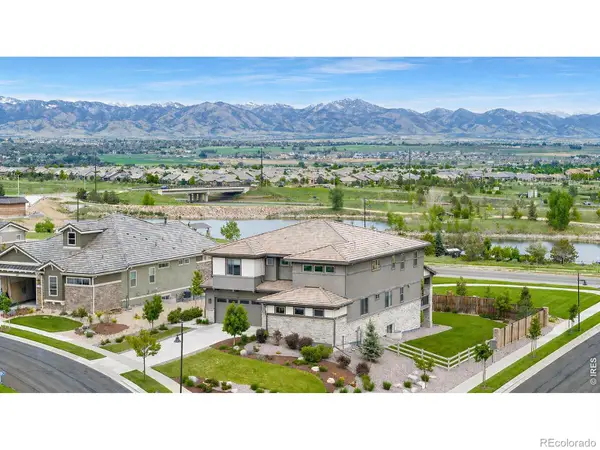 $1,998,500Active5 beds 5 baths5,959 sq. ft.
3305 W 155th Avenue, Broomfield, CO 80023
MLS# IR1067396Listed by: COLDWELL BANKER REALTY-BOULDER - Open Sat, 11am to 1pmNew
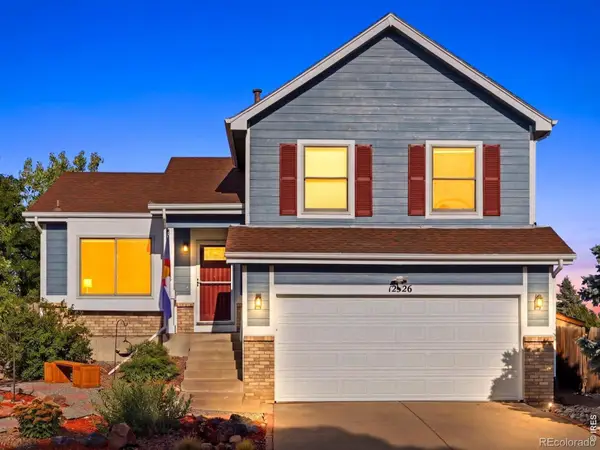 $580,000Active3 beds 2 baths1,800 sq. ft.
12326 Utica Street, Broomfield, CO 80020
MLS# IR1067408Listed by: KENTWOOD RE CHERRY CREEK - Open Sat, 10am to 4pmNew
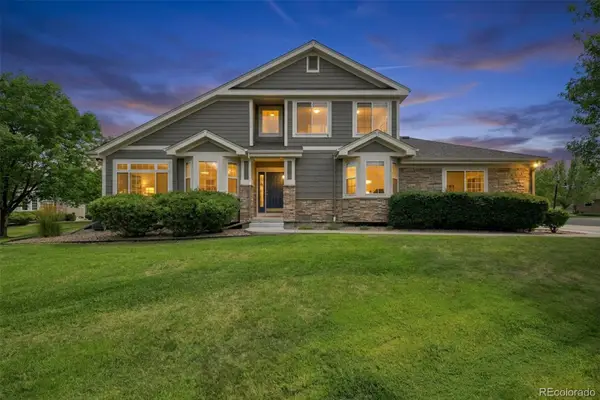 $549,000Active3 beds 4 baths2,359 sq. ft.
13708 Boulder Point #102, Broomfield, CO 80023
MLS# 6634509Listed by: BROKERS GUILD REAL ESTATE - New
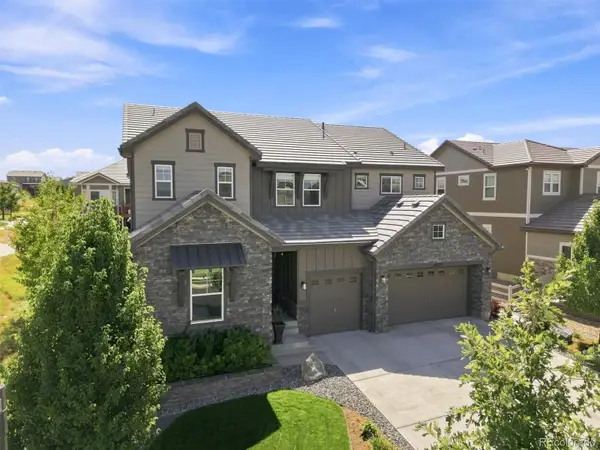 $1,225,000Active6 beds 6 baths5,868 sq. ft.
16332 Spanish Peak Way, Broomfield, CO 80023
MLS# 4694645Listed by: RE/MAX PROFESSIONALS - New
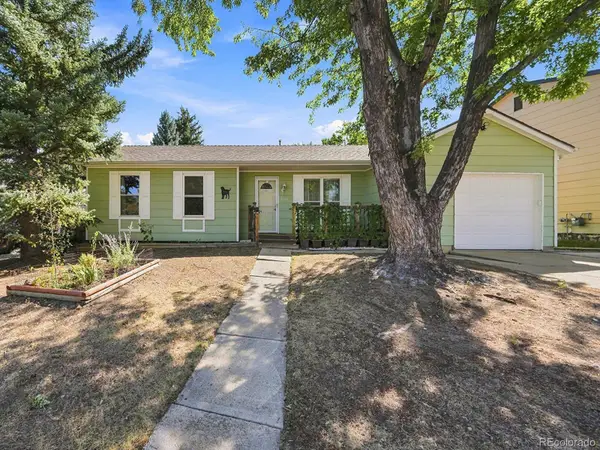 $449,000Active3 beds 1 baths1,234 sq. ft.
9556 N Garrison Court, Broomfield, CO 80021
MLS# 4738198Listed by: MB SHADDOX & COMPANY - Open Sat, 2 to 4pmNew
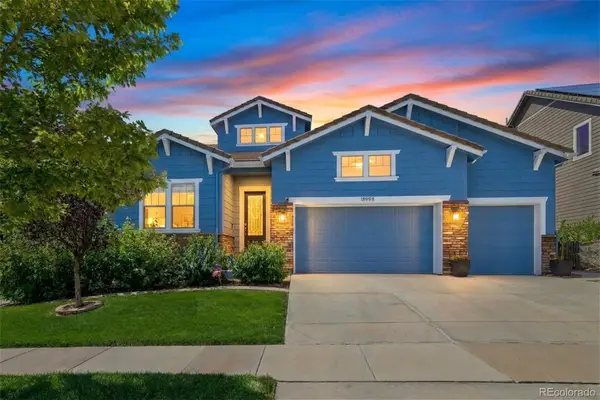 $1,050,000Active2 beds 3 baths4,588 sq. ft.
15993 Swan Mountain Drive, Broomfield, CO 80023
MLS# 5734426Listed by: YOUR CASTLE REAL ESTATE INC


Protect your home and budget from life's surprises with an Assurant Home Warranty, backed by a partner that supports you through every step of homeownership. Explore Plans.
© 2026 Better Homes and Gardens Real Estate LLC. An Anywhere Real Estate company. All rights reserved. Better Homes and Gardens® Real Estate is a registered trademark owned by Meredith Operations Corporation, licensed to Better Homes and Gardens Real Estate LLC and used with permission. Better Homes and Gardens Real Estate LLC fully supports the principles of the Fair Housing Act and the Equal Opportunity Act. Listing information is deemed reliable but is not guaranteed accurate.
Each office is independently owned and operated.
Any services or products provided by third parties are not provided by, affiliated with or related to Better Homes and Gardens Real Estate LLC, or its affiliated companies.