
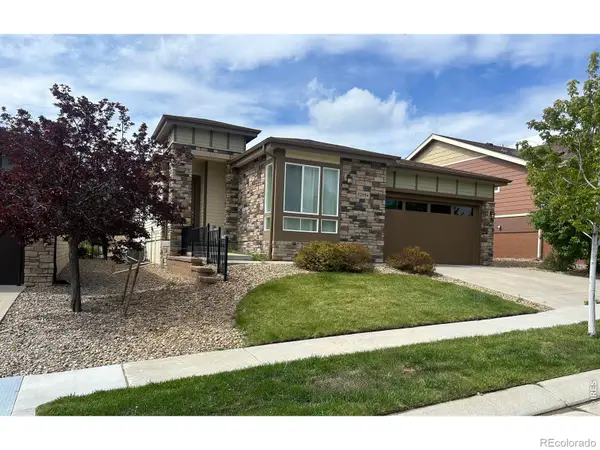
4706 Raven Run, Broomfield, CO 80023
Local realty services provided by:Better Homes and Gardens Real Estate Kenney & Company
4706 Raven Run,Broomfield, CO 80023
$565,000
- 2 Beds
- 4 Baths
- 2,341 sq. ft.
- Townhouse
- Active
Upcoming open houses
- Sat, May 3010:30 am - 12:30 pm
Listed by: justen staufer
Office: staufer team real estate
MLS#:7582677
Source:ML
Price summary
- Price:$565,000
- Price per sq. ft.:$241.35
- Monthly HOA dues:$502
About this home
Stunning maintenance-free townhome in the highly coveted Wildgrass neighborhood! This light-filled two-story home impresses from the moment you step inside with soaring vaulted ceilings, a cozy fireplace, rich hickory hardwood floors, and a beautifully updated kitchen featuring exquisite cabinetry and granite countertops. Upstairs, enjoy a sunny loft/office space, spacious secondary bedroom, and an oversized primary retreat complete with a luxurious five-piece bath and large walk-in closet. The fully finished basement adds exceptional living space with a large den, wet bar, 3/4 bath, and bonus non-conforming room ideal for a gym, study, or guest suite. All of this in one of Broomfield's most desirable communities, offering pools, parks, tennis courts, trails, and unbeatable access to Boulder, Denver, and DIA.
Contact an agent
Home facts
- Year built:2008
- Listing ID #:7582677
Rooms and interior
- Bedrooms:2
- Total bathrooms:4
- Full bathrooms:2
- Half bathrooms:1
- Flooring:Carpet, Linoleum, Wood
- Bathrooms Description:Five Piece Bath
- Kitchen Description:Dishwasher, Eat-in Kitchen, Kitchen Island, Microwave, Range
- Basement:Yes
- Basement Description:Finished, Partial
- Living area:2,341 sq. ft.
Heating and cooling
- Cooling:Central Air
- Heating:Forced Air
- Central air:Yes
Structure and exterior
- Roof:Composition
- Year built:2008
- Building area:2,341 sq. ft.
- Lot area:0.04 Acres
- Architectural Style:Contemporary
- Construction Materials:Frame
- Exterior Features:Front Porch, Patio
- Levels:2 Story
Schools
- High school:Legacy
- Middle school:Westlake
- Elementary school:Coyote Ridge
Utilities
- Sewer:Public Sewer
Finances and disclosures
- Price:$565,000
- Price per sq. ft.:$241.35
- Tax amount:$5,312 (2025)
Features and amenities
- Laundry features:Dryer, In Unit, Washer
- Pool features:Outdoor Pool
Parking
- Total parking spaces:2
- Garage:Yes
- Garage spaces:2
 Based on information submitted to the MLS GRID as of May 30, 2026 03:49 AM. All data is obtained from various sources and may not have been verified by broker or MLS GRID. Supplied Open House information is subject to change without notice. All information should be independently reviewed and verified for accuracy. Properties may or may not be listed by the office/agent presenting the information.
New listings near 4706 Raven Run
- New
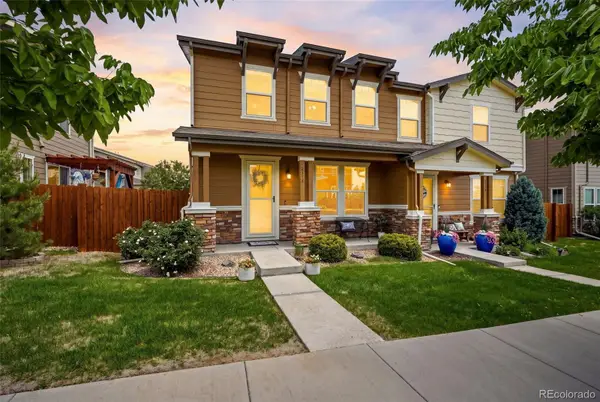 $585,000Active4 beds 4 baths2,510 sq. ft.
2378 W 165th Place, Broomfield, CO 80023
MLS# 5165455Listed by: LIVE WEST REALTY - Coming Soon
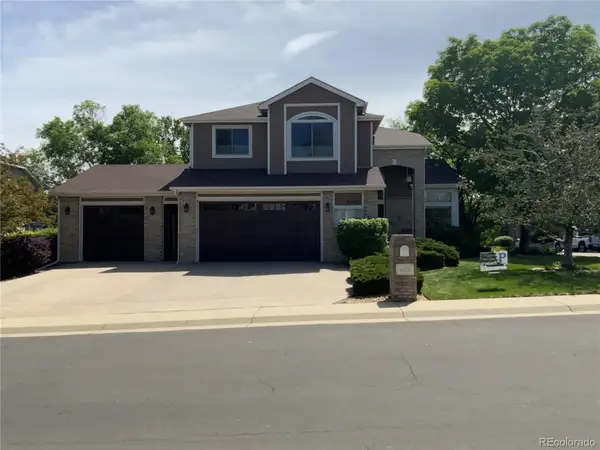 $898,000Coming Soon4 beds 4 baths
603 Columbine Avenue, Broomfield, CO 80020
MLS# 4639465Listed by: EXP REALTY, LLC - Open Sun, 1am to 3pmNew
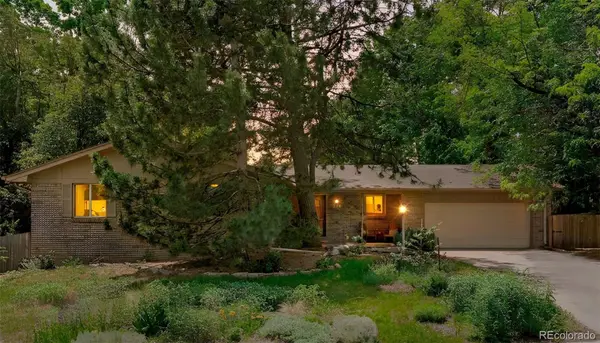 $799,900Active5 beds 3 baths3,282 sq. ft.
298 E 12th Avenue, Broomfield, CO 80020
MLS# 2611459Listed by: KENTWOOD REAL ESTATE DTC, LLC - New
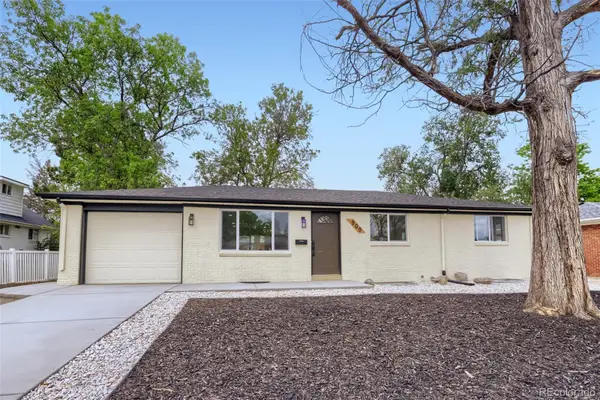 $630,000Active5 beds 3 baths2,240 sq. ft.
909 E 9th Avenue, Broomfield, CO 80020
MLS# 9631993Listed by: LPT REALTY - Coming Soon
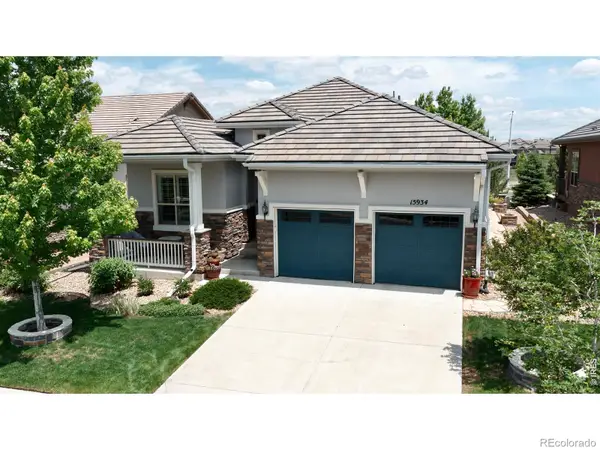 $800,000Coming Soon3 beds 3 baths
15934 Wild Horse Drive, Broomfield, CO 80023
MLS# IR1060415Listed by: REAL - New
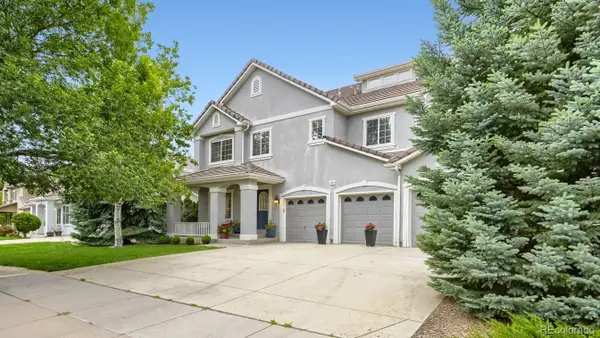 $985,000Active4 beds 4 baths4,246 sq. ft.
4703 Sunlight Lane, Broomfield, CO 80023
MLS# 1989947Listed by: STEIN REAL ESTATE LTD - New
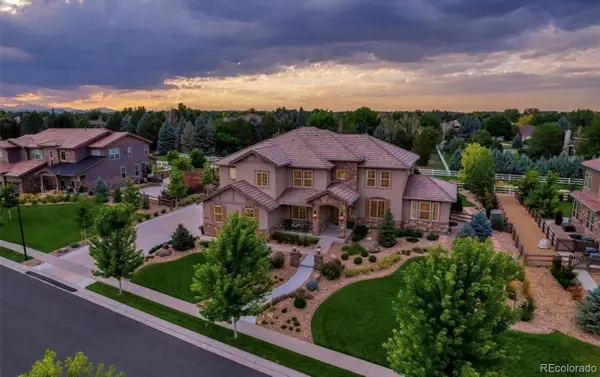 $1,999,967Active6 beds 7 baths7,027 sq. ft.
1085 Maddox Court, Broomfield, CO 80023
MLS# 2874698Listed by: BERKSHIRE HATHAWAY HOMESERVICES RE OF THE ROCKIES - Coming Soon
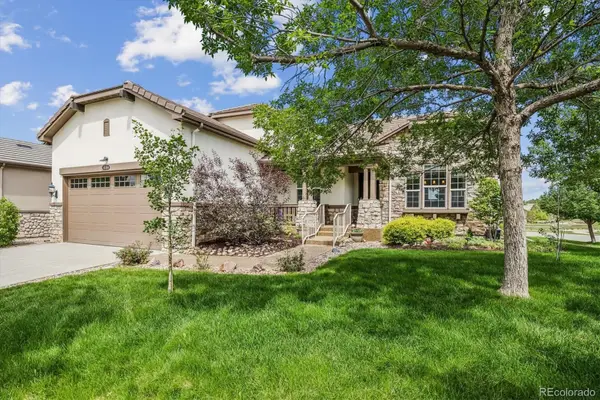 $975,000Coming Soon3 beds 3 baths
16504 Elbert Court, Broomfield, CO 80023
MLS# 5053996Listed by: KELLER WILLIAMS PREFERRED REALTY - Coming Soon
 $825,000Coming Soon2 beds 3 baths
12556 W Montane Drive, Broomfield, CO 80021
MLS# IR1060385Listed by: RE/MAX OF BOULDER, INC


Protect your home and budget from life's surprises with an Assurant Home Warranty, backed by a partner that supports you through every step of homeownership. Explore Plans.
© 2026 Better Homes and Gardens Real Estate LLC. An Anywhere Real Estate company. All rights reserved. Better Homes and Gardens® Real Estate is a registered trademark owned by Meredith Operations Corporation, licensed to Better Homes and Gardens Real Estate LLC and used with permission. Better Homes and Gardens Real Estate LLC fully supports the principles of the Fair Housing Act and the Equal Opportunity Act. Listing information is deemed reliable but is not guaranteed accurate.
Each office is independently owned and operated.
Any services or products provided by third parties are not provided by, affiliated with or related to Better Homes and Gardens Real Estate LLC, or its affiliated companies.