
1404 Harrison Ave, Canon City, CO 81212
Local realty services provided by:Better Homes and Gardens Real Estate Kenney & Company
1404 Harrison Ave,Canon City, CO 81212
$189,900
- 2 Beds
- 1 Baths
- 2,074 sq. ft.
- Single family
- Active
Listed by: donna austin,
Office: re/max of pueblo inc
MLS#:243166
Source:CO_PAR
Price summary
- Price:$189,900
- Price per sq. ft.:$91.56
About this home
Looking for a fixer upper with tons of potential? HERE IT IS! Property is in an estate and is being sold 'AS IS" with all faults. There should be hardwood under some of the carpet. There is formal dining, fireplace, big closet, and built in's, big semi-enclosed front porch and a big enclosed patiio in back, a shed, detached garage with alley access, and even a clothes line!. Sitting on a corner lot with a very convenient location (pictures uploaded of some) near shopping, schools, parks, restaurants, coffee shop, hospital, post office, convenient stores, and very close to Royal Gorge Blvd (highway 50) for fast commutes!
Contact an agent
Home facts
- Year built:1929
- Listing ID #:243166
- Added:1 day(s) ago
- Updated:November 10, 2026 at 03:55 AM
Rooms and interior
- Bedrooms:2
- Total bathrooms:1
- Full bathrooms:1
- Flooring:Hardwood Floors
- Kitchen Description:On Main Level
- Bedroom Description:Master Bedroom On Main Level
- Basement Description:Partial Basement
- Living area:2,074 sq. ft.
Structure and exterior
- Year built:1929
- Building area:2,074 sq. ft.
- Lot area:0.14 Acres
- Exterior Features:Patio-Enclosed-Rear, Paved Street, Porch-Enclosed-Front, Trees-Front
- Foundation Description:Partial Basement, Poured Concrete
Finances and disclosures
- Price:$189,900
- Price per sq. ft.:$91.56
- Tax amount:$1,579
Features and amenities
- Amenities:Ceiling Fan(s)
Parking
- Parking description:1 Car Garage Detached, Paved Street
- Garage spaces:1
New listings near 1404 Harrison Ave
- New
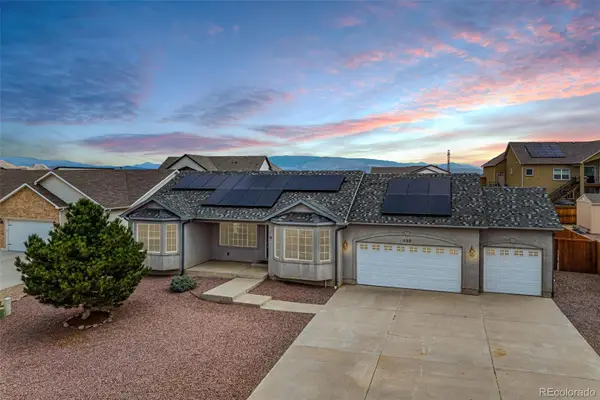 $580,000Active6 beds 3 baths1,697 sq. ft.
433 Miners, Canon City, CO 81212
MLS# 9973571Listed by: HOMESMART PREFERRED REALTY
- New
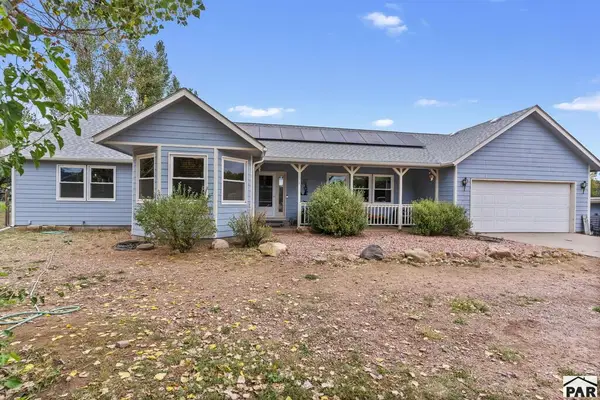 $515,000Active3 beds 4 baths3,415 sq. ft.
1675 Birch St, Canon City, CO 81212
MLS# 243161Listed by: REAL BROKER, LLC DBA REAL - New
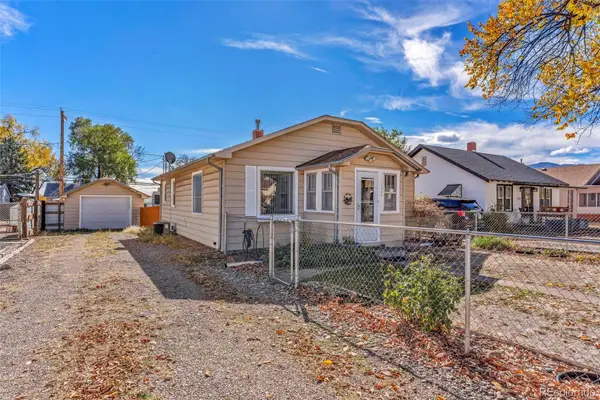 $235,000Active2 beds 1 baths945 sq. ft.
1312 Harrison, Canon City, CO 81212
MLS# 9329594Listed by: COLORADO LIFESTYLE PROPERTY - New
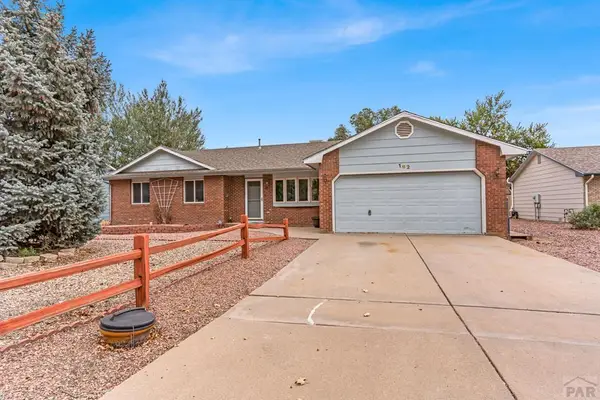 $356,000Active4 beds 3 baths1,868 sq. ft.
162 Willmoor Ct, Canon City, CO 81212
MLS# 243149Listed by: REAL BROKER, LLC DBA REAL - New
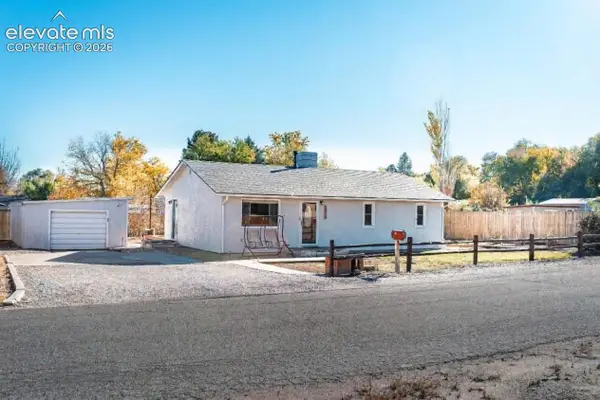 $299,000Active2 beds 1 baths1,040 sq. ft.
1514 Logan Street, Canon City, CO 81212
MLS# 2958596Listed by: HOMESMART PREFERRED REALTY - New
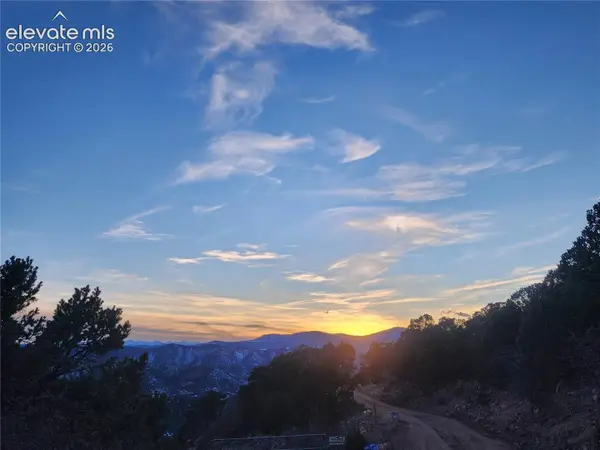 $125,000Active37.88 Acres
690 N Pine Vista, Canon City, CO 81212
MLS# 6627043Listed by: CHRAYNE REALTY - New
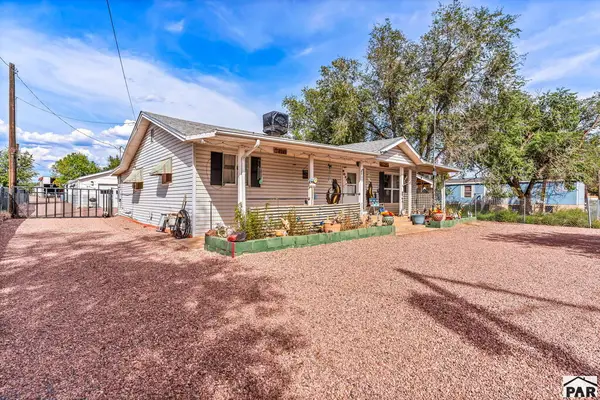 $585,000Active4 beds 2 baths1,400 sq. ft.
2149 Washington St, Canon City, CO 81212
MLS# 243125Listed by: HOMESMART PREFERRED REALTY - New
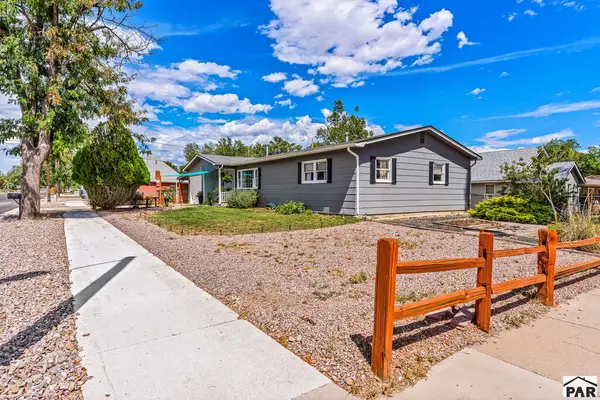 $324,900Active3 beds 2 baths1,429 sq. ft.
1212 N 9th St, Canon City, CO 81212
MLS# 243126Listed by: HOMESMART PREFERRED REALTY - New
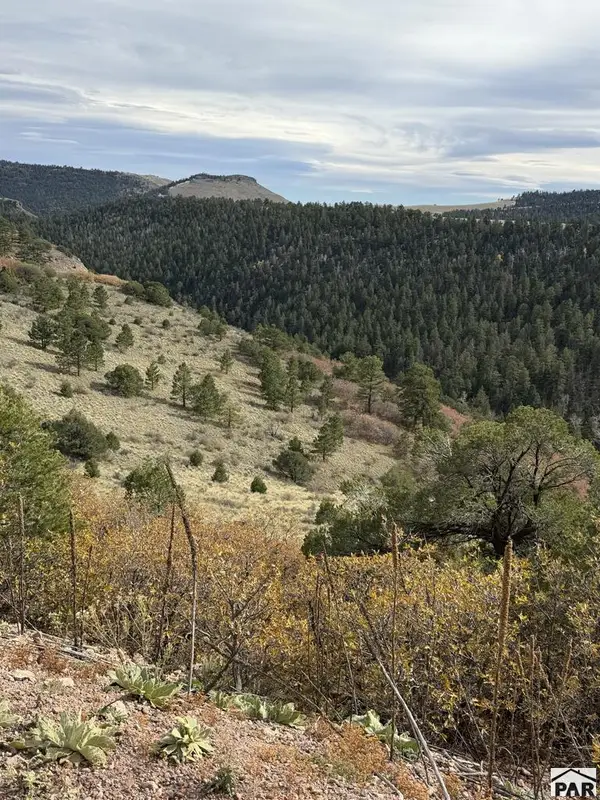 $65,000Active35 Acres
TBD S South T-bar, Canon City, CO 81212
MLS# 243114Listed by: RE/MAX OF PUEBLO INC


Protect your home and budget from life's surprises with an Assurant Home Warranty, backed by a partner that supports you through every step of homeownership. Explore Plans.
© 2026 Better Homes and Gardens Real Estate LLC. An Anywhere Real Estate company. All rights reserved. Better Homes and Gardens® Real Estate is a registered trademark owned by Meredith Operations Corporation, licensed to Better Homes and Gardens Real Estate LLC and used with permission. Better Homes and Gardens Real Estate LLC fully supports the principles of the Fair Housing Act and the Equal Opportunity Act. Listing information is deemed reliable but is not guaranteed accurate.
Each office is independently owned and operated.
Any services or products provided by third parties are not provided by, affiliated with or related to Better Homes and Gardens Real Estate LLC, or its affiliated companies.