
1675 Birch St, Canon City, CO 81212
Local realty services provided by:Better Homes and Gardens Real Estate Kenney & Company
Listed by: della rieger
Office: real broker, llc. dba real
MLS#:243161
Source:CO_PAR
Price summary
- Price:$515,000
- Price per sq. ft.:$150.81
About this home
Enjoy the space, flexibility, and rural feel of this well-maintained 3-bedroom, 3-bathroom home situated on 1.4 acres of irrigated land in Lincoln Park. The main level features a large living room filled with natural light from an oversized window, a separate dining area, and a spacious kitchen with abundant cabinet storage. The generous primary bedroom offers plenty of room to relax and features a private 5-piece ensuite bathroom. Two additional bedrooms and a full main-level bathroom provide comfortable space for family and guests. Downstairs, the unfinished basement offers a blank canvas ready for your vision—create additional living space, a recreation room, workshop, home gym, or whatever suits your needs. This house also features fully paid off solar panels. Outside, the possibilities are endless. The property includes 9 DeWeese Ditch shares, providing irrigation for the expansive yard and hay field. The fenced grounds include a chicken coop and additional space for animals, making this property well-suited for hobby farming, gardening, livestock, or simply enjoying plenty of room to roam. A detached garage with workshop area provides additional storage and workspace for projects, equipment, or hobbies. Recent updates include new windows throughout, a new roof, fresh paint, and new flooring. . With irrigated acreage, a hay field, animal areas, outbuildings a flexible basement, and numerous recent updates, this Lincoln Park property offers a unique opportunity!!...
Contact an agent
Home facts
- Year built:1997
- Listing ID #:243161
- Added:1 day(s) ago
- Updated:November 10, 2026 at 03:05 AM
Rooms and interior
- Bedrooms:3
- Total bathrooms:4
- Full bathrooms:4
- Dining Description:On Main Level
- Kitchen Description:On Main Level
- Bedroom Description:Master Bedroom On Main Level
- Basement Description:Unfinished
- Living area:3,415 sq. ft.
Structure and exterior
- Year built:1997
- Building area:3,415 sq. ft.
- Lot area:1.4 Acres
- Exterior Features:Dog Pen, Garden Area-Front, Horses Allowed, Outbuildings, Porch-Covered-Front, RV Parking, Shed, Trees-Front
- Foundation Description:Poured Concrete, Radon Mitigation System, Unfinished
Finances and disclosures
- Price:$515,000
- Price per sq. ft.:$150.81
- Tax amount:$2,315
Features and amenities
- Amenities:Ceiling Fan(s), Hard Surface Counter Top, Solar Owned, Walk-In Closet(s), Walk-in Shower, Window Coverings
Parking
- Parking description:1 Car Garage Detached, 2 Car Garage Attached, RV Parking
- Garage spaces:2
New listings near 1675 Birch St
- New
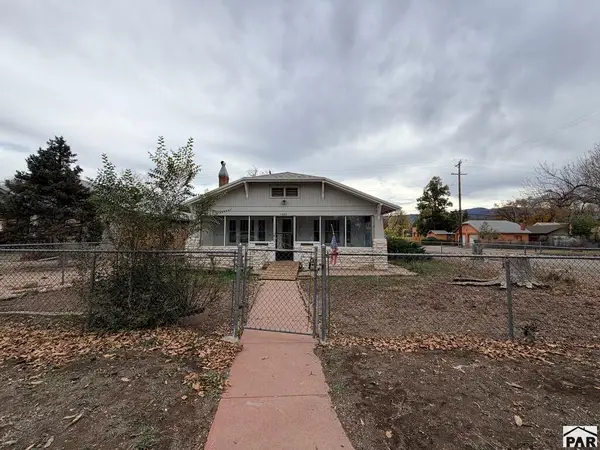 $189,900Active2 beds 1 baths2,074 sq. ft.
1404 Harrison Ave, Canon City, CO 81212
MLS# 243166Listed by: RE/MAX OF PUEBLO INC - New
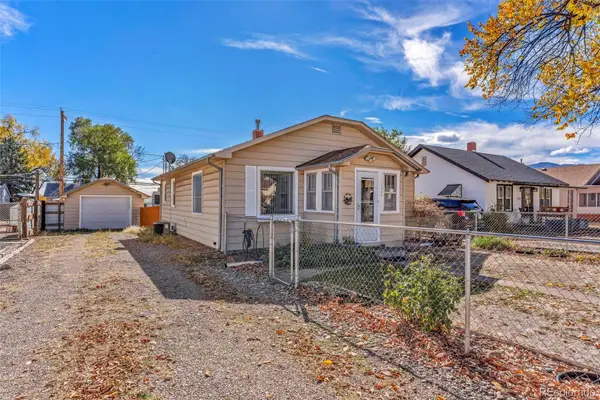 $235,000Active2 beds 1 baths945 sq. ft.
1312 Harrison, Canon City, CO 81212
MLS# 9329594Listed by: COLORADO LIFESTYLE PROPERTY
- New
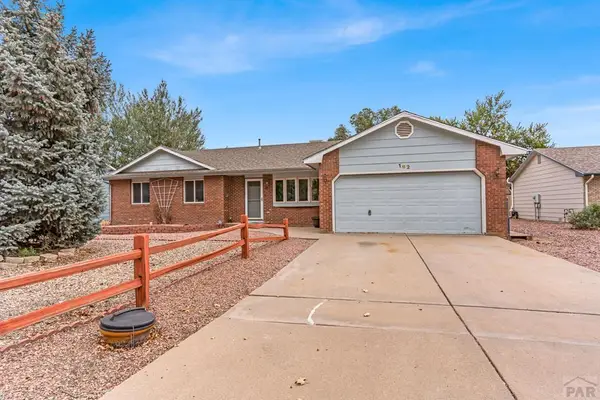 $356,000Active4 beds 3 baths1,868 sq. ft.
162 Willmoor Ct, Canon City, CO 81212
MLS# 243149Listed by: REAL BROKER, LLC DBA REAL - New
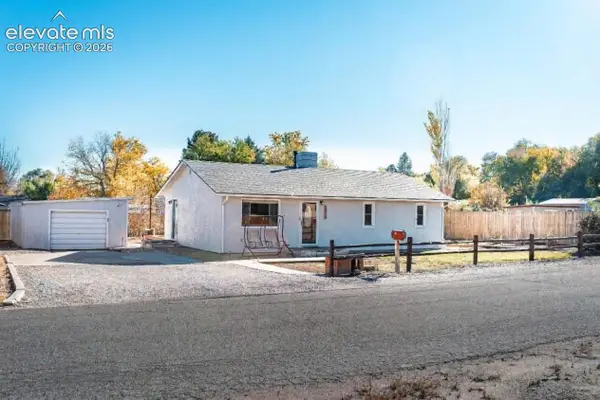 $299,000Active2 beds 1 baths1,040 sq. ft.
1514 Logan Street, Canon City, CO 81212
MLS# 2958596Listed by: HOMESMART PREFERRED REALTY - New
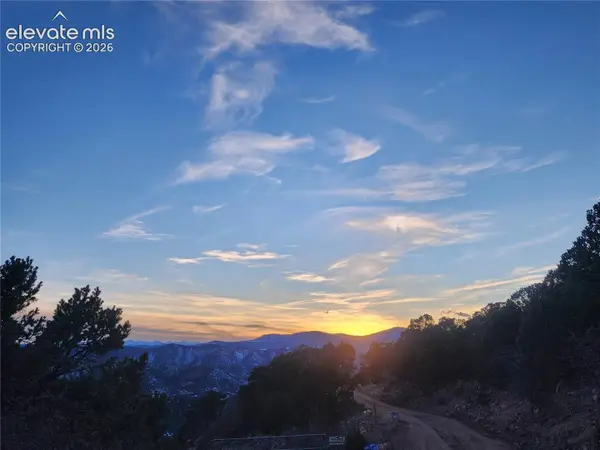 $125,000Active37.88 Acres
690 N Pine Vista, Canon City, CO 81212
MLS# 6627043Listed by: CHRAYNE REALTY - New
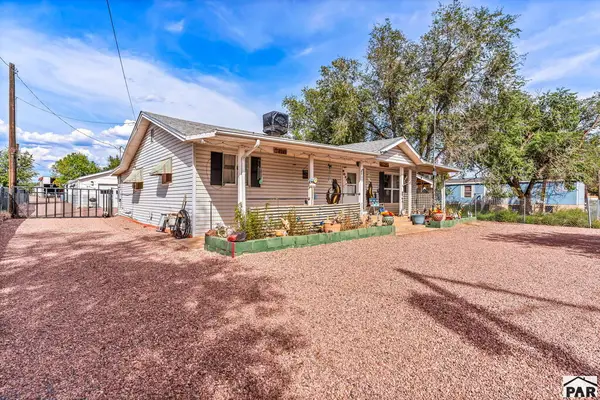 $585,000Active4 beds 2 baths1,400 sq. ft.
2149 Washington St, Canon City, CO 81212
MLS# 243125Listed by: HOMESMART PREFERRED REALTY - New
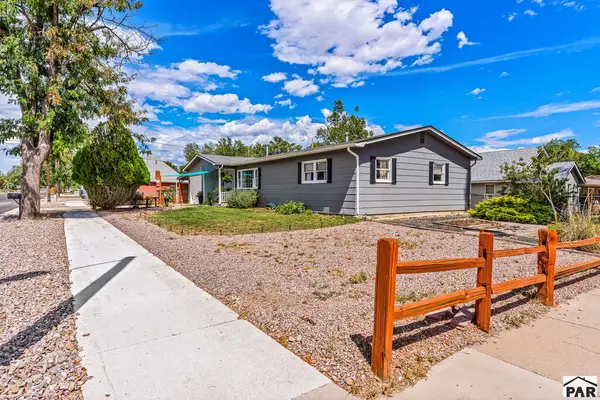 $324,900Active3 beds 2 baths1,429 sq. ft.
1212 N 9th St, Canon City, CO 81212
MLS# 243126Listed by: HOMESMART PREFERRED REALTY - New
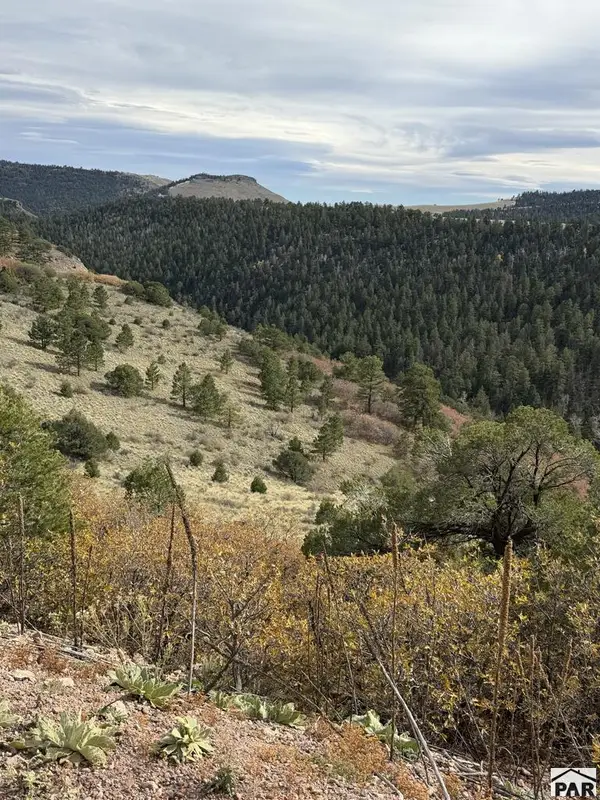 $65,000Active35 Acres
TBD S South T-bar, Canon City, CO 81212
MLS# 243114Listed by: RE/MAX OF PUEBLO INC - New
 $659,000Active4 beds 4 baths2,538 sq. ft.
1420 Red Canyon Rd, Canon City, CO 81212
MLS# 242882Listed by: REAL BROKER, LLC DBA REAL


Protect your home and budget from life's surprises with an Assurant Home Warranty, backed by a partner that supports you through every step of homeownership. Explore Plans.
© 2026 Better Homes and Gardens Real Estate LLC. An Anywhere Real Estate company. All rights reserved. Better Homes and Gardens® Real Estate is a registered trademark owned by Meredith Operations Corporation, licensed to Better Homes and Gardens Real Estate LLC and used with permission. Better Homes and Gardens Real Estate LLC fully supports the principles of the Fair Housing Act and the Equal Opportunity Act. Listing information is deemed reliable but is not guaranteed accurate.
Each office is independently owned and operated.
Any services or products provided by third parties are not provided by, affiliated with or related to Better Homes and Gardens Real Estate LLC, or its affiliated companies.