
162 Willmoor Ct, Canon City, CO 81212
Local realty services provided by:Better Homes and Gardens Real Estate Kenney & Company
162 Willmoor Ct,Canon City, CO 81212
$356,000
- 4 Beds
- 3 Baths
- 1,868 sq. ft.
- Single family
- Active
Listed by: della rieger
Office: real broker, llc. dba real
MLS#:243149
Source:CO_PAR
Price summary
- Price:$356,000
- Price per sq. ft.:$190.58
About this home
Nestled at the end of a peaceful cul-de-sac, this spacious 4-bedroom, 3-bathroom brick home offers comfort, functionality, and plenty of room to spread out. Step inside to an open floor plan featuring a large living area filled with natural light from generous windows. The adjoining dining area flows seamlessly into the open kitchen—ideal for family gatherings or entertaining friends. The kitchen boasts ample counter space, abundant cabinetry, and a layout perfect for cooking and conversation. The primary suite includes a spacious walk-in closet and a private ensuite bathroom. There are two additional bedrooms a full hall bath offering plenty of space for everyone. The converted garage creates a fantastic separate living area, complete with a large bedroom, sitting area (perfect for a home office or studio), an efficiency kitchen, and a private bathroom—ideal for guests, multi-generational living, or rental potential. Step through the sliding glass doors to a fully fenced backyard featuring a detached garage and storage shed. The large yard provides ample space for outdoor activities, gardening, or simply relaxing in your own private retreat. With its quiet location, versatile layout, and plenty of indoor and outdoor space, this home is ready to welcome its next owner! New LVP flooring was installed throughout the house after photos were taken....
Contact an agent
Home facts
- Year built:1993
- Listing ID #:243149
- Added:1 day(s) ago
- Updated:November 09, 2026 at 06:40 PM
Rooms and interior
- Bedrooms:4
- Total bathrooms:3
- Full bathrooms:3
- Flooring:New Floor Coverings
- Dining Description:On Main Level
- Kitchen Description:On Main Level
- Bedroom Description:Master Bedroom On Main Level
- Living area:1,868 sq. ft.
Structure and exterior
- Year built:1993
- Building area:1,868 sq. ft.
- Lot area:0.31 Acres
- Exterior Features:Paved Street, Porch-Open-Rear, Shed, Trees-Front, Trees-Rear, Xeriscaping
- Foundation Description:No Basement
Finances and disclosures
- Price:$356,000
- Price per sq. ft.:$190.58
- Tax amount:$2,002
Features and amenities
- Amenities:New Paint, Smoke Detector/CO, Walk-In Closet(s)
Parking
- Parking description:2 Car Garage Detached, Paved Street
- Garage spaces:2
New listings near 162 Willmoor Ct
- New
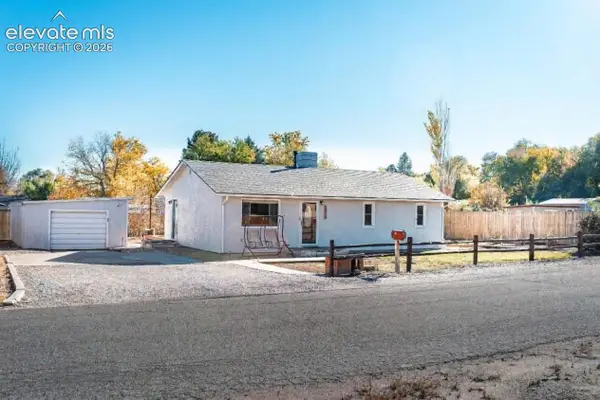 $299,000Active2 beds 1 baths1,040 sq. ft.
1514 Logan Street, Canon City, CO 81212
MLS# 2958596Listed by: HOMESMART PREFERRED REALTY
- New
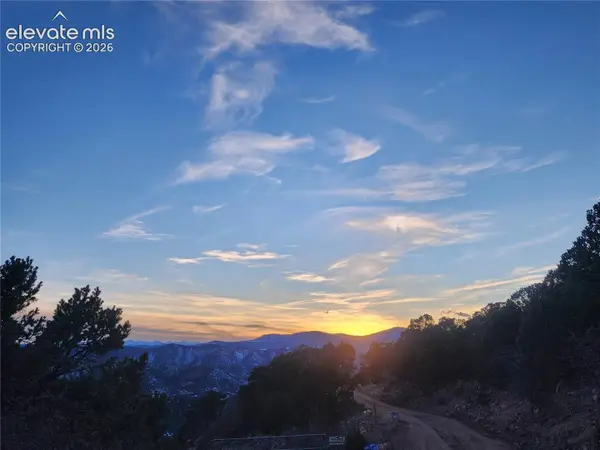 $125,000Active37.88 Acres
690 N Pine Vista, Canon City, CO 81212
MLS# 6627043Listed by: CHRAYNE REALTY - New
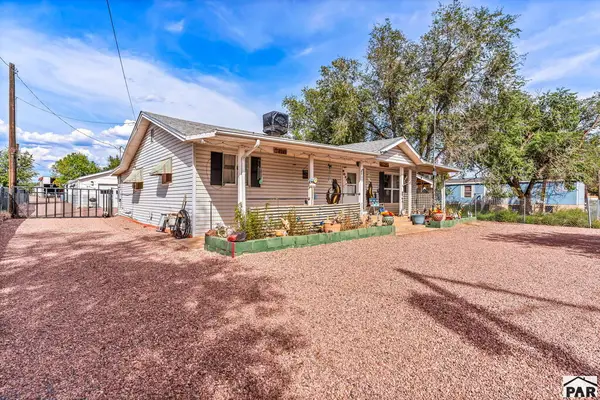 $585,000Active4 beds 2 baths1,400 sq. ft.
2149 Washington St, Canon City, CO 81212
MLS# 243125Listed by: HOMESMART PREFERRED REALTY - New
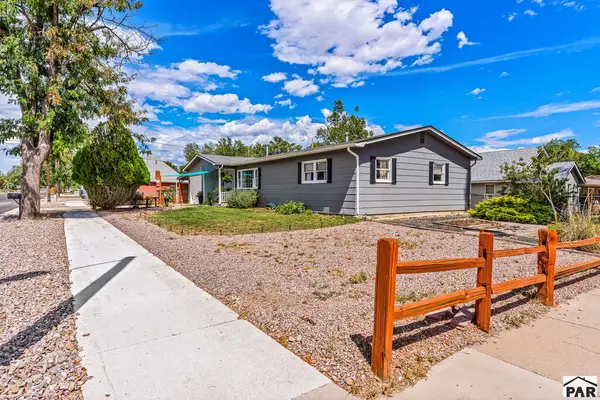 $324,900Active3 beds 2 baths1,429 sq. ft.
1212 N 9th St, Canon City, CO 81212
MLS# 243126Listed by: HOMESMART PREFERRED REALTY - New
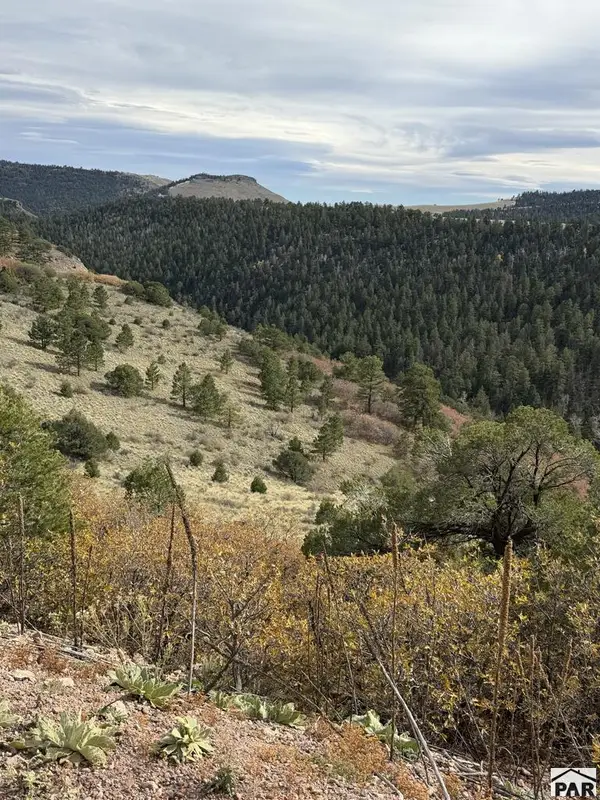 $65,000Active35 Acres
TBD S South T-bar, Canon City, CO 81212
MLS# 243114Listed by: RE/MAX OF PUEBLO INC - New
 $659,000Active4 beds 4 baths2,538 sq. ft.
1420 Red Canyon Rd, Canon City, CO 81212
MLS# 242882Listed by: REAL BROKER, LLC DBA REAL - New
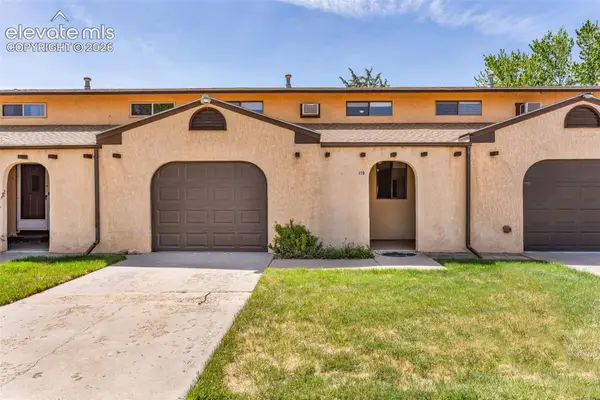 $239,900Active2 beds 2 baths997 sq. ft.
811 Logan Street #B, Canon City, CO 81212
MLS# 2611640Listed by: REAL BROKER, LLC DBA REAL - New
 $949,000Active4 beds 3 baths3,360 sq. ft.
3596 Delilah, Canon City, CO 81212
MLS# 4606383Listed by: HOMESMART PREFERRED REALTY - New
 $325,000Active3 beds 2 baths1,326 sq. ft.
820 Juliana Court, Canon City, CO 81212
MLS# 5321041Listed by: HOMESMART PREFERRED REALTY


Protect your home and budget from life's surprises with an Assurant Home Warranty, backed by a partner that supports you through every step of homeownership. Explore Plans.
© 2026 Better Homes and Gardens Real Estate LLC. An Anywhere Real Estate company. All rights reserved. Better Homes and Gardens® Real Estate is a registered trademark owned by Meredith Operations Corporation, licensed to Better Homes and Gardens Real Estate LLC and used with permission. Better Homes and Gardens Real Estate LLC fully supports the principles of the Fair Housing Act and the Equal Opportunity Act. Listing information is deemed reliable but is not guaranteed accurate.
Each office is independently owned and operated.
Any services or products provided by third parties are not provided by, affiliated with or related to Better Homes and Gardens Real Estate LLC, or its affiliated companies.