
1535 Chestnut Street, Canon City, CO 81212
Local realty services provided by:Better Homes and Gardens Real Estate Kenney & Company
1535 Chestnut Street,Canon City, CO 81212
$370,000
- 3 Beds
- 2 Baths
- 1,968 sq. ft.
- Single family
- Active
Listed by: dawn brooks-white
Office: real broker, llc. dba real
MLS#:5151014
Source:ML
Price summary
- Price:$370,000
- Price per sq. ft.:$188.01
About this home
PRICE REDUCED! Start the hobby farm you've always dreamed about without giving up the convenience of town. Rarely does an opportunity like this come along—3.47 acres of usable county land just minutes from the heart of Cañon City, offering the perfect place to raise chickens, keep horses, plant your first garden, harvest fresh eggs, & enjoy the satisfaction of creating a more self-sufficient lifestyle. The spacious 1,968 SF ranch-style home features 3 BR, 2 BA, multiple living areas, a large Great Room, generous bedrooms, & a flexible floor plan ready for your personal vision. While some updates will make it your own, the possibilities here are tremendous. Step outside to a covered concrete patio where you'll enjoy peaceful mornings, wide-open skies, & the simple rewards of country living. The real magic happens outside. A barn, chicken coop, mostly fenced acreage, oversized detached garage/workshop, & RV parking provide the foundation for the lifestyle you've been imagining. Whether you're dreaming of growing vegetables, collecting fresh eggs, raising a few animals, storing equipment, or finally having room for all your projects, this property is ready to grow with you. You don't have to be an experienced farmer—it's the perfect place for a first-generation gardener, hobby farmer, or anyone ready to trade a backyard for a lifestyle. With municipal water, a domestic well for outdoor use, sewer, natural gas, & no HOA or covenants, you'll enjoy the freedom to create the property that fits your vision. Few properties offer this combination of usable acreage, infrastructure, & proximity to schools, shopping, restaurants, & everyday conveniences. Some properties give you more land. This one gives you the opportunity to grow something meaningful. Whether it's your first garden, your first flock of chickens, or simply a slower, more intentional way of living, this Cañon City property is ready for your next chapter....
Contact an agent
Home facts
- Year built:1970
- Subdivision & Development:Lucas Sub
- Listing ID #:5151014
Rooms and interior
- Bedrooms:3
- Total bathrooms:2
- Full bathrooms:1
- Flooring:Carpet
- Kitchen Description:Dishwasher, Eat-in Kitchen, Oven, Range, Range Hood, Refrigerator
- Basement:Yes
- Basement Description:Crawl Space
- Living area:1,968 sq. ft.
Heating and cooling
- Cooling:Evaporative Cooling
- Heating:Baseboard, Hot Water, Natural Gas
Structure and exterior
- Roof:Composition
- Year built:1970
- Building area:1,968 sq. ft.
- Lot area:3.47 Acres
- Lot Features:Level, Meadow
- Construction Materials:Wood Siding
- Exterior Features:Covered, Patio
- Foundation Description:Concrete Perimeter, Slab
- Levels:1 Story
Schools
- High school:Canon City
- Middle school:Canon City
- Elementary school:McKinley
Utilities
- Water:Public, Well
- Sewer:Public Sewer
Finances and disclosures
- Price:$370,000
- Price per sq. ft.:$188.01
- Tax amount:$744 (2025)
Features and amenities
- Laundry features:Dryer, Washer
Parking
- Total parking spaces:4
- Garage:Yes
- Garage spaces:4
 Based on information submitted to the MLS GRID as of August 25, 2026 10:46 PM. All data is obtained from various sources and may not have been verified by broker or MLS GRID. Supplied Open House information is subject to change without notice. All information should be independently reviewed and verified for accuracy. Properties may or may not be listed by the office/agent presenting the information.
New listings near 1535 Chestnut Street
- New
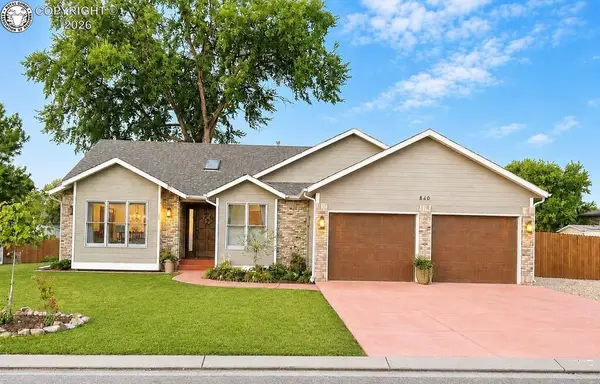 $449,958Active3 beds 2 baths1,728 sq. ft.
840 Ridgewood Ct, Canon City, CO 81212
MLS# 241919Listed by: RE/MAX ROYAL GORGE - New
 $175,000Active38.49 Acres
n/a Unknown, Canon City, CO 81212
MLS# 2922204Listed by: UNITED COUNTRY TIMBERLINE REALTY - New
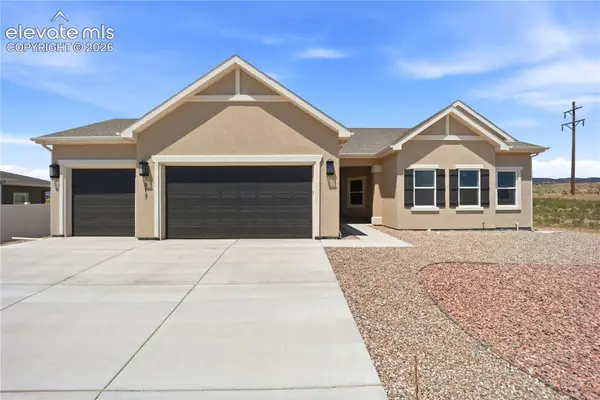 $435,000Active4 beds 2 baths1,619 sq. ft.
817 Keystone Loop, Canon City, CO 81212
MLS# 4778814Listed by: ARMSTRONG REAL ESTATE COMPANY - New
 $319,500Active2 beds 2 baths1,386 sq. ft.
1026 Rudd Ave, Canon City, CO 81212
MLS# 241846Listed by: HOMESMART PREFERRED REALTY - New
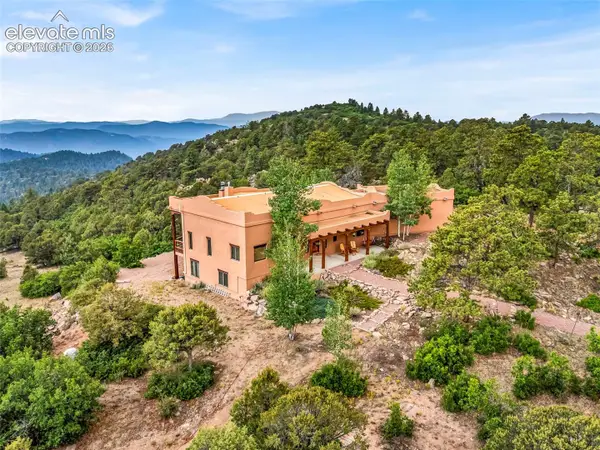 $995,000Active4 beds 4 baths4,605 sq. ft.
240 N Pine Vista Na, Canon City, CO 81212
MLS# 4674222Listed by: HOMESMART PREFERRED REALTY - New
 $199,900Active35.27 Acres
797 Hellgate Way N, Canon City, CO 81212
MLS# 1535549Listed by: YOUR CASTLE REAL ESTATE INC - New
 $249,900Active35.14 Acres
Ponderosa Trail, Canon City, CO 81212
MLS# 3362963Listed by: YOUR CASTLE REAL ESTATE INC 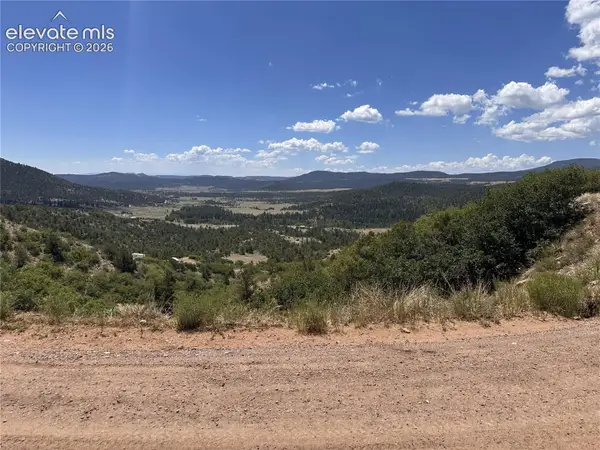 $175,000Active50.49 Acres
4477 Autumn Creek Drive, Canon City, CO 81212
MLS# 3912414Listed by: COLORADO HOME SWEET HOME REALTY LLC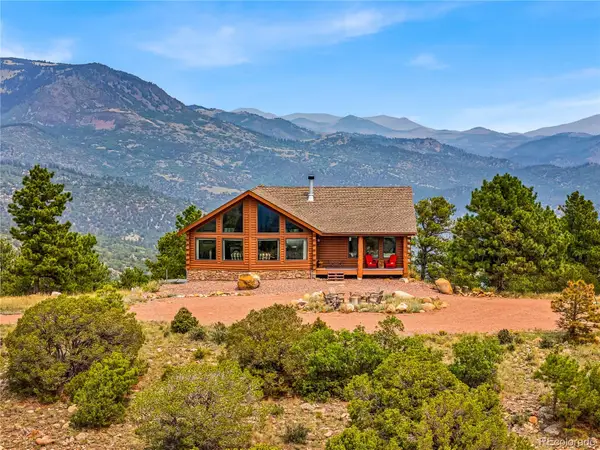 $799,000Pending3 beds 3 baths2,632 sq. ft.
256 Mountain Top Road, Canon City, CO 81212
MLS# 7961297Listed by: HOMESMART PREFERRED REALTY $265,000Active3 beds 2 baths1,229 sq. ft.
840 Juliana Court, Canon City, CO 81212
MLS# 5246109Listed by: HOMESMART PREFERRED REALTY


Protect your home and budget from life's surprises with an Assurant Home Warranty, backed by a partner that supports you through every step of homeownership. Explore Plans.
© 2026 Better Homes and Gardens Real Estate LLC. An Anywhere Real Estate company. All rights reserved. Better Homes and Gardens® Real Estate is a registered trademark owned by Meredith Operations Corporation, licensed to Better Homes and Gardens Real Estate LLC and used with permission. Better Homes and Gardens Real Estate LLC fully supports the principles of the Fair Housing Act and the Equal Opportunity Act. Listing information is deemed reliable but is not guaranteed accurate.
Each office is independently owned and operated.
Any services or products provided by third parties are not provided by, affiliated with or related to Better Homes and Gardens Real Estate LLC, or its affiliated companies.