
2262 Pear St, Canon City, CO 81212
Local realty services provided by:Better Homes and Gardens Real Estate Kenney & Company
Listed by: janella sandoval
Office: re/max associates
MLS#:242724
Source:CO_PAR
Price summary
- Price:$389,900
- Price per sq. ft.:$188.63
About this home
Beautiful Canon City home in a peaceful setting! This recently renovated 5-bedroom 2-bathroom home where comfort, charm and Colorado scenery come together! Thoughtfully updated interior features granite countertops, stainless steel appliances, and updated bathrooms with custom tile work. Every detail adds to the home's welcoming appeal, while the spacious layout provides room to relax and enjoy life! This home offers a welcoming backdrop for everyday living, relaxed evenings and entertaining guests. Enjoy the appeal of a Southern Colorado residence that combines small town atmosphere with convenient access to the area's many attractions, including nearby outdoor recreation, scenic landscapes and distinctive landmarks that make the region special. Come see the comfort, care and setting that make tis home such a special opportunity!
Contact an agent
Home facts
- Year built:1972
- Listing ID #:242724
- Added:11 day(s) ago
- Updated:October 23, 2026 at 01:13 PM
Rooms and interior
- Bedrooms:5
- Total bathrooms:2
- Full bathrooms:2
- Flooring:Tile Floors
- Dining Description:On Upper Level
- Kitchen Description:On Upper Level
- Bedroom Description:Master Bedroom On Upper Level
- Living area:2,067 sq. ft.
Structure and exterior
- Year built:1972
- Building area:2,067 sq. ft.
- Lot area:0.16 Acres
- Exterior Features:Deck-Open-Rear, Outdoor Lighting-Front, Outdoor Lighting-Rear, Paved Street, Porch-Open-Front
- Foundation Description:No Basement
- Levels:Bi-Level
Finances and disclosures
- Price:$389,900
- Price per sq. ft.:$188.63
- Tax amount:$2,028
Features and amenities
- Amenities:Ceiling Fan(s), Granite Counter Top, Smoke Detector/CO, Walk-in Shower, Window Coverings
Parking
- Parking description:1 Car Garage Attached, Paved Street
- Garage spaces:1
New listings near 2262 Pear St
- New
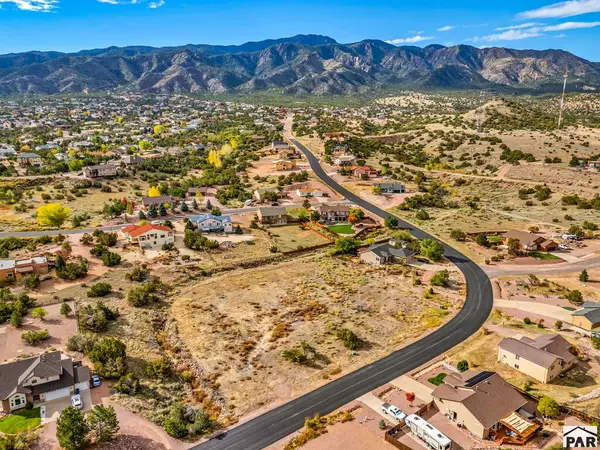 $44,000Active0.62 Acres
96 Wild Rose Dr, Canon City, CO 81212
MLS# 242861Listed by: HOMESMART PREFERRED REALTY - New
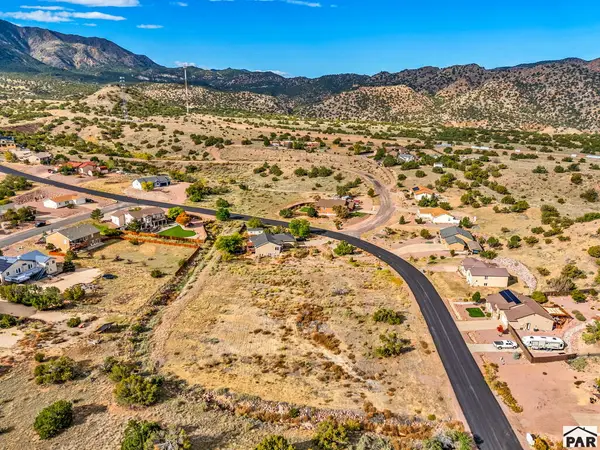 $49,000Active0.81 Acres
98 Wild Rose Dr, Canon City, CO 81212
MLS# 242862Listed by: HOMESMART PREFERRED REALTY - New
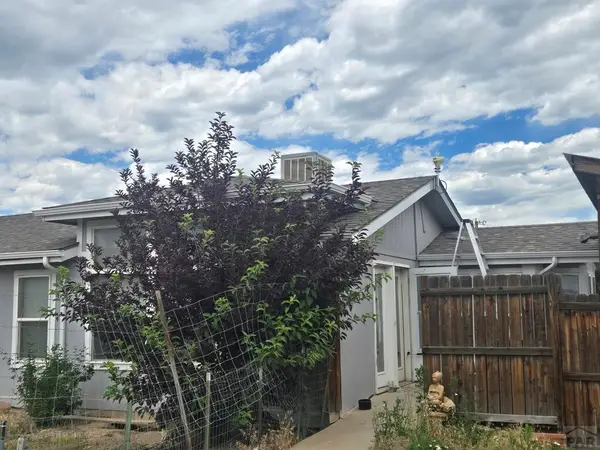 $359,000Active5 beds 3 baths3,118 sq. ft.
1702 Willow St, Canon City, CO 81212
MLS# 242805Listed by: EXP REALTY, LLC - New
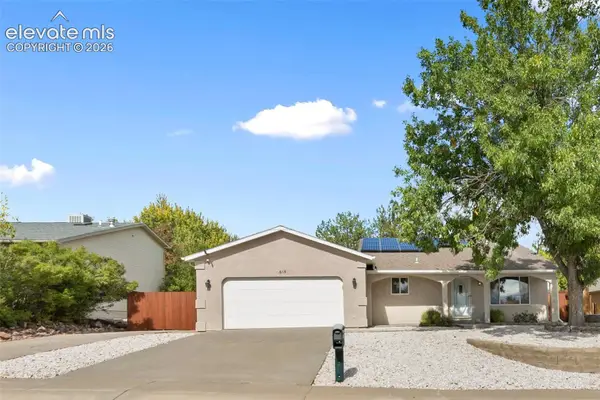 $420,000Active3 beds 3 baths2,067 sq. ft.
615 Twinflower Drive, Canon City, CO 81212
MLS# 2420130Listed by: HOMESMART PREFERRED REALTY
- New
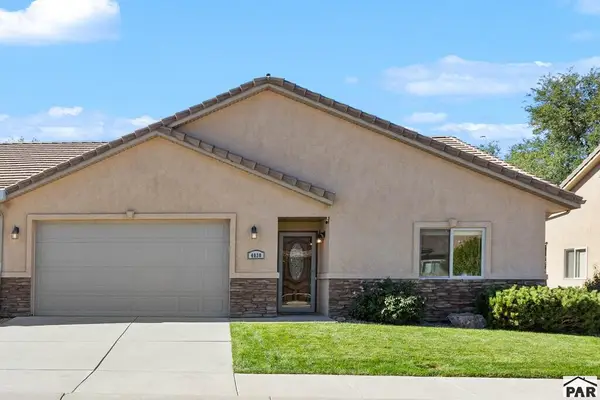 $379,000Active2 beds 2 baths1,322 sq. ft.
4030 S Cranberry Loop, Canon City, CO 81212
MLS# 242737Listed by: HOMESMART PREFERRED REALTY  $300,000Active4 beds 2 baths1,396 sq. ft.
1316 Reed Lane, Canon City, CO 81212
MLS# 3213613Listed by: PROPERTY MILL REAL ESTATE GROUP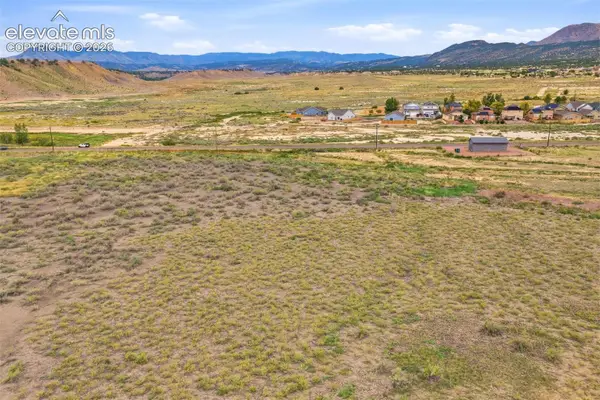 $150,000Active4.78 Acres
0000 County Road 123, Canon City, CO 81212
MLS# 2655660Listed by: REMAX PROPERTIES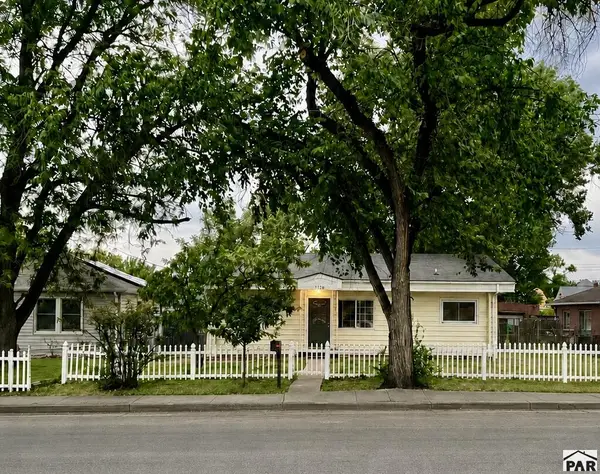 $245,000Active3 beds 1 baths1,014 sq. ft.
1126 College Ave, Canon City, CO 81212
MLS# 242667Listed by: ROCKY MOUNTAIN REAL ESTATE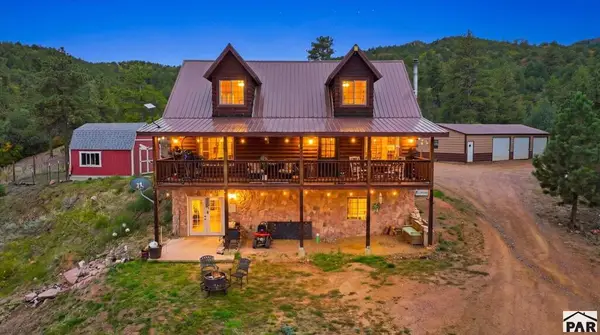 $669,000Active4 beds 4 baths3,152 sq. ft.
536 Chris Crossover, Canon City, CO 81212
MLS# 242607Listed by: SORELLA REAL ESTATE


Protect your home and budget from life's surprises with an Assurant Home Warranty, backed by a partner that supports you through every step of homeownership. Explore Plans.
© 2026 Better Homes and Gardens Real Estate LLC. An Anywhere Real Estate company. All rights reserved. Better Homes and Gardens® Real Estate is a registered trademark owned by Meredith Operations Corporation, licensed to Better Homes and Gardens Real Estate LLC and used with permission. Better Homes and Gardens Real Estate LLC fully supports the principles of the Fair Housing Act and the Equal Opportunity Act. Listing information is deemed reliable but is not guaranteed accurate.
Each office is independently owned and operated.
Any services or products provided by third parties are not provided by, affiliated with or related to Better Homes and Gardens Real Estate LLC, or its affiliated companies.