
4030 S Cranberry Loop, Canon City, CO 81212
Local realty services provided by:Better Homes and Gardens Real Estate Kenney & Company
Listed by: jenny panici
Office: homesmart preferred realty
MLS#:242737
Source:CO_PAR
Price summary
- Price:$379,000
- Price per sq. ft.:$286.69
About this home
Do not miss this townhome in the desirable Cranberry Park neighborhood, just outside Caon City limits, yet located with easy access to shopping and Hwy 50! Built in 2012, this lovely 2-bedroom, 2-bathroom home features an attached 2-car garage, curb appeal, and a combination of comfort, quality and low-maintenance living. Step inside and feel right at home in the spacious open-concept floor plan, featuring vaulted ceilings, a split-bedroom layout, mosaic tile accents, and laminate flooring. The kitchen offers hardwood cabinetry, pull-out drawers, pantry, breakfast bar, and stainless steel appliances—all included! You will love the spacious primary suite with plush carpeting, a walk-in closet, and walk-in shower. A separate laundry room features hardwood storage cabinets, utility sink, and included washer and dryer. Additional highlights include a durable clay tile roof, recently replaced central A/C, forced-air gas heat, and a finished garage with insulated garage door. Enjoy seamless, zero-step accessibility throughout the home, including level entry from the garage! Step outside through the sliding glass doors to a private covered patio and fenced backyard. A natural gas hookup is already in place for your grill! Managed by the Cranberry Park HOA—providing front and backyard lawn care along with snow removal and trash service. Maintained and truly move-in ready, this charming townhome is ready for its next lucky owner. Welcome home to the good life in Caon City, Colorado!...
Contact an agent
Home facts
- Year built:2012
- Listing ID #:242737
- Added:12 day(s) ago
- Updated:October 23, 2026 at 01:13 PM
Rooms and interior
- Bedrooms:2
- Total bathrooms:2
- Full bathrooms:2
- Flooring:Tile Floors
- Kitchen Description:On Main Level
- Bedroom Description:Master Bedroom On Main Level
- Living area:1,322 sq. ft.
Structure and exterior
- Year built:2012
- Building area:1,322 sq. ft.
- Lot area:0.06 Acres
- Exterior Features:Lawn-Front, Lawn-Rear, Patio-Covered-Rear, Paved Street, Rock-Rear, Sprinkler System-Front, Sprinkler System-Rear
- Foundation Description:No Basement, Poured Concrete
Finances and disclosures
- Price:$379,000
- Price per sq. ft.:$286.69
- Tax amount:$1,766
Features and amenities
- Amenities:Ceiling Fan(s), Garage Door Opener, Walk-In Closet(s), Walk-in Shower, Window Coverings
Parking
- Parking description:2 Car Garage Attached, Paved Street
- Garage spaces:2
New listings near 4030 S Cranberry Loop
- New
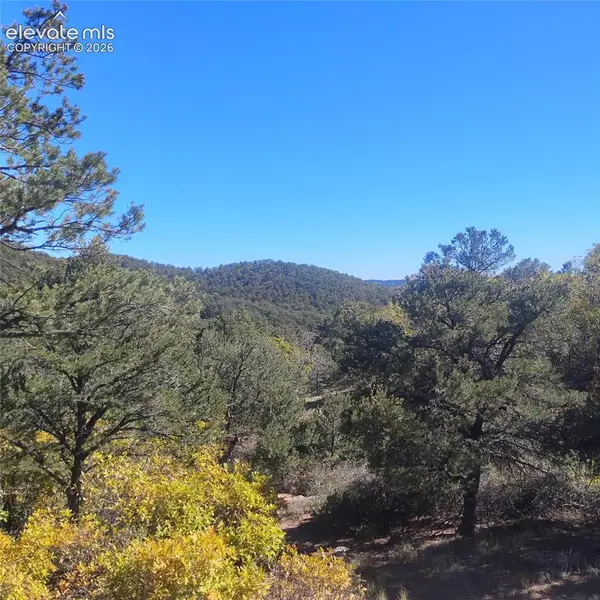 $160,000Active39.02 Acres
468 Rye Whiskey Trail, Canon City, CO 81212
MLS# 1185830Listed by: COLDWELL BANKER REALTY
- New
 $140,000Active35.62 Acres
10338 County Road 69, Canon City, CO 81212
MLS# 7816756Listed by: COLDWELL BANKER REALTY - New
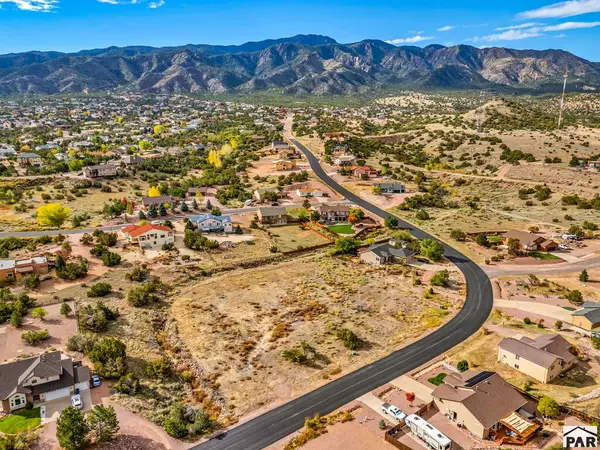 $44,000Active0.62 Acres
96 Wild Rose Dr, Canon City, CO 81212
MLS# 242861Listed by: HOMESMART PREFERRED REALTY - New
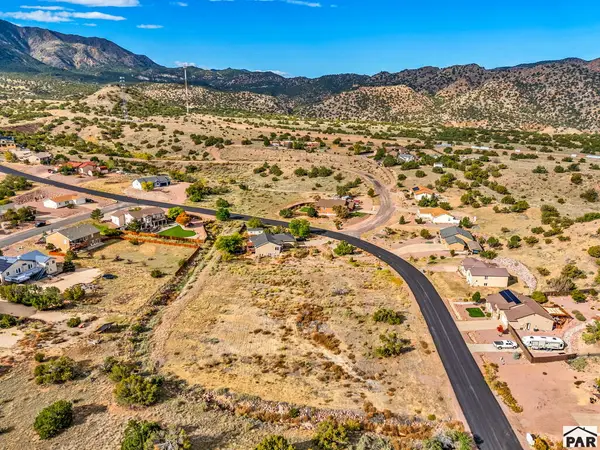 $49,000Active0.81 Acres
98 Wild Rose Dr, Canon City, CO 81212
MLS# 242862Listed by: HOMESMART PREFERRED REALTY - New
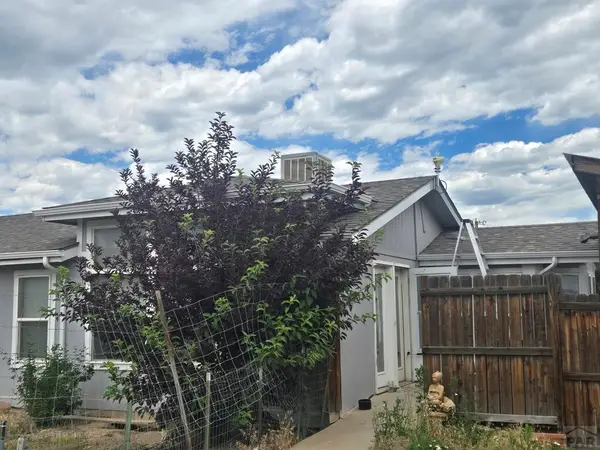 $359,000Active5 beds 3 baths3,118 sq. ft.
1702 Willow St, Canon City, CO 81212
MLS# 242805Listed by: EXP REALTY, LLC - New
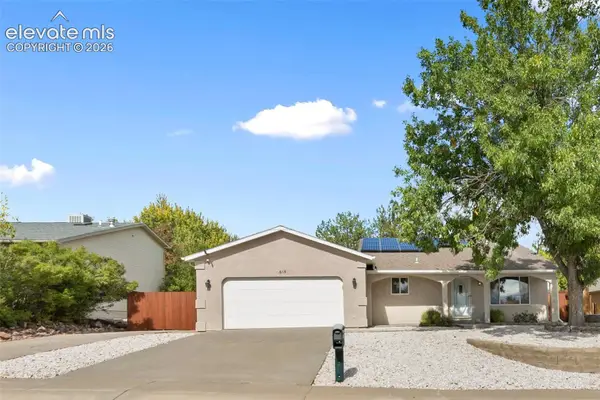 $420,000Active3 beds 3 baths2,067 sq. ft.
615 Twinflower Drive, Canon City, CO 81212
MLS# 2420130Listed by: HOMESMART PREFERRED REALTY 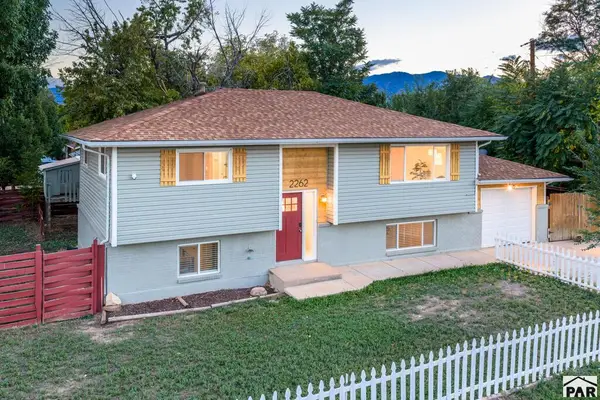 $389,900Active5 beds 2 baths2,067 sq. ft.
2262 Pear St, Canon City, CO 81212
MLS# 242724Listed by: RE/MAX ASSOCIATES $300,000Active4 beds 2 baths1,396 sq. ft.
1316 Reed Lane, Canon City, CO 81212
MLS# 3213613Listed by: PROPERTY MILL REAL ESTATE GROUP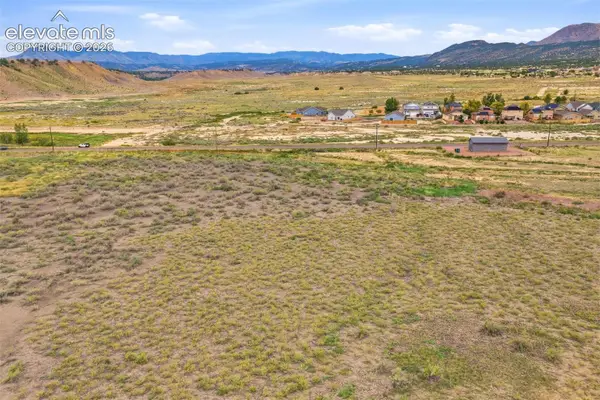 $150,000Active4.78 Acres
0000 County Road 123, Canon City, CO 81212
MLS# 2655660Listed by: REMAX PROPERTIES


Protect your home and budget from life's surprises with an Assurant Home Warranty, backed by a partner that supports you through every step of homeownership. Explore Plans.
© 2026 Better Homes and Gardens Real Estate LLC. An Anywhere Real Estate company. All rights reserved. Better Homes and Gardens® Real Estate is a registered trademark owned by Meredith Operations Corporation, licensed to Better Homes and Gardens Real Estate LLC and used with permission. Better Homes and Gardens Real Estate LLC fully supports the principles of the Fair Housing Act and the Equal Opportunity Act. Listing information is deemed reliable but is not guaranteed accurate.
Each office is independently owned and operated.
Any services or products provided by third parties are not provided by, affiliated with or related to Better Homes and Gardens Real Estate LLC, or its affiliated companies.