
2406 N 9th Street, Canon City, CO 81212
Local realty services provided by:Better Homes and Gardens Real Estate Kenney & Company
2406 N 9th Street,Canon City, CO 81212
$425,000
- 6 Beds
- 4 Baths
- 2,400 sq. ft.
- Single family
- Active
Listed by: tyson cool, stephen cool
Office: properties of colorado real estate inc
MLS#:3763405
Source:ML
Price summary
- Price:$425,000
- Price per sq. ft.:$177.08
About this home
This home offers a variety of solutions to meet your needs. Factory-new home built just minutes from Canon City amenities. This home offers 2 living spaces. Unit A is a 3-bedroom 2-bathroom home with a 12x6 covered porch. Entering the home, you will find a full kitchen and a large living room, lots of windows to let in the light. Two bedrooms with large closets are adjacent to the living room. The first full bath is just down the hall. At the end of the hall, you will find the master bedroom with the second full bath and a walk-in closet. Back down the hall, there is a laundry area and a door leading out to the side yard. Unit B is a mirrored layout of Unit A. Both units have their own separate central air and heat/ laundry rooms, electric and gas metered separately, water and sewer metered as one. The home offers versatility to house you and your extended family, rent out one side, or stay for a year and begin your real estate investment portfolio. You can combine your ideas with the seller to choose how landscaping or fencing could suit you....
Contact an agent
Home facts
- Year built:2026
- Subdivision & Development:M&B
- Listing ID #:3763405
Rooms and interior
- Bedrooms:6
- Total bathrooms:4
- Full bathrooms:4
- Living area:2,400 sq. ft.
Heating and cooling
- Cooling:Central Air
- Heating:Forced Air, Natural Gas
- Central air:Yes
Structure and exterior
- Roof:Composition
- Year built:2026
- Building area:2,400 sq. ft.
- Lot area:0.36 Acres
- Lot Features:Level
- Architectural Style:Modular
- Construction Materials:Block, Concrete, Frame
- Exterior Features:Front Porch
- Levels:1 Story
Schools
- High school:Canon City
- Middle school:Canon City
- Elementary school:Mount View Core Knowledge Charter
Utilities
- Water:Public
- Sewer:Public Sewer
Finances and disclosures
- Price:$425,000
- Price per sq. ft.:$177.08
- Tax amount:$908 (2025)
Parking
- Total parking spaces:5
 Based on information submitted to the MLS GRID as of September 5, 2026 02:48 PM. All data is obtained from various sources and may not have been verified by broker or MLS GRID. Supplied Open House information is subject to change without notice. All information should be independently reviewed and verified for accuracy. Properties may or may not be listed by the office/agent presenting the information.
New listings near 2406 N 9th Street
- New
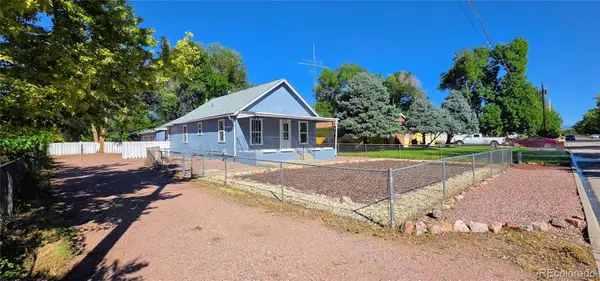 $256,000Active3 beds 1 baths1,172 sq. ft.
517 Barrett Avenue, Canon City, CO 81212
MLS# 6053750Listed by: ROVER REAL ESTATE COMPANY - New
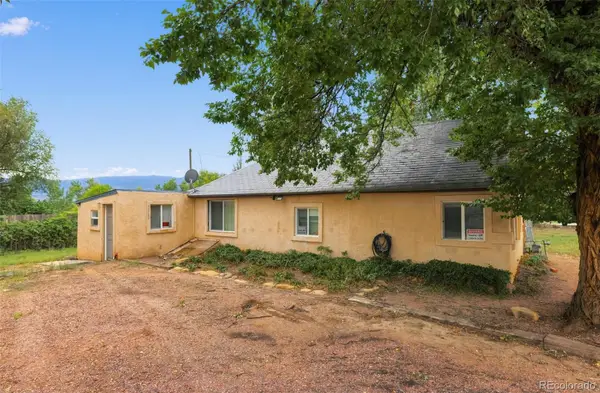 $150,000Active2 beds 1 baths880 sq. ft.
3060 Central Avenue, Canon City, CO 81212
MLS# 3439670Listed by: JPAR MODERN REAL ESTATE - New
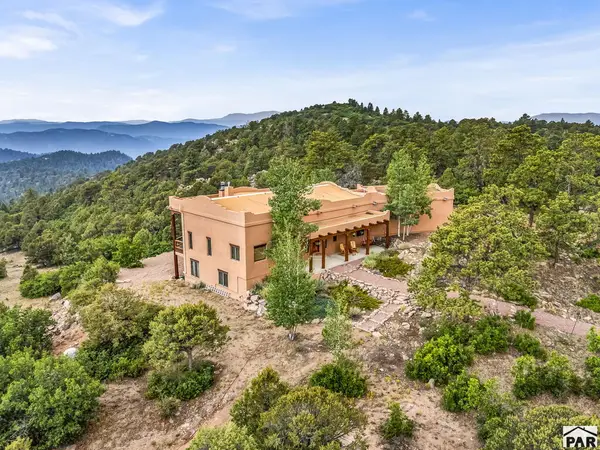 $995,000Active4 beds 4 baths4,650 sq. ft.
240 N Pine Vista, Canon City, CO 81212
MLS# 242039Listed by: HOMESMART PREFERRED REALTY - New
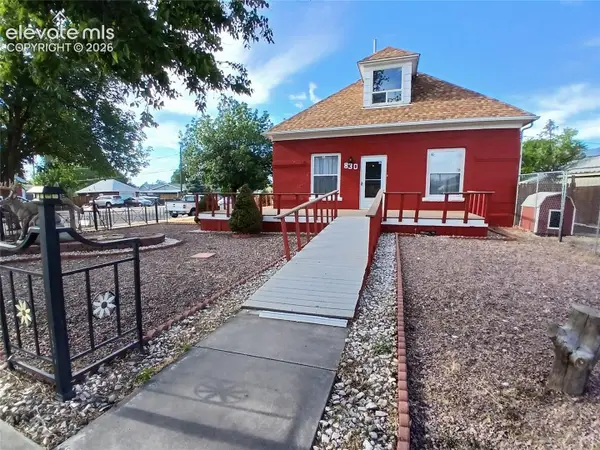 $331,999Active3 beds 2 baths1,975 sq. ft.
830 Allison Avenue, Canon City, CO 81212
MLS# 1482047Listed by: HOMESMART PREFERRED REALTY - New
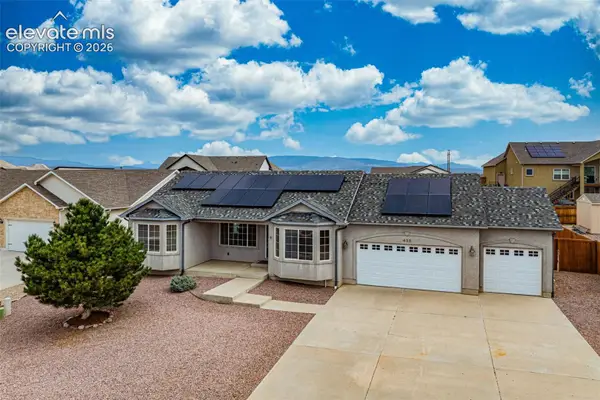 $619,999Active6 beds 3 baths3,322 sq. ft.
433 Miners Road, Canon City, CO 81212
MLS# 3114445Listed by: HOMESMART PREFERRED REALTY - New
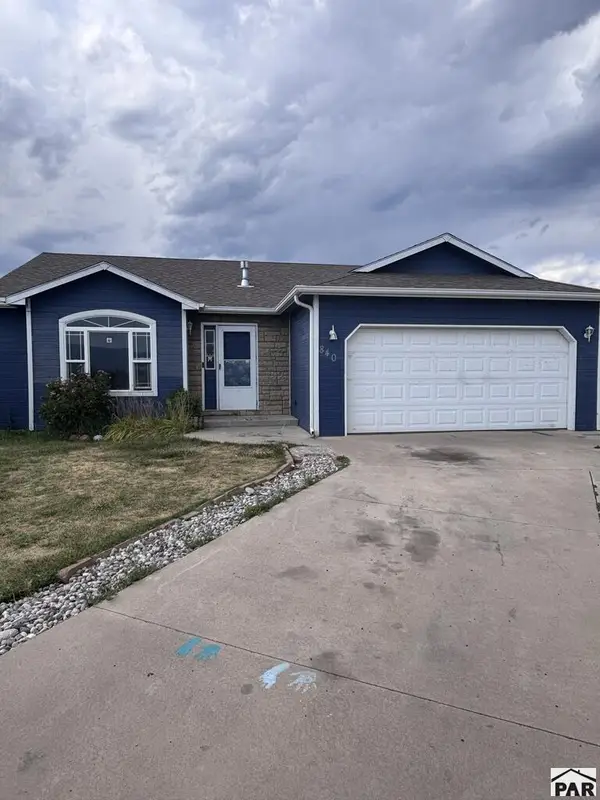 $265,000Active3 beds 2 baths1,229 sq. ft.
840 Juliana Ct, Canon City, CO 81212
MLS# 241967Listed by: HOMESMART PREFERRED REALTY - New
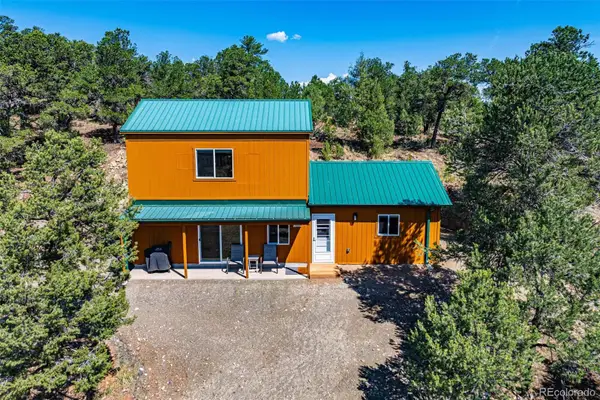 $450,000Active1 beds 2 baths1,056 sq. ft.
373 Chinook Drive, Canon City, CO 81212
MLS# 5786366Listed by: REAL BROKER, LLC DBA REAL - New
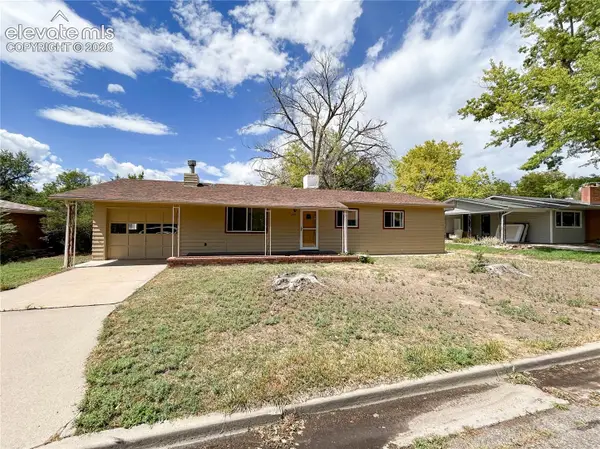 $310,000Active3 beds 2 baths1,470 sq. ft.
205 Cottage Lane, Canon City, CO 81212
MLS# 8594908Listed by: ALL SEASONS LLC 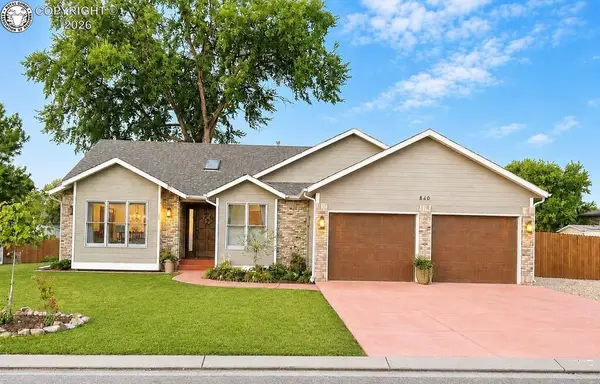 $439,958Active3 beds 2 baths1,728 sq. ft.
840 Ridgewood Ct, Canon City, CO 81212
MLS# 241919Listed by: RE/MAX ROYAL GORGE $175,000Pending38.49 Acres
n/a Unknown, Canon City, CO 81212
MLS# 2922204Listed by: UNITED COUNTRY TIMBERLINE REALTY


Protect your home and budget from life's surprises with an Assurant Home Warranty, backed by a partner that supports you through every step of homeownership. Explore Plans.
© 2026 Better Homes and Gardens Real Estate LLC. An Anywhere Real Estate company. All rights reserved. Better Homes and Gardens® Real Estate is a registered trademark owned by Meredith Operations Corporation, licensed to Better Homes and Gardens Real Estate LLC and used with permission. Better Homes and Gardens Real Estate LLC fully supports the principles of the Fair Housing Act and the Equal Opportunity Act. Listing information is deemed reliable but is not guaranteed accurate.
Each office is independently owned and operated.
Any services or products provided by third parties are not provided by, affiliated with or related to Better Homes and Gardens Real Estate LLC, or its affiliated companies.