
300 Sangre Way, Canon City, CO 81212
Local realty services provided by:Better Homes and Gardens Real Estate Kenney & Company
Listed by: david martin, brittany martin
Office: legacy properties of colorado
MLS#:3767110
Source:ML
Price summary
- Price:$1,189,000
- Price per sq. ft.:$366.18
- Monthly HOA dues:$83.33
About this home
Spectacular 3,247 sq. ft custom home nestled amongst the towering pines & majestic rock outcroppings of the Southern Colorado Rockies. A stunning architectural fusion of southwestern and mountain contemporary. Thoughtfully designed to maximize views of the Sangre de Cristo and Sierra Mojada mountain ranges, outdoor living spaces and passive solar. Located on 35+ acres of old growth Ponderosa pine, Douglas fir and Pinon pine forest, this amazing home is the perfect place to escape the frantic pace of modern society!! Conveniently located just 30 minutes from the quaint mountain town of Westcliffe and the larger community and services of Canon City. Two bedrooms include a spacious primary suite with full bath and ensuite laundry, 2 1/2 bathrooms, open kitchen, dining, living area, large studio/family room, sunroom, wine cellar, oversized two car garage along with hot tub and abundant outdoor living space. Custom built in cabinetry throughout the home. Private access to public lands and fishing in Grape Creek Canyon, gated access and abundant wildlife. Too many extras to mention! If you're looking for your dream home, this is a must see!...
Contact an agent
Home facts
- Year built:2009
- Subdivision & Development:Oak Creek Mountain Ranch
- Listing ID #:3767110
Rooms and interior
- Bedrooms:2
- Total bathrooms:3
- Full bathrooms:1
- Half bathrooms:1
- Flooring:Concrete, Tile
- Bathrooms Description:Hot Tub
- Kitchen Description:Dishwasher, Double Oven, Freezer, Kitchen Island, Range, Range Hood, Refrigerator, Self Cleaning Oven, Wine Cooler
- Living area:3,247 sq. ft.
Heating and cooling
- Heating:Radiant Floor, Wood Stove
Structure and exterior
- Roof:Membrane, Metal
- Year built:2009
- Building area:3,247 sq. ft.
- Lot area:35.13 Acres
- Lot Features:Cul-De-Sac, Fire Mitigation, Landscaped, Many Trees, Master Planned, Mountainous, Rock Outcropping, Rolling Slope, Secluded
- Architectural Style:Contemporary, Spanish
- Construction Materials:Frame, Stucco
- Exterior Features:Balcony, Barbecue, Covered, Deck, Fire Pit, Front Porch, Garden, Lighting, Patio, Rain Gutters, Spa/Hot Tub, Wrap Around
- Foundation Description:Concrete Perimeter
- Levels:Tri-Level
Schools
- High school:Canon City
- Middle school:Canon City
- Elementary school:Washington
Utilities
- Water:Private
- Sewer:Septic Tank
Finances and disclosures
- Price:$1,189,000
- Price per sq. ft.:$366.18
- Tax amount:$3,190 (2025)
Features and amenities
- Laundry features:Dryer, Washer
- Amenities:Double Pane Windows, Smoke Detector(s), Wine Cooler
Parking
- Total parking spaces:2
- Parking description:Exterior Access Door, Gravel, Heated Garage, Insulated Garage, Lighted, Oversized
- Garage:Yes
- Garage spaces:2
 Based on information submitted to the MLS GRID as of September 5, 2026 02:48 PM. All data is obtained from various sources and may not have been verified by broker or MLS GRID. Supplied Open House information is subject to change without notice. All information should be independently reviewed and verified for accuracy. Properties may or may not be listed by the office/agent presenting the information.
New listings near 300 Sangre Way
- New
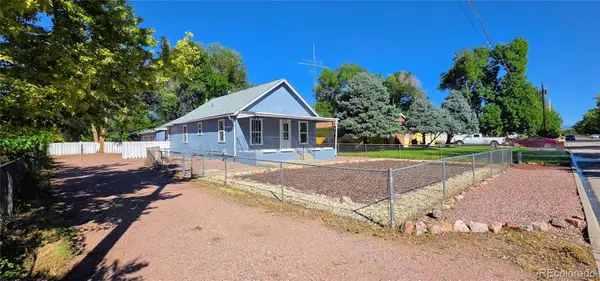 $256,000Active3 beds 1 baths1,172 sq. ft.
517 Barrett Avenue, Canon City, CO 81212
MLS# 6053750Listed by: ROVER REAL ESTATE COMPANY - New
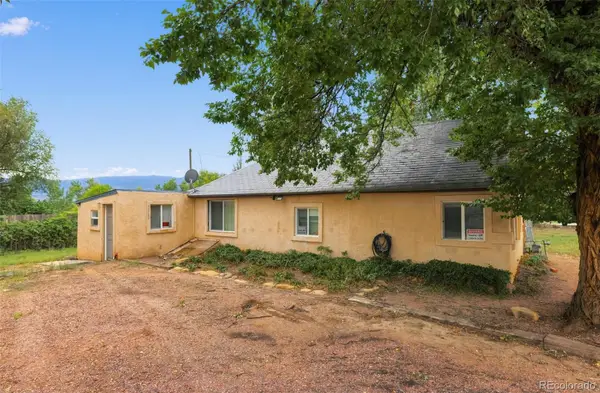 $150,000Active2 beds 1 baths880 sq. ft.
3060 Central Avenue, Canon City, CO 81212
MLS# 3439670Listed by: JPAR MODERN REAL ESTATE - New
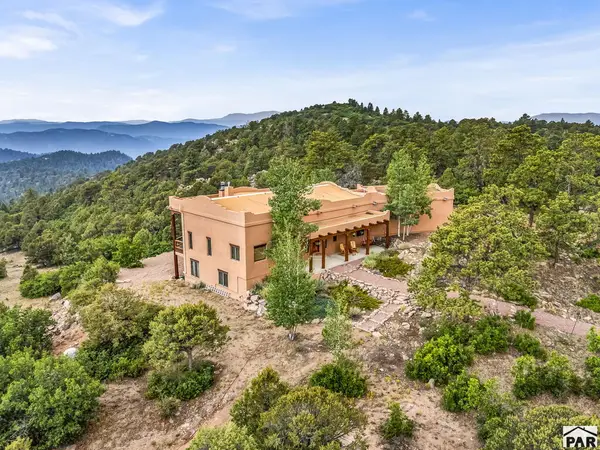 $995,000Active4 beds 4 baths4,650 sq. ft.
240 N Pine Vista, Canon City, CO 81212
MLS# 242039Listed by: HOMESMART PREFERRED REALTY - New
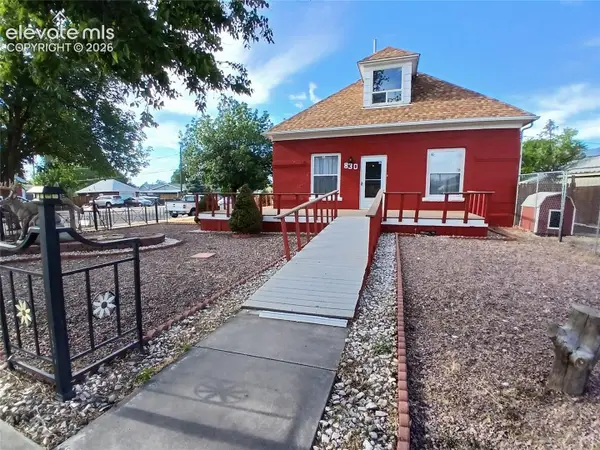 $331,999Active3 beds 2 baths1,975 sq. ft.
830 Allison Avenue, Canon City, CO 81212
MLS# 1482047Listed by: HOMESMART PREFERRED REALTY - New
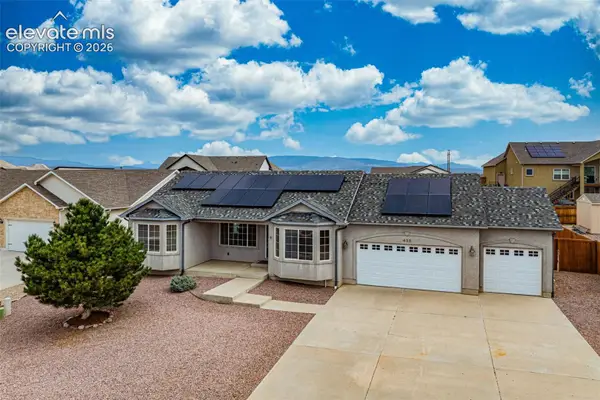 $619,999Active6 beds 3 baths3,322 sq. ft.
433 Miners Road, Canon City, CO 81212
MLS# 3114445Listed by: HOMESMART PREFERRED REALTY - New
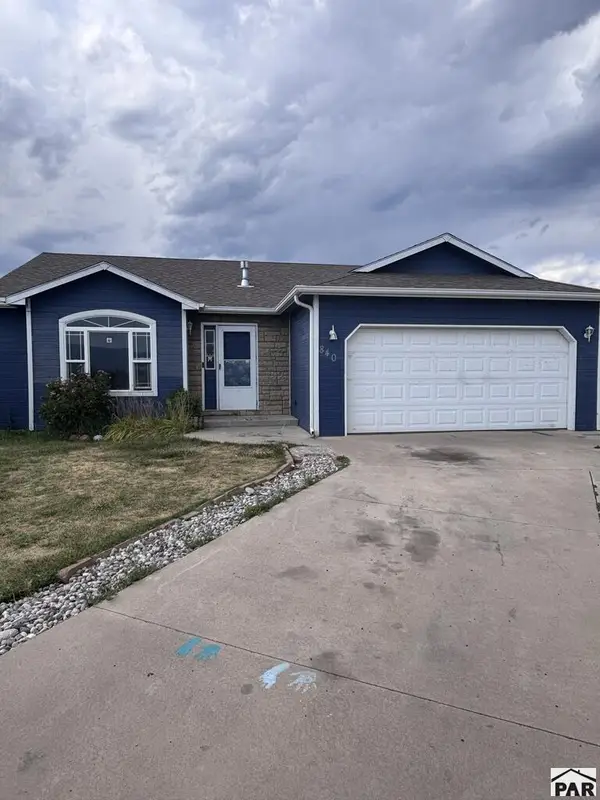 $265,000Active3 beds 2 baths1,229 sq. ft.
840 Juliana Ct, Canon City, CO 81212
MLS# 241967Listed by: HOMESMART PREFERRED REALTY - New
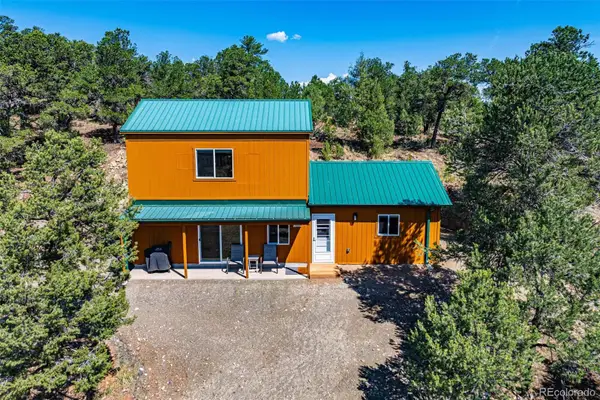 $450,000Active1 beds 2 baths1,056 sq. ft.
373 Chinook Drive, Canon City, CO 81212
MLS# 5786366Listed by: REAL BROKER, LLC DBA REAL - New
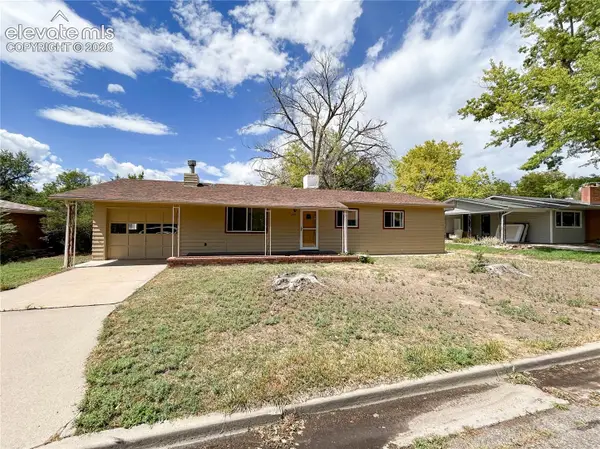 $310,000Active3 beds 2 baths1,470 sq. ft.
205 Cottage Lane, Canon City, CO 81212
MLS# 8594908Listed by: ALL SEASONS LLC 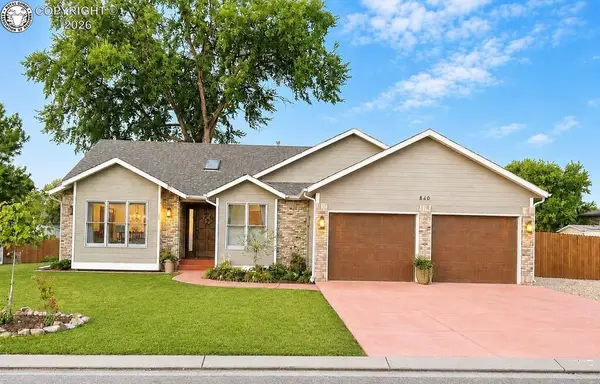 $439,958Active3 beds 2 baths1,728 sq. ft.
840 Ridgewood Ct, Canon City, CO 81212
MLS# 241919Listed by: RE/MAX ROYAL GORGE $175,000Pending38.49 Acres
n/a Unknown, Canon City, CO 81212
MLS# 2922204Listed by: UNITED COUNTRY TIMBERLINE REALTY


Protect your home and budget from life's surprises with an Assurant Home Warranty, backed by a partner that supports you through every step of homeownership. Explore Plans.
© 2026 Better Homes and Gardens Real Estate LLC. An Anywhere Real Estate company. All rights reserved. Better Homes and Gardens® Real Estate is a registered trademark owned by Meredith Operations Corporation, licensed to Better Homes and Gardens Real Estate LLC and used with permission. Better Homes and Gardens Real Estate LLC fully supports the principles of the Fair Housing Act and the Equal Opportunity Act. Listing information is deemed reliable but is not guaranteed accurate.
Each office is independently owned and operated.
Any services or products provided by third parties are not provided by, affiliated with or related to Better Homes and Gardens Real Estate LLC, or its affiliated companies.