
5973 Autumn Creek, Canon City, CO 81212
Local realty services provided by:Better Homes and Gardens Real Estate Kenney & Company
5973 Autumn Creek,Canon City, CO 81212
$1,249,000
- 3 Beds
- 3 Baths
- 3,300 sq. ft.
- Single family
- Active
Listed by: kayla brady
Office: homesmart preferred realty
MLS#:2166833
Source:ML
Price summary
- Price:$1,249,000
- Price per sq. ft.:$378.48
- Monthly HOA dues:$30.42
About this home
Mountain Views, Meadows & a World-Class Equestrian Setup on 35.74 Acres Tucked northwest of Cañon City with sweeping mountain and meadow views, this 35.74-acre horse property offers the rare combination of a luxury remodel, serious equestrian infrastructure, and direct access to tens of thousands of acres of public land for riding and hiking. Wildlife sightings are a daily occurrence, and an aspen grove adds a touch of natural beauty right on the property. The Home This 3,400 sq ft raised ranch has been recently remodeled to a luxury standard, with a tile roof and stucco exterior for lasting appeal. The main floor offers the master suite, the master bath, the office, and a guest bath. While the walk-out lower level adds two more bedrooms and a full bath — ideal for multi-generational living or guests potential. The updated kitchen features new appliances, and a two-car garage rounds out the home's practical amenities. Equestrian Facilities Built for horse owners who want it all: 2,160 sq ft Morton horse barn with four run-in stalls, a tack room, hay storage, wash area, and additional storage space 6,000 sq ft Morton indoor riding arena for year-round riding, rain or shine, hot or cold 35.74 acres, fully fenced and cross-fenced for flexible pasture rotation and turnout Newly installed metal driveway gate for a secure, polished entrance The property's northern boundary connects directly to the 40,000+ acre Stirrup Ranch, and the surrounding community offers access to tens of thousands of acres of BLM land — an equestrian and outdoor enthusiast's dream for trail riding, hiking, and exploring right from your own backyard. Whether you're training, boarding, or simply enjoying life among the horses and mountain views, this property delivers space, privacy, and infrastructure that's hard to find....
Contact an agent
Home facts
- Year built:2002
- Subdivision & Development:Autumn Creek
- Listing ID #:2166833
Rooms and interior
- Bedrooms:3
- Total bathrooms:3
- Full bathrooms:2
- Half bathrooms:1
- Kitchen Description:Dishwasher, Double Oven, Microwave, Refrigerator
- Basement Description:Finished, Walk-Out Access
- Living area:3,300 sq. ft.
Heating and cooling
- Heating:Forced Air
Structure and exterior
- Roof:Spanish Tile
- Year built:2002
- Building area:3,300 sq. ft.
- Construction Materials:Stone, Stucco
- Exterior Features:Deck
- Levels:2 Story
Schools
- High school:Canon City
- Middle school:Canon City
- Elementary school:Lincoln School of Science and Technology
Utilities
- Water:Cistern
- Sewer:Septic Tank
Finances and disclosures
- Price:$1,249,000
- Price per sq. ft.:$378.48
- Tax amount:$3,054
Features and amenities
- Laundry features:Dryer, Washer
Parking
- Garage spaces:2
 Based on information submitted to the MLS GRID as of November 3, 2026 06:46 PM. All data is obtained from various sources and may not have been verified by broker or MLS GRID. Supplied Open House information is subject to change without notice. All information should be independently reviewed and verified for accuracy. Properties may or may not be listed by the office/agent presenting the information.
New listings near 5973 Autumn Creek
- New
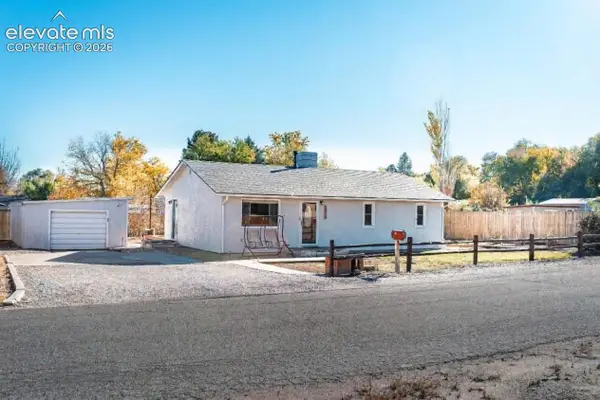 $299,000Active2 beds 1 baths1,040 sq. ft.
1514 Logan Street, Canon City, CO 81212
MLS# 2958596Listed by: HOMESMART PREFERRED REALTY - New
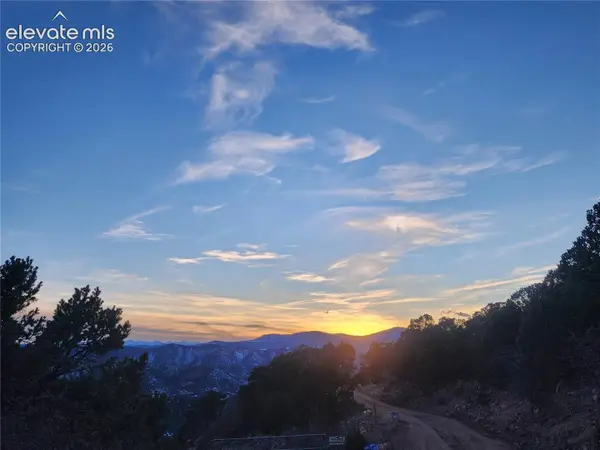 $125,000Active37.88 Acres
690 N Pine Vista, Canon City, CO 81212
MLS# 6627043Listed by: CHRAYNE REALTY - New
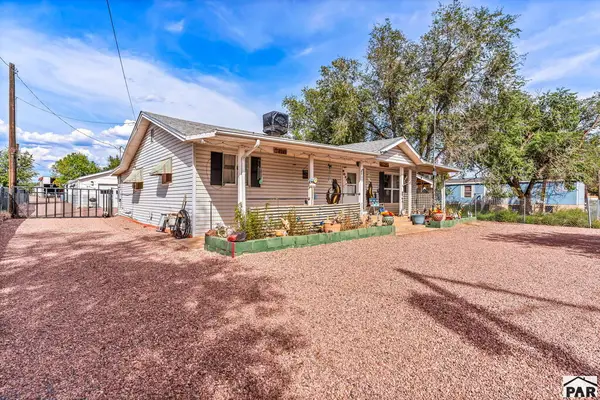 $585,000Active4 beds 2 baths1,400 sq. ft.
2149 Washington St, Canon City, CO 81212
MLS# 243125Listed by: HOMESMART PREFERRED REALTY - New
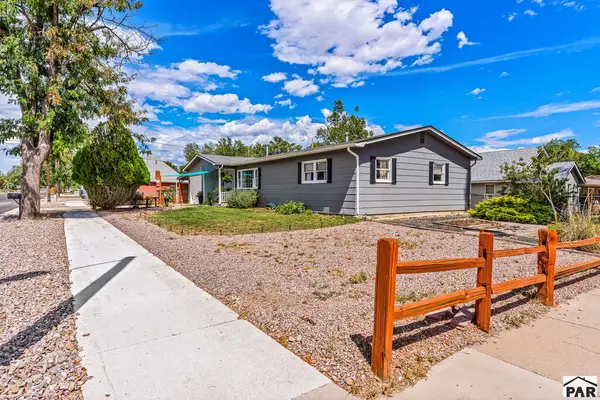 $324,900Active3 beds 2 baths1,429 sq. ft.
1212 N 9th St, Canon City, CO 81212
MLS# 243126Listed by: HOMESMART PREFERRED REALTY - New
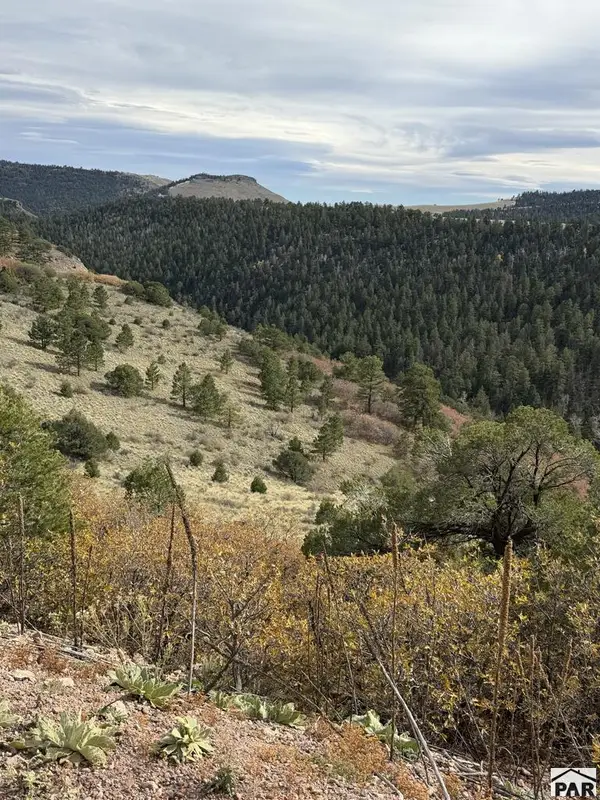 $65,000Active35 Acres
TBD S South T-bar, Canon City, CO 81212
MLS# 243114Listed by: RE/MAX OF PUEBLO INC - New
 $659,000Active4 beds 4 baths2,538 sq. ft.
1420 Red Canyon Rd, Canon City, CO 81212
MLS# 242882Listed by: REAL BROKER, LLC DBA REAL - New
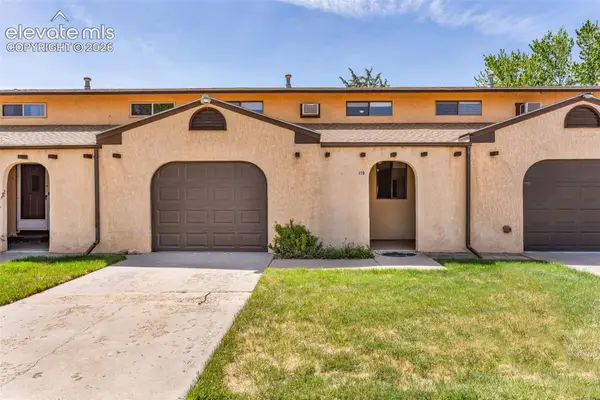 $239,900Active2 beds 2 baths997 sq. ft.
811 Logan Street #B, Canon City, CO 81212
MLS# 2611640Listed by: REAL BROKER, LLC DBA REAL - New
 $949,000Active4 beds 3 baths3,360 sq. ft.
3596 Delilah, Canon City, CO 81212
MLS# 4606383Listed by: HOMESMART PREFERRED REALTY - New
 $325,000Active3 beds 2 baths1,326 sq. ft.
820 Juliana Court, Canon City, CO 81212
MLS# 5321041Listed by: HOMESMART PREFERRED REALTY - New
 $250,000Active3 beds 1 baths1,352 sq. ft.
718 Allison, Canon City, CO 81212
MLS# 8256729Listed by: PROPERTIES OF COLORADO REAL ESTATE INC


Protect your home and budget from life's surprises with an Assurant Home Warranty, backed by a partner that supports you through every step of homeownership. Explore Plans.
© 2026 Better Homes and Gardens Real Estate LLC. An Anywhere Real Estate company. All rights reserved. Better Homes and Gardens® Real Estate is a registered trademark owned by Meredith Operations Corporation, licensed to Better Homes and Gardens Real Estate LLC and used with permission. Better Homes and Gardens Real Estate LLC fully supports the principles of the Fair Housing Act and the Equal Opportunity Act. Listing information is deemed reliable but is not guaranteed accurate.
Each office is independently owned and operated.
Any services or products provided by third parties are not provided by, affiliated with or related to Better Homes and Gardens Real Estate LLC, or its affiliated companies.