
12380 Jasper Pointe Way, Castle Pines, CO 80108
Local realty services provided by:Better Homes and Gardens Real Estate Kenney & Company
Listed by: sabina kier, sabina kier
Office: liv sothebys international realty- breckenridge
MLS#:1805391
Source:ML
Price summary
- Price:$1,015,000
- Price per sq. ft.:$240.81
- Monthly HOA dues:$83
About this home
Main Level Living with a 3 car garage and a finished WALK-OUT Basement in Castle Pines! Backs to peaceful open space where deer, elk, and other Colorado wildlife are frequent visitors! Tucked away on a quiet cul-de-sac on nearly a 1/4-acre lot, this beautiful ranch-style home offers privacy, space, and an exceptional indoor/outdoor lifestyle. Step inside to a bright, open entry and great room featuring vaulted ceilings, plantation shutters, a stunning light fixture, and abundant natural light. The upgraded kitchen features 42" white cabinetry, solid quartz countertops, and newer stainless steel appliances. Just outside, the private covered deck overlooks the open space. The main level offers three bedrooms, including a spacious primary suite with a beautifully remodeled bathroom featuring an oversized custom shower. An additional room adjoining the primary suite makes an ideal office, reading room, nursery, or could be converted into an incredible walk-in closet.
Three beautiful gas stone fireplaces add warmth and character throughout the home—one in the dining area, one in the primary suite, and another in the finished walkout basement.
The exceptionally finished walkout basement provides even more living and entertaining space with a high-end wet bar and custom lighting, spacious great room, exercise/bonus room, wine closet, two additional bedrooms, and a full bathroom. Walk directly outside and enjoy the open-space setting from the lower level as well.
Additional features include a 3-car garage, two laundry areas—one conveniently located in the mudroom off the garage and another in the basement—plus a newer furnace and water heater (2023).
Low HOA fees and a community pool! Close to Daniels Gate hiking and biking trails, this home combines a peaceful setting, incredible wildlife, generous living space, and easy access to Colorado's outdoor lifestyle....
Contact an agent
Home facts
- Year built:2003
- Subdivision & Development:Castle Pines
- Listing ID #:1805391
Rooms and interior
- Bedrooms:5
- Total bathrooms:4
- Full bathrooms:2
- Half bathrooms:1
- Flooring:Wood
- Kitchen Description:Dishwasher, Double Oven, Microwave, Oven, Refrigerator
- Basement:Yes
- Basement Description:Finished, Walk-Out Access
- Living area:4,215 sq. ft.
Heating and cooling
- Cooling:Central Air
- Heating:Forced Air
- Central air:Yes
Structure and exterior
- Roof:Composition
- Year built:2003
- Building area:4,215 sq. ft.
- Lot area:0.21 Acres
- Lot Features:Cul-De-Sac, Irrigated, Landscaped, Open Space
- Architectural Style:Traditional
- Construction Materials:Brick
- Exterior Features:Balcony, Barbecue, Deck, Front Porch, Playground, Private Yard
- Levels:1 Story
Schools
- High school:Rock Canyon
- Middle school:Rocky Heights
- Elementary school:Timber Trail
Utilities
- Sewer:Public Sewer
Finances and disclosures
- Price:$1,015,000
- Price per sq. ft.:$240.81
- Tax amount:$6,470 (2024)
Features and amenities
- Amenities:Bay Window(s), Double Pane Windows
Parking
- Total parking spaces:3
- Garage:Yes
- Garage spaces:3
 Based on information submitted to the MLS GRID as of August 29, 2026 03:43 AM. All data is obtained from various sources and may not have been verified by broker or MLS GRID. Supplied Open House information is subject to change without notice. All information should be independently reviewed and verified for accuracy. Properties may or may not be listed by the office/agent presenting the information.
New listings near 12380 Jasper Pointe Way
- Coming Soon
 $919,000Coming Soon5 beds 4 baths3,677 sq. ft.
7223 Whitby Court, Castle Pines, CO 80108
MLS# 4329761Listed by: BERKSHIRE HATHAWAY HOMESERVICES ROCKY MOUNTAIN, REALTORS- CASTLE PINES OFFICE - New
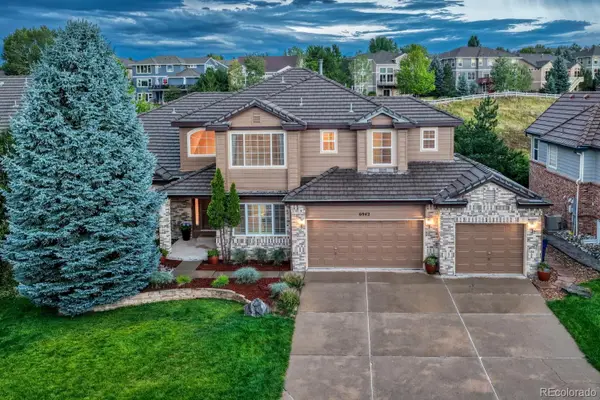 $1,175,000Active5 beds 5 baths4,734 sq. ft.
6942 Esperanza Drive, Castle Pines, CO 80108
MLS# 7390493Listed by: REALTY ONE GROUP PLATINUM ELITE - New
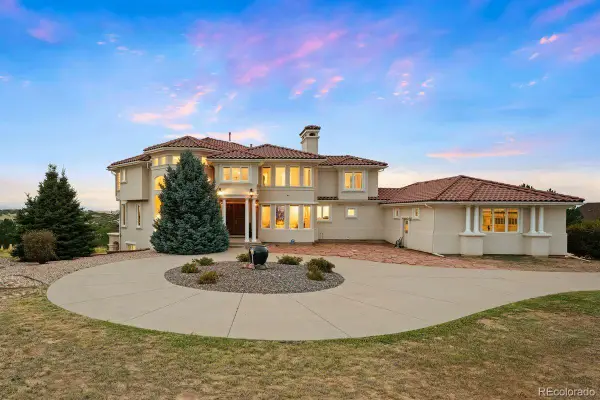 $1,895,000Active5 beds 6 baths6,412 sq. ft.
8926 Ridgepoint Way, Castle Pines, CO 80108
MLS# 5908056Listed by: LIV SOTHEBY'S INTERNATIONAL REALTY - New
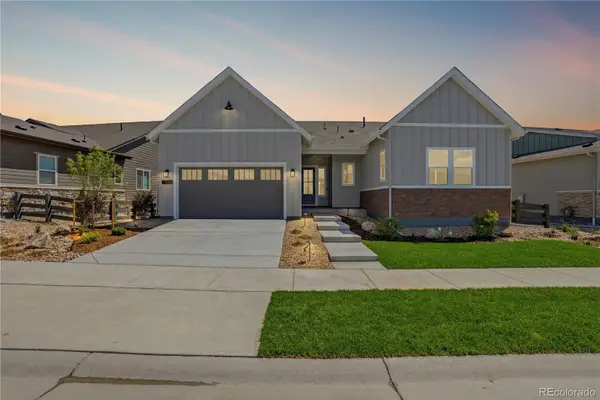 $1,228,000Active3 beds 4 baths4,638 sq. ft.
7340 Timberstone Street, Castle Pines, CO 80108
MLS# 4897632Listed by: RE/MAX PROFESSIONALS - New
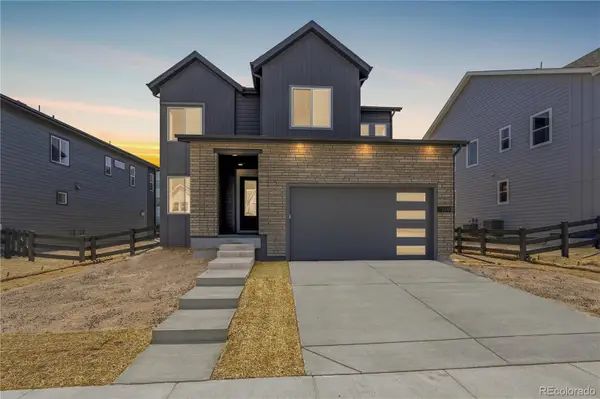 $874,900Active3 beds 3 baths3,493 sq. ft.
1240 Stillspring Lane, Castle Pines, CO 80108
MLS# 6460159Listed by: RE/MAX PROFESSIONALS - New
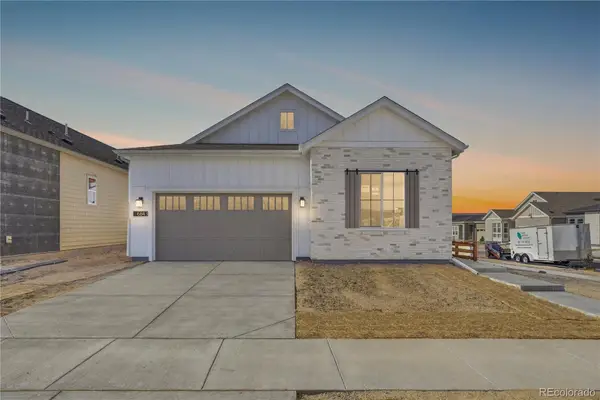 $924,900Active3 beds 3 baths4,178 sq. ft.
6843 Bridlespur Street, Castle Pines, CO 80108
MLS# 6625435Listed by: RE/MAX PROFESSIONALS - New
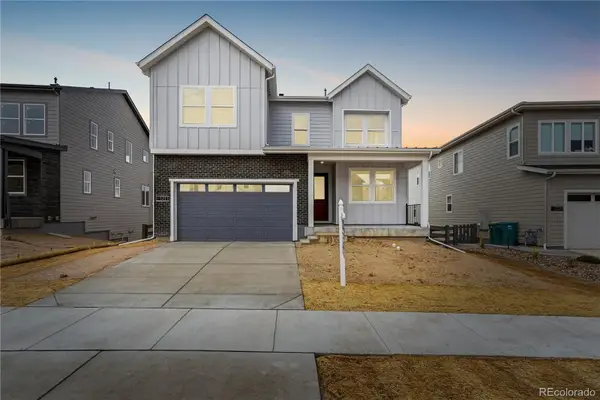 $974,900Active4 beds 3 baths4,065 sq. ft.
1211 Bridgefield Road, Castle Pines, CO 80108
MLS# 7296962Listed by: RE/MAX PROFESSIONALS - New
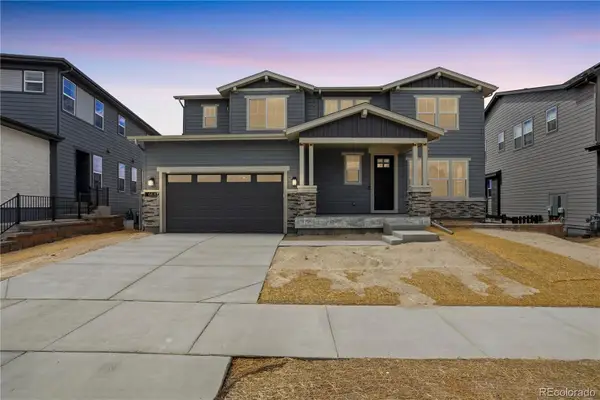 $1,674,900Active5 beds 6 baths5,798 sq. ft.
6430 Still Pine Circle, Castle Pines, CO 80108
MLS# 7536389Listed by: RE/MAX PROFESSIONALS - New
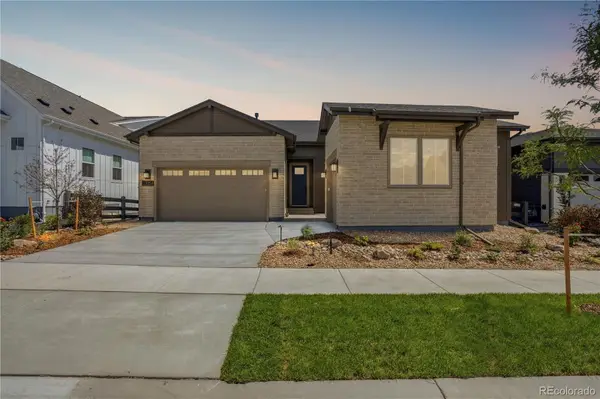 $1,099,900Active2 beds 3 baths4,692 sq. ft.
7254 Timberstone Street, Castle Pines, CO 80108
MLS# 8343352Listed by: RE/MAX PROFESSIONALS - New
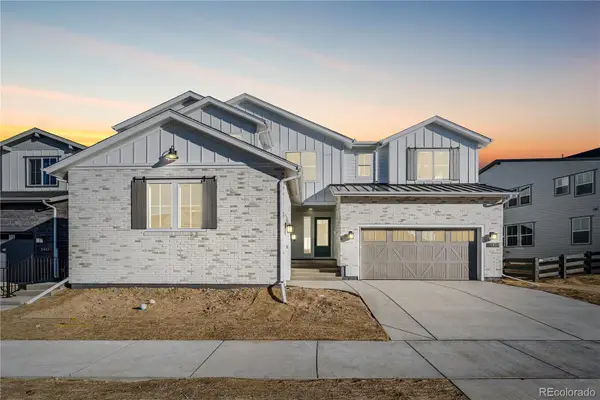 $1,659,000Active7 beds 7 baths6,629 sq. ft.
6455 Still Pine Circle, Castle Pines, CO 80108
MLS# 8600140Listed by: RE/MAX PROFESSIONALS


Protect your home and budget from life's surprises with an Assurant Home Warranty, backed by a partner that supports you through every step of homeownership. Explore Plans.
© 2026 Better Homes and Gardens Real Estate LLC. An Anywhere Real Estate company. All rights reserved. Better Homes and Gardens® Real Estate is a registered trademark owned by Meredith Operations Corporation, licensed to Better Homes and Gardens Real Estate LLC and used with permission. Better Homes and Gardens Real Estate LLC fully supports the principles of the Fair Housing Act and the Equal Opportunity Act. Listing information is deemed reliable but is not guaranteed accurate.
Each office is independently owned and operated.
Any services or products provided by third parties are not provided by, affiliated with or related to Better Homes and Gardens Real Estate LLC, or its affiliated companies.