
1271 Berganot Trail, Castle Pines, CO 80108
Local realty services provided by:Better Homes and Gardens Real Estate Kenney & Company
Listed by: bob miner
Office: re/max professionals
MLS#:2769633
Source:ML
Price summary
- Price:$795,000
- Price per sq. ft.:$253.67
- Monthly HOA dues:$41.67
About this home
Thoughtfully Updated Move-In Ready Home in Coveted Tapestry Hills! Highly Functional & Flowing Floorplan features 4 Beds + Main Floor Office, 4 Baths, 3 Car Garage & Finished Walk-Out Basement w/Impressive In-Law Suite. Ultra Private Prime 0.20-acre Corner Lot w/Impeccable Professional Landscaping & Curb Appeal. Enter to find soaring vaulted ceilings in Entry, Living & Dining Rms bringing bright & open feel. Notice the gleaming hardwood floors extending through most of the main level! Heart of the Home Eat-In Kitchen boasts upgraded cherry cabinets w/crown molding, granite counters, tile backsplash & stainless steel appliances. Kitchen opens to spacious Family Rm w/fireplace for easy everyday living & entertaining. Head outside to BBQ & chill on the extended low maintenance deck (umbrella included) surrounded by mature trees. Main Floor Office has built-in wall shelves, sits next to updated 1/2 Bath. Laundry Room includes W&D, useful custom cabinets, wall shelving/rack, shoe rack. Upstairs is sizeable Primary Suite, complete w/vaulted ceiling, vast walk-in closet w/organizer & spa-inspired, redone 5-pc Bath featuring free-standing tub, frameless shower & stylish vanity. Bed 2 has walk-in closet, custom accent wall, shares updated Full Bath w/Bed 3. Superbly Finished Basement perfect for multi-gen living, guests: custom designed Full Kitchen (space suitable range, fridge, dishwasher; many cabinets), open Living Rm w/custom built-in coffee bar/cabinets, Bed 4 (2 closets plus dual armoire stays), Full Bath, Sitting Area w/gorgeous stone fireplace & Laundry Room w/W&D hookups! Head out to the secluded lower patio boasting hot tub, epoxy patio coating. More Features: New sump pump & light fixtures, attic fan/ceiling fans throughout, video doorbell, newer thermostat. Oversized 3 car garage offers storage space, shelves. Covered front porch! Great location on low-traffic street, near Daniel’s Park, trails, golf. Feeds to top-rated Rock Canyon HS. Checks all the boxes!...
Contact an agent
Home facts
- Year built:2000
- Subdivision & Development:Castle Pines
- Listing ID #:2769633
Rooms and interior
- Bedrooms:4
- Total bathrooms:4
- Full bathrooms:3
- Half bathrooms:1
- Flooring:Carpet, Tile, Wood
- Bathrooms Description:Five Piece Bath, Hot Tub
- Kitchen Description:Dishwasher, Disposal, Eat-in Kitchen, Microwave, Pantry, Range, Refrigerator
- Basement:Yes
- Basement Description:Bath/Stubbed, Daylight, Exterior Entry, Finished, Full, Interior Entry, Sump Pump, Walk-Out Access
- Living area:3,134 sq. ft.
Heating and cooling
- Cooling:Attic Fan, Central Air
- Heating:Forced Air, Natural Gas
- Central air:Yes
Structure and exterior
- Roof:Composition
- Year built:2000
- Building area:3,134 sq. ft.
- Lot area:0.2 Acres
- Lot Features:Corner, Irrigated, Landscaped, Level, Many Trees, Master Planned, Sloped, Sprinklers In Front, Sprinklers In Rear
- Architectural Style:Contemporary
- Construction Materials:Brick, Frame, Wood Siding
- Exterior Features:Covered, Deck, Front Porch, Garden, Lighting, Patio, Private Yard, Rain Gutters, Spa/Hot Tub
- Foundation Description:Slab
- Levels:2 Story
Schools
- High school:Rock Canyon
- Middle school:Rocky Heights
- Elementary school:Timber Trail
Utilities
- Water:Public
- Sewer:Public Sewer
Finances and disclosures
- Price:$795,000
- Price per sq. ft.:$253.67
- Tax amount:$5,245 (2026)
Features and amenities
- Laundry features:Dryer, In Unit, Washer
- Amenities:Carbon Monoxide Detector(s), Double Pane Windows, Gas Water Heater, Smoke Detector(s), Sump Pump, Video Doorbell, Window Coverings, Window Treatments
Parking
- Total parking spaces:3
- Parking description:Concrete Driveway, Dry Walled, Lighted, Oversized
- Garage:Yes
- Garage spaces:3
 Based on information submitted to the MLS GRID as of August 28, 2026 04:46 PM. All data is obtained from various sources and may not have been verified by broker or MLS GRID. Supplied Open House information is subject to change without notice. All information should be independently reviewed and verified for accuracy. Properties may or may not be listed by the office/agent presenting the information.
New listings near 1271 Berganot Trail
- Coming Soon
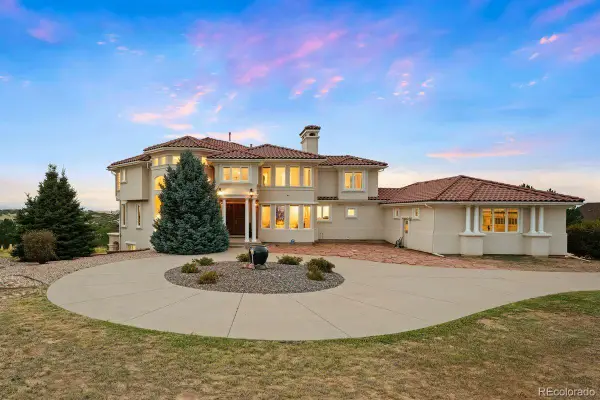 $1,895,000Coming Soon5 beds 6 baths6,412 sq. ft.
8926 Ridgepoint Way, Castle Pines, CO 80108
MLS# 5908056Listed by: LIV SOTHEBY'S INTERNATIONAL REALTY - New
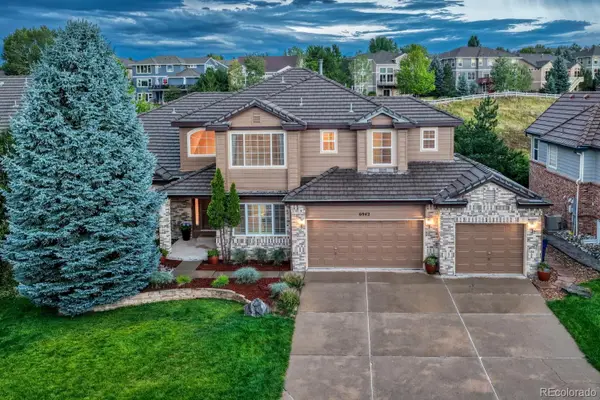 $1,175,000Active5 beds 5 baths4,734 sq. ft.
6942 Esperanza Drive, Castle Pines, CO 80108
MLS# 7390493Listed by: REALTY ONE GROUP PLATINUM ELITE - New
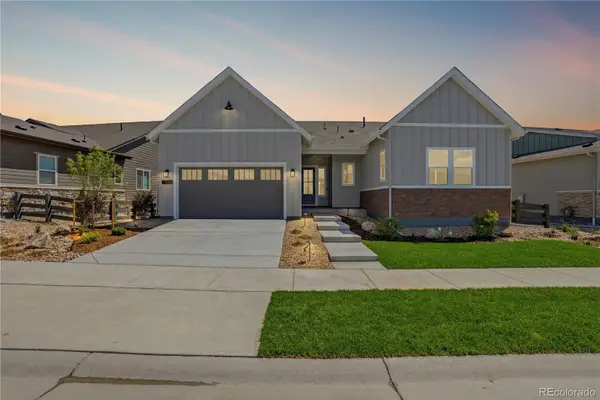 $1,228,000Active3 beds 4 baths4,638 sq. ft.
7340 Timberstone Street, Castle Pines, CO 80108
MLS# 4897632Listed by: RE/MAX PROFESSIONALS - New
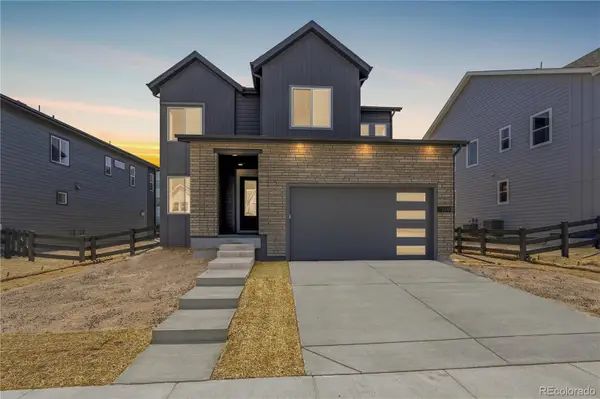 $874,900Active3 beds 3 baths3,493 sq. ft.
1240 Stillspring Lane, Castle Pines, CO 80108
MLS# 6460159Listed by: RE/MAX PROFESSIONALS - New
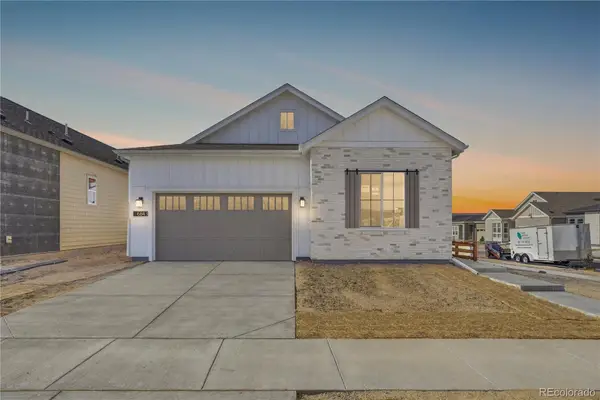 $924,900Active3 beds 3 baths4,178 sq. ft.
6843 Bridlespur Street, Castle Pines, CO 80108
MLS# 6625435Listed by: RE/MAX PROFESSIONALS - New
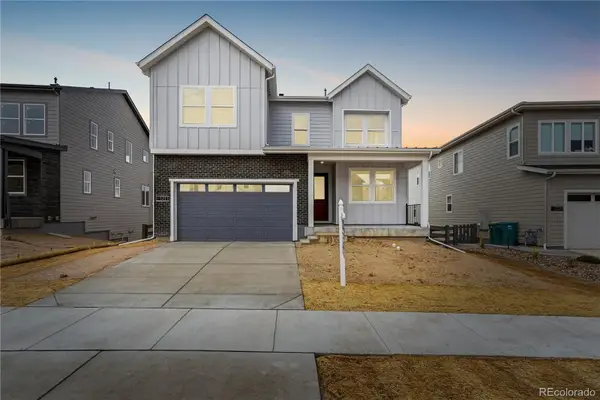 $974,900Active4 beds 3 baths4,065 sq. ft.
1211 Bridgefield Road, Castle Pines, CO 80108
MLS# 7296962Listed by: RE/MAX PROFESSIONALS - New
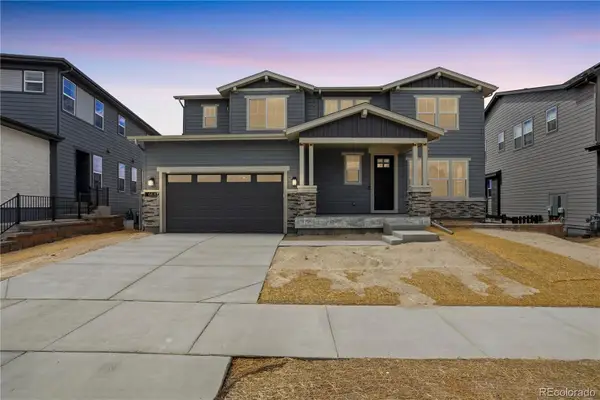 $1,674,900Active5 beds 6 baths5,798 sq. ft.
6430 Still Pine Circle, Castle Pines, CO 80108
MLS# 7536389Listed by: RE/MAX PROFESSIONALS - New
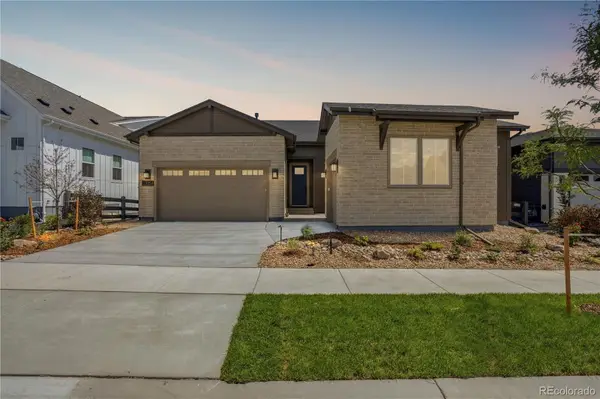 $1,099,900Active2 beds 3 baths4,692 sq. ft.
7254 Timberstone Street, Castle Pines, CO 80108
MLS# 8343352Listed by: RE/MAX PROFESSIONALS - New
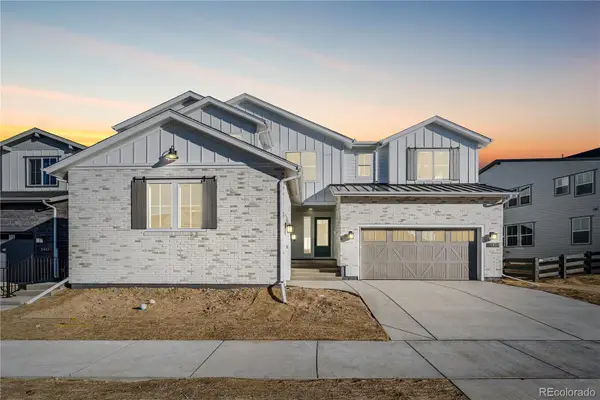 $1,659,000Active7 beds 7 baths6,629 sq. ft.
6455 Still Pine Circle, Castle Pines, CO 80108
MLS# 8600140Listed by: RE/MAX PROFESSIONALS


Protect your home and budget from life's surprises with an Assurant Home Warranty, backed by a partner that supports you through every step of homeownership. Explore Plans.
© 2026 Better Homes and Gardens Real Estate LLC. An Anywhere Real Estate company. All rights reserved. Better Homes and Gardens® Real Estate is a registered trademark owned by Meredith Operations Corporation, licensed to Better Homes and Gardens Real Estate LLC and used with permission. Better Homes and Gardens Real Estate LLC fully supports the principles of the Fair Housing Act and the Equal Opportunity Act. Listing information is deemed reliable but is not guaranteed accurate.
Each office is independently owned and operated.
Any services or products provided by third parties are not provided by, affiliated with or related to Better Homes and Gardens Real Estate LLC, or its affiliated companies.