
231 Back Nine, Castle Pines, CO 80108
Local realty services provided by:Better Homes and Gardens Real Estate Kenney & Company
231 Back Nine,Castle Pines, CO 80108
$839,000
- 5 Beds
- 5 Baths
- 3,507 sq. ft.
- Single family
- Active
Listed by: sandra varney
Office: realty one group premier
MLS#:7753679
Source:ML
Price summary
- Price:$839,000
- Price per sq. ft.:$239.24
About this home
Updated photos will be uploaded Sunday, Nov. 8. You're going to LOVE this open and bright Ashbrook floorplan by Lennar! This Mountain Contemporary allows for easy entertaining and comfortable living. Features of this home include; 5 bedrooms (4 on upper level), 4.5 baths, bright and private main floor office, 3-car tandem garage, and finished basement (1 bed/1 bath plus bonus room, and large rec space with 9 ft ceilings-for that Golf Sim you've always wanted!). Fully equipped with the most current smart-home technology | Video doorbell | Wireless wall-in dimmers | wi-fi thermostat | front door smart lock and smart garage door opener. Bonus attributes; Granite countertops | Wood flooring throughout the main floor | Full, walk-in pantry in kitchen | Window treatments | Oversized owner's entry with built-in desk/Command Center | Impressive Primary Suite with large ensuite and luxurious built-in closet | All upper level bedrooms are large and have easy access to bathrooms (one with private ensuite and two with Jack & Jill access) | Garden level backyard with awesome patio and hot tub | Home backs to greenspace | All landscaping is upgraded and backyard is fully fenced | epoxy coated garage flooring | ample storage systems and workspaces. The icing on the cake is the Seller- owned and transferable Solar panel system for energy efficiency and lower power bills.
This home is close to Elk Ridge Park, trail systems, restaurants, and shopping. Conveniently located between Lone Tree and Castle Rock in the Castle Valley neighborhood, easy access to I-25, E-470 Tollway, light rail to downtown, and award-winning Douglas County Schools....
Contact an agent
Home facts
- Year built:2017
- Subdivision & Development:Lagae Ranch
- Listing ID #:7753679
Rooms and interior
- Bedrooms:5
- Total bathrooms:5
- Full bathrooms:4
- Half bathrooms:1
- Flooring:Carpet, Tile, Wood
- Bathrooms Description:Five Piece Bath
- Kitchen Description:Dishwasher, Disposal, Eat-in Kitchen, Kitchen Island, Microwave, Pantry, Range, Refrigerator
- Basement Description:Bath/Stubbed, Finished, Partial
- Living area:3,507 sq. ft.
Heating and cooling
- Cooling:Central Air
- Heating:Active Solar, Forced Air
Structure and exterior
- Roof:Composition
- Year built:2017
- Building area:3,507 sq. ft.
- Lot Features:Greenbelt, Irrigated, Landscaped, Level, Master Planned, Sprinklers In Front, Sprinklers In Rear
- Architectural Style:Mountain Contemporary
- Construction Materials:Frame, Stone, Vinyl Siding
- Exterior Features:Covered, Private Yard, Spa/Hot Tub
- Foundation Description:Slab
- Levels:2 Story
Schools
- High school:Rock Canyon
- Middle school:Rocky Heights
- Elementary school:Buffalo Ridge
Utilities
- Water:Public
- Sewer:Public Sewer
Finances and disclosures
- Price:$839,000
- Price per sq. ft.:$239.24
- Tax amount:$8,531
Features and amenities
- Laundry features:Dryer, In Unit, Washer
- Amenities:Double Pane Windows, Gas Water Heater, Window Coverings
- Smart home:Yes
Parking
- Parking description:Tandem
- Garage spaces:3
 Based on information submitted to the MLS GRID as of November 6, 2026 07:47 PM. All data is obtained from various sources and may not have been verified by broker or MLS GRID. Supplied Open House information is subject to change without notice. All information should be independently reviewed and verified for accuracy. Properties may or may not be listed by the office/agent presenting the information.
New listings near 231 Back Nine
- Coming Soon
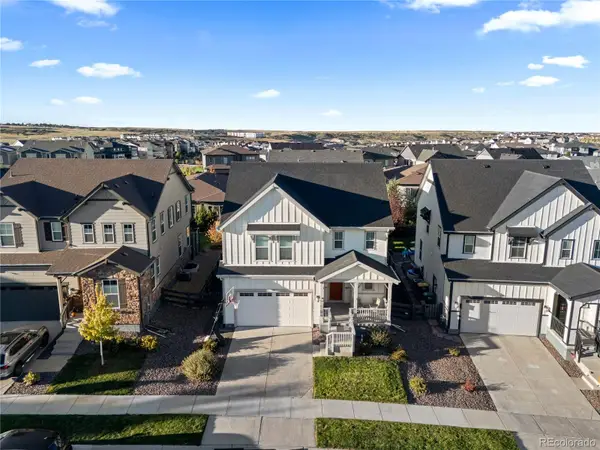 $725,000Coming Soon4 beds 3 baths2,823 sq. ft.
1621 Saddlesmith, Castle Pines, CO 80108
MLS# 2684164Listed by: COMPASS - DENVER - New
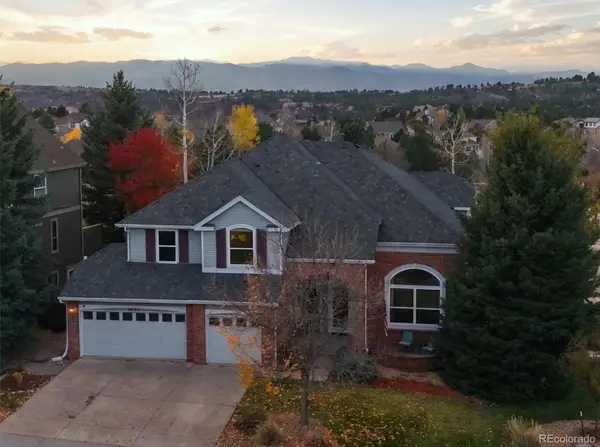 $1,050,000Active5 beds 4 baths3,941 sq. ft.
6771 Kent, Castle Pines, CO 80108
MLS# 4588498Listed by: RE/MAX PROFESSIONALS - New
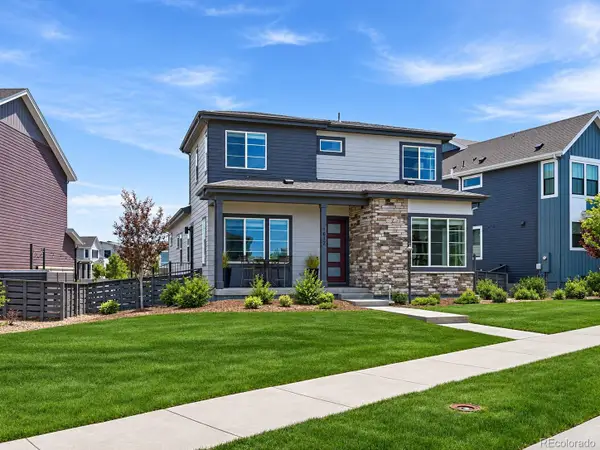 $800,000Active5 beds 4 baths2,788 sq. ft.
1612 Stablecross, Castle Pines, CO 80108
MLS# 7440429Listed by: HUTTON REALTY LLC - New
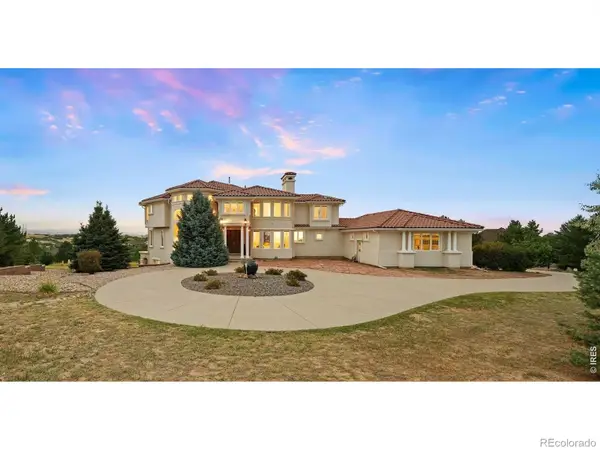 $1,850,000Active5 beds 6 baths6,255 sq. ft.
8926 Ridgepoint, Castle Pines, CO 80108
MLS# IR1071631Listed by: LIV SOTHEBY'S INTL REALTY G 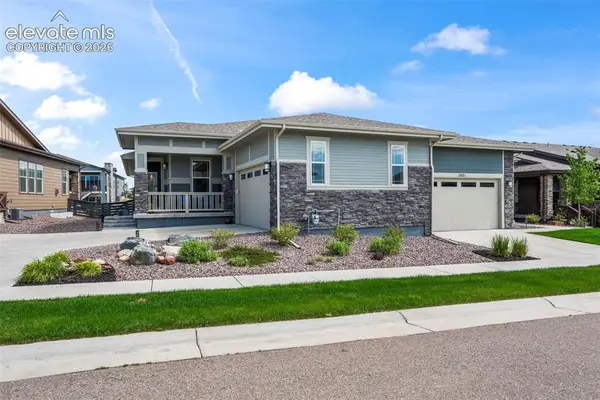 $775,000Active4 beds 3 baths2,841 sq. ft.
1915 Canyonpoint Lane, Castle Pines, CO 80108
MLS# 1534476Listed by: TEAM LASSEN- New
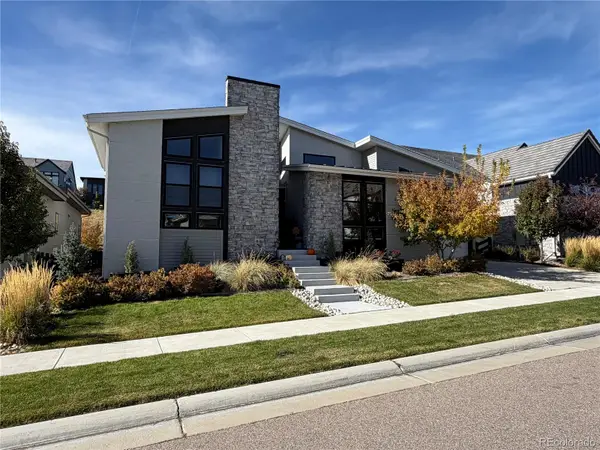 $1,799,000Active4 beds 5 baths5,124 sq. ft.
7125 Skygazer, Castle Pines, CO 80108
MLS# 3036642Listed by: GUIDA & CO, LLC - New
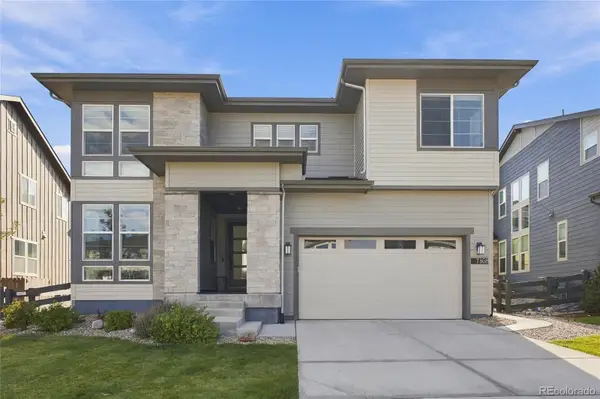 $1,025,000Active5 beds 5 baths3,457 sq. ft.
7368 Copper Sky, Castle Pines, CO 80108
MLS# 4952301Listed by: MADISON & COMPANY PROPERTIES - New
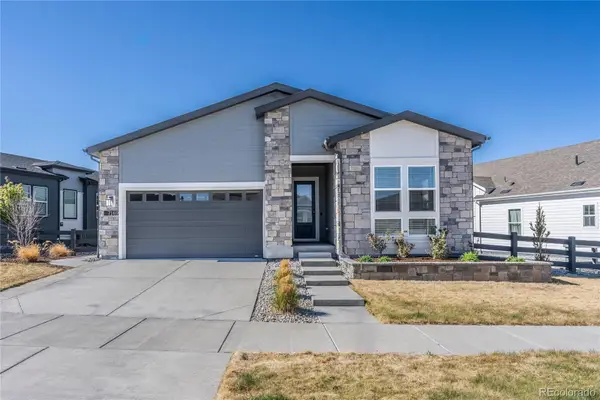 $965,000Active3 beds 4 baths2,436 sq. ft.
7169 Canyon Sky, Castle Pines, CO 80108
MLS# 8118033Listed by: BTT REAL ESTATE - New
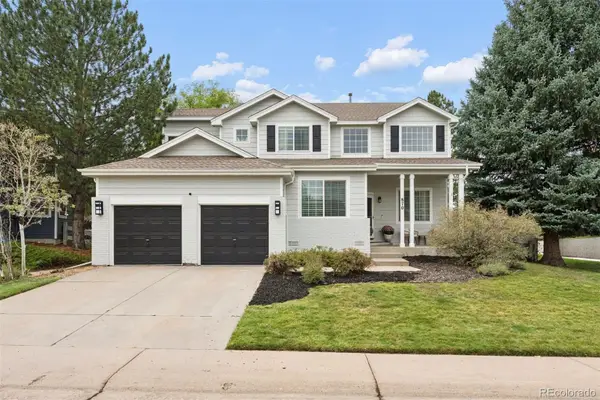 $745,000Active4 beds 4 baths3,012 sq. ft.
870 Deer Clover, Castle Pines, CO 80108
MLS# 9311211Listed by: LIV SOTHEBY'S INTERNATIONAL REALTY


Protect your home and budget from life's surprises with an Assurant Home Warranty, backed by a partner that supports you through every step of homeownership. Explore Plans.
© 2026 Better Homes and Gardens Real Estate LLC. An Anywhere Real Estate company. All rights reserved. Better Homes and Gardens® Real Estate is a registered trademark owned by Meredith Operations Corporation, licensed to Better Homes and Gardens Real Estate LLC and used with permission. Better Homes and Gardens Real Estate LLC fully supports the principles of the Fair Housing Act and the Equal Opportunity Act. Listing information is deemed reliable but is not guaranteed accurate.
Each office is independently owned and operated.
Any services or products provided by third parties are not provided by, affiliated with or related to Better Homes and Gardens Real Estate LLC, or its affiliated companies.