
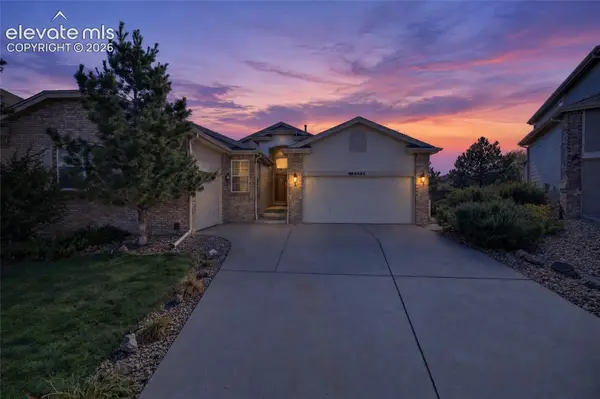
1621 Saddlesmith, Castle Pines, CO 80108
Local realty services provided by:Better Homes and Gardens Real Estate Kenney & Company
1621 Saddlesmith,Castle Pines, CO 80108
$725,000
- 4 Beds
- 3 Baths
- 2,823 sq. ft.
- Single family
- Coming Soon
Listed by: jessica northrop, the northrop group
Office: compass - denver
MLS#:2684164
Source:ML
Price summary
- Price:$725,000
- Price per sq. ft.:$256.82
- Monthly HOA dues:$141
About this home
Thoughtfully curated by Kate Saige Interiors, this four-bedroom home in The Canyons offers a distinctive sense of warmth and refinement. Built in 2021, the home features custom architectural millwork, Visual Comfort lighting, and a cohesive palette of finishes throughout. A custom limestone mantel frames the living room’s gas fireplace, creating an inviting setting for quiet evenings and conversation. The kitchen pairs quartz countertops with stainless steel appliances and an island for casual meals. Upstairs, the primary suite features a private full bath, while two additional bedrooms share a second full bath.
The finished basement extends the living space with a fourth bedroom and a gathering area featuring a custom-built media center. Outdoors, a European-inspired patio and level lawn create a welcoming backyard retreat, with space for dining and lingering around the gas fire pit. A two-car attached garage with EV charging adds everyday convenience, while The Canyons’ clubhouse, pool, parks, and playground offer opportunities to gather and unwind. From its bespoke interior details to its inviting outdoor spaces, this home makes thoughtful design part of everyday life....
Contact an agent
Home facts
- Year built:2021
- Subdivision & Development:The Canyons
- Listing ID #:2684164
Rooms and interior
- Bedrooms:4
- Total bathrooms:3
- Full bathrooms:2
- Half bathrooms:1
- Flooring:Carpet, Tile, Vinyl
- Kitchen Description:Dishwasher, Disposal, Kitchen Island, Oven, Refrigerator
- Basement Description:Finished, Sump Pump
- Living area:2,823 sq. ft.
Heating and cooling
- Cooling:Central Air
- Heating:Forced Air
Structure and exterior
- Roof:Composition
- Year built:2021
- Building area:2,823 sq. ft.
- Lot Features:Landscaped
- Architectural Style:Mountain Contemporary
- Construction Materials:Frame
- Exterior Features:Covered, Fire Pit, Front Porch, Gas Valve, Patio, Rain Gutters
- Levels:2 Story
Schools
- High school:Rock Canyon
- Middle school:Rocky Heights
- Elementary school:Buffalo Ridge
Utilities
- Water:Public
- Sewer:Public Sewer
Finances and disclosures
- Price:$725,000
- Price per sq. ft.:$256.82
- Tax amount:$8,394
Features and amenities
- Laundry features:Dryer, Washer
- Amenities:Double Pane Windows, Sump Pump, Tankless Water Heater, Window Treatments
Parking
- Garage spaces:2
 Based on information submitted to the MLS GRID as of November 5, 2026 04:51 AM. All data is obtained from various sources and may not have been verified by broker or MLS GRID. Supplied Open House information is subject to change without notice. All information should be independently reviewed and verified for accuracy. Properties may or may not be listed by the office/agent presenting the information.
New listings near 1621 Saddlesmith
- Coming Soon
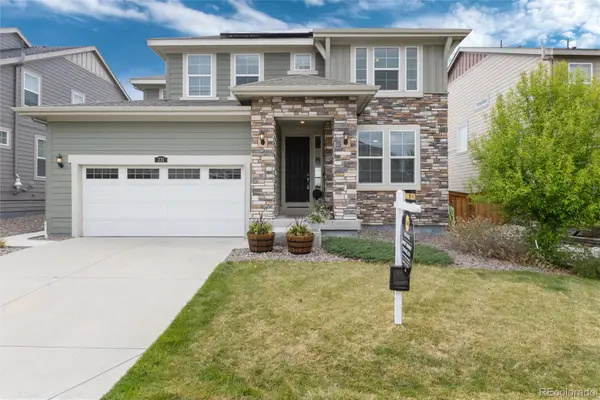 $839,000Coming Soon5 beds 5 baths3,507 sq. ft.
231 Back Nine, Castle Pines, CO 80108
MLS# 7753679Listed by: REALTY ONE GROUP PREMIER - Coming Soon
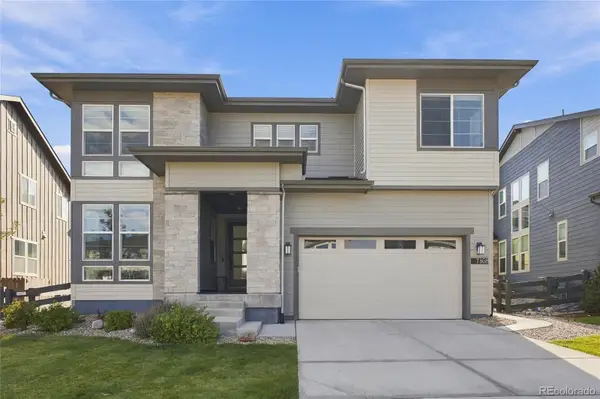 $1,025,000Coming Soon5 beds 5 baths3,457 sq. ft.
7368 Copper Sky, Castle Pines, CO 80108
MLS# 4952301Listed by: MADISON & COMPANY PROPERTIES - New
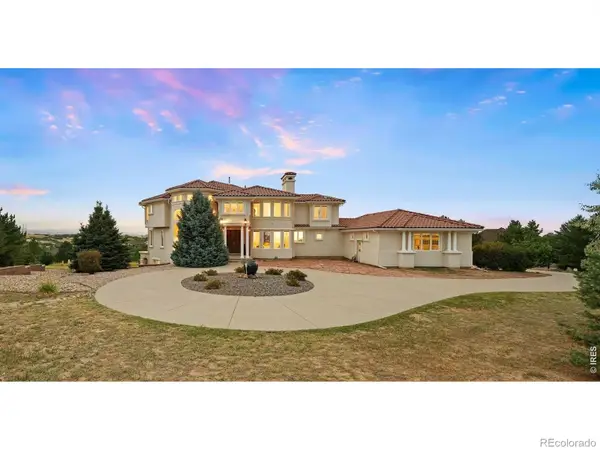 $1,850,000Active5 beds 6 baths6,255 sq. ft.
8926 Ridgepoint, Castle Pines, CO 80108
MLS# IR1071631Listed by: LIV SOTHEBY'S INTL REALTY G 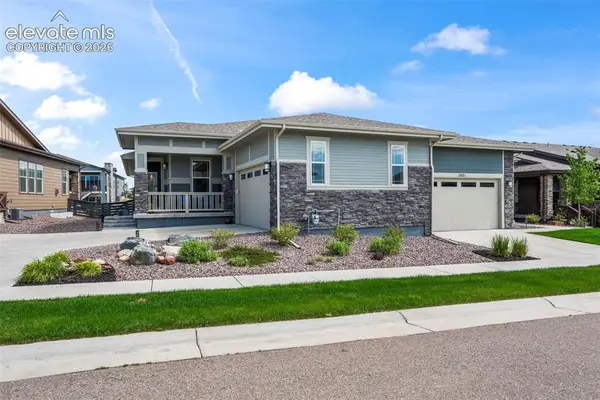 $775,000Active4 beds 3 baths2,841 sq. ft.
1915 Canyonpoint Lane, Castle Pines, CO 80108
MLS# 1534476Listed by: TEAM LASSEN- New
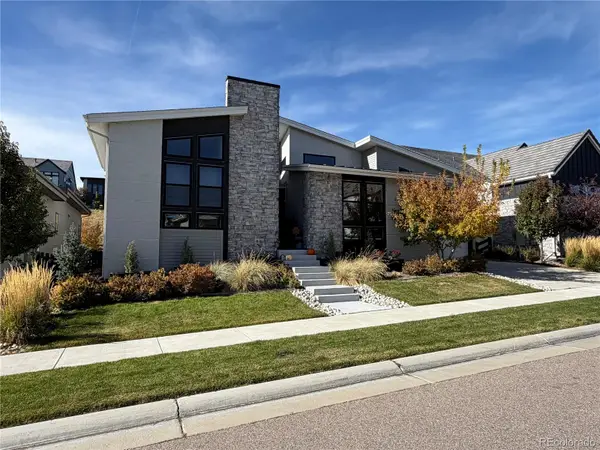 $1,799,000Active4 beds 5 baths5,124 sq. ft.
7125 Skygazer, Castle Pines, CO 80108
MLS# 3036642Listed by: GUIDA & CO, LLC - New
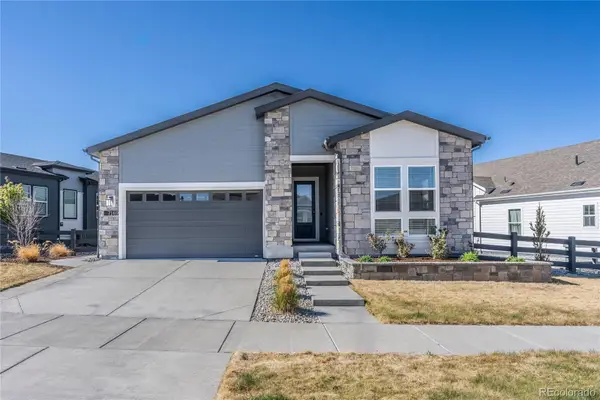 $965,000Active3 beds 4 baths2,436 sq. ft.
7169 Canyon Sky, Castle Pines, CO 80108
MLS# 8118033Listed by: BTT REAL ESTATE - New
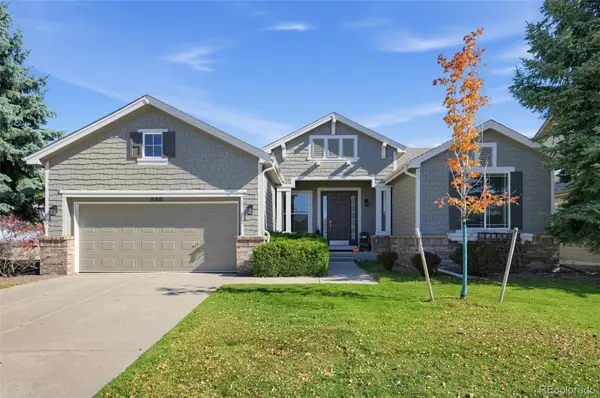 $739,000Active4 beds 3 baths3,261 sq. ft.
868 Bramblewood, Castle Pines, CO 80108
MLS# 6077603Listed by: TRELORA REALTY, INC. - New
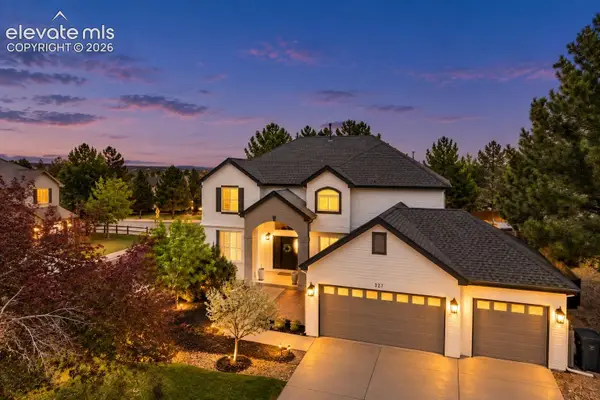 $1,020,000Active4 beds 4 baths4,364 sq. ft.
327 Ingleton Court, Castle Pines, CO 80108
MLS# 4506668Listed by: THE CUTTING EDGE - Open Sun, 10am to 2pmNew
 $785,000Active5 beds 3 baths6,253 sq. ft.
6686 Solana Drive, Castle Pines, CO 80108
MLS# 2202934Listed by: REAL BROKER, LLC DBA REAL


Protect your home and budget from life's surprises with an Assurant Home Warranty, backed by a partner that supports you through every step of homeownership. Explore Plans.
© 2026 Better Homes and Gardens Real Estate LLC. An Anywhere Real Estate company. All rights reserved. Better Homes and Gardens® Real Estate is a registered trademark owned by Meredith Operations Corporation, licensed to Better Homes and Gardens Real Estate LLC and used with permission. Better Homes and Gardens Real Estate LLC fully supports the principles of the Fair Housing Act and the Equal Opportunity Act. Listing information is deemed reliable but is not guaranteed accurate.
Each office is independently owned and operated.
Any services or products provided by third parties are not provided by, affiliated with or related to Better Homes and Gardens Real Estate LLC, or its affiliated companies.