
7368 Copper Sky, Castle Pines, CO 80108
Local realty services provided by:Better Homes and Gardens Real Estate Kenney & Company
7368 Copper Sky,Castle Pines, CO 80108
$1,025,000
- 5 Beds
- 5 Baths
- 3,457 sq. ft.
- Single family
- Active
Listed by: kristen narlinger
Office: madison & company properties
MLS#:4952301
Source:ML
Price summary
- Price:$1,025,000
- Price per sq. ft.:$296.5
- Monthly HOA dues:$146
About this home
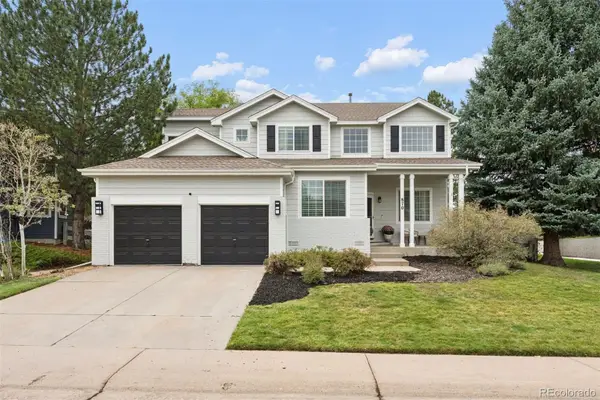
Located on a quiet street overlooking open space never to be developed, this highly sought-after Emerson model features 5 beds/4.5 baths plus tons of upgrades including a fully finished basement, professional landscaping, window coverings, and fully re-designed "family foyer" off of the garage. Inside, the main level balances daily life and entertaining with ease with it's open floor plan. A private office offers a dedicated space to work from home, while the gourmet kitchen showcases a gas cooktop, quartz countertops, premium appliances, and upgraded cabinetry. It opens to the dining area and a welcoming family room with modern linear fireplace. Arriving from the 3-car garage, you’ll appreciate the thoughtfully designed and upgraded "family foyer" that serves as extra pantry space, butler's pantry, mud room, and drop zone, complete with built-in professional cabinetry, quartz countertops, and bins to keep shoes, gear and pantry items organized. Upstairs, the primary suite features a generous walk-in shower and spacious closet. A versatile bonus loft is ideal for movie nights, studying, or play. Three additional bedrooms upstairs include two that share a full bath and one with a private ensuite. Additionally, there is a convenient upstairs laundry room. The fully finished basement expands your living space with a fifth bedroom, full bath, and a spacious rec room, along with abundant storage and a hidden playroom that’s sure to delight. Step outside to a sprawling backyard with a lush lawn and a covered patio made for alfresco dining, all framed by serene greenbelt views. Life in The Canyons feels like a getaway every day: a resort-style pool and clubhouse, The Exchange coffee house, playgrounds, and miles of scenic trails. Enjoy quick access to I-25, the new Lifetime Fitness Center, shopping, dining, and A+ schools. A rare blend of space, privacy, and lifestyle - don't let this one pass you by!...
Contact an agent
Home facts
- Year built:2023
- Subdivision & Development:The Canyons
- Listing ID #:4952301
Rooms and interior
- Bedrooms:5
- Total bathrooms:5
- Full bathrooms:3
- Half bathrooms:1
- Flooring:Carpet, Tile, Vinyl
- Kitchen Description:Bar Fridge, Cooktop, Dishwasher, Disposal, Kitchen Island, Microwave, Oven, Pantry, Range Hood, Refrigerator, Trash Compactor
- Basement Description:Partial
- Living area:3,457 sq. ft.
Heating and cooling
- Cooling:Central Air
- Heating:Forced Air
Structure and exterior
- Roof:Composition
- Year built:2023
- Building area:3,457 sq. ft.
- Lot Features:Greenbelt, Landscaped, Sprinklers In Front, Sprinklers In Rear
- Architectural Style:Traditional
- Construction Materials:Stone, Vinyl Siding
- Exterior Features:Covered, Front Porch
- Levels:2 Story
Schools
- High school:Rock Canyon
- Middle school:Rocky Heights
- Elementary school:Timber Trail
Utilities
- Water:Public
- Sewer:Public Sewer
Finances and disclosures
- Price:$1,025,000
- Price per sq. ft.:$296.5
- Tax amount:$10,910
Features and amenities
- Laundry features:Dryer, Washer
- Amenities:Bar Fridge, Window Coverings, Window Treatments
Parking
- Parking description:Oversized, Tandem
- Garage spaces:3
 Based on information submitted to the MLS GRID as of November 6, 2026 07:47 PM. All data is obtained from various sources and may not have been verified by broker or MLS GRID. Supplied Open House information is subject to change without notice. All information should be independently reviewed and verified for accuracy. Properties may or may not be listed by the office/agent presenting the information.
New listings near 7368 Copper Sky
- Coming Soon
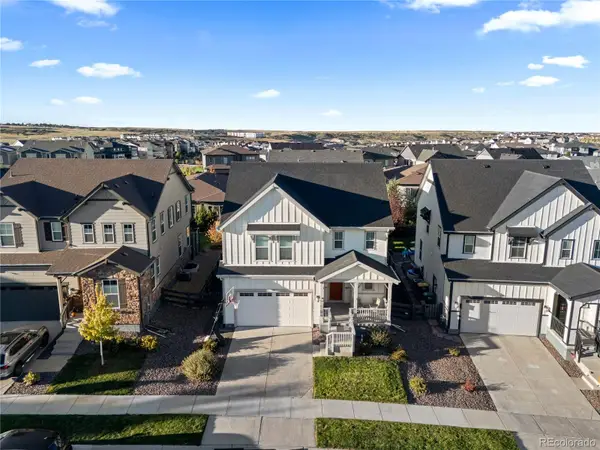 $725,000Coming Soon4 beds 3 baths2,823 sq. ft.
1621 Saddlesmith, Castle Pines, CO 80108
MLS# 2684164Listed by: COMPASS - DENVER - New
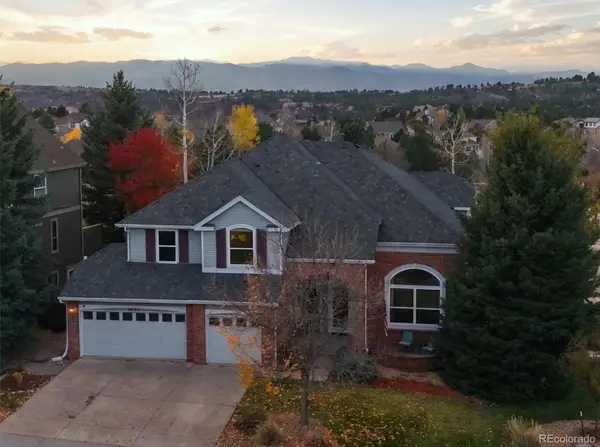 $1,050,000Active5 beds 4 baths3,941 sq. ft.
6771 Kent, Castle Pines, CO 80108
MLS# 4588498Listed by: RE/MAX PROFESSIONALS - New
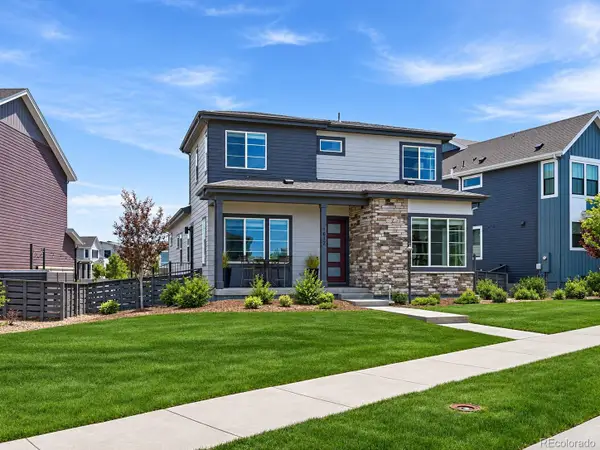 $800,000Active5 beds 4 baths2,788 sq. ft.
1612 Stablecross, Castle Pines, CO 80108
MLS# 7440429Listed by: HUTTON REALTY LLC - New
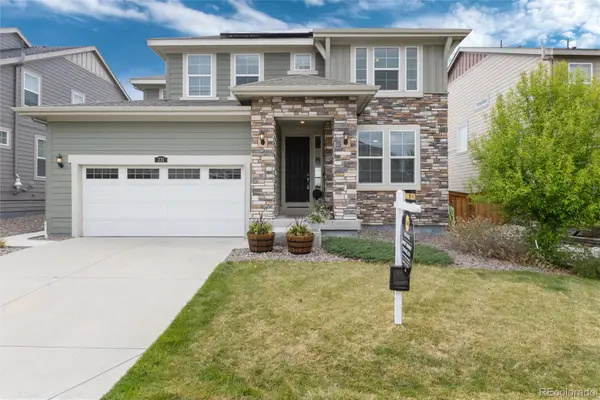 $839,000Active5 beds 5 baths3,507 sq. ft.
231 Back Nine, Castle Pines, CO 80108
MLS# 7753679Listed by: REALTY ONE GROUP PREMIER - New
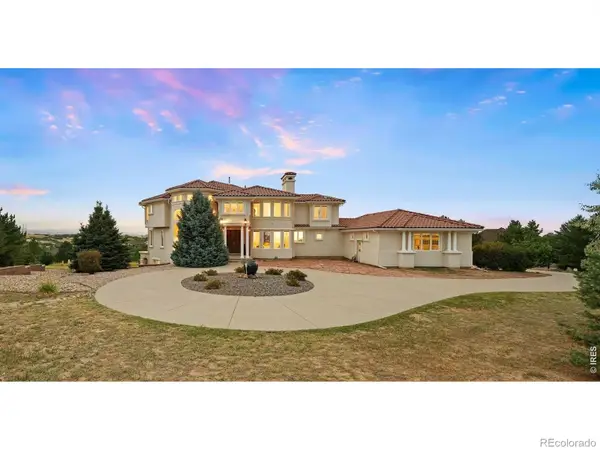 $1,850,000Active5 beds 6 baths6,255 sq. ft.
8926 Ridgepoint, Castle Pines, CO 80108
MLS# IR1071631Listed by: LIV SOTHEBY'S INTL REALTY G 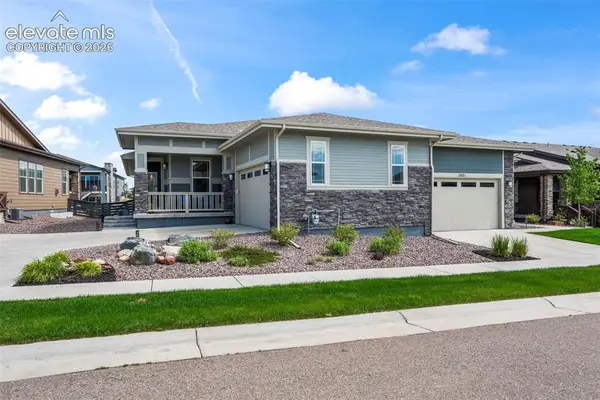 $775,000Active4 beds 3 baths2,841 sq. ft.
1915 Canyonpoint Lane, Castle Pines, CO 80108
MLS# 1534476Listed by: TEAM LASSEN- New
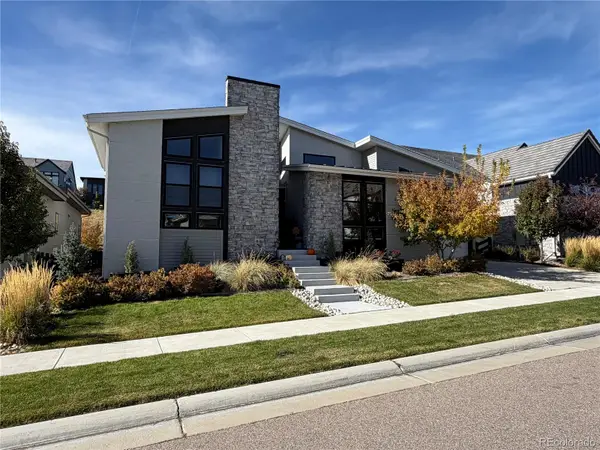 $1,799,000Active4 beds 5 baths5,124 sq. ft.
7125 Skygazer, Castle Pines, CO 80108
MLS# 3036642Listed by: GUIDA & CO, LLC - New
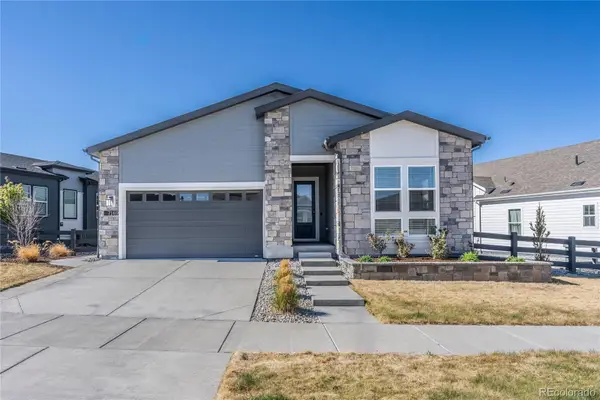 $965,000Active3 beds 4 baths2,436 sq. ft.
7169 Canyon Sky, Castle Pines, CO 80108
MLS# 8118033Listed by: BTT REAL ESTATE - New
 $745,000Active4 beds 4 baths3,012 sq. ft.
870 Deer Clover, Castle Pines, CO 80108
MLS# 9311211Listed by: LIV SOTHEBY'S INTERNATIONAL REALTY


Protect your home and budget from life's surprises with an Assurant Home Warranty, backed by a partner that supports you through every step of homeownership. Explore Plans.
© 2026 Better Homes and Gardens Real Estate LLC. An Anywhere Real Estate company. All rights reserved. Better Homes and Gardens® Real Estate is a registered trademark owned by Meredith Operations Corporation, licensed to Better Homes and Gardens Real Estate LLC and used with permission. Better Homes and Gardens Real Estate LLC fully supports the principles of the Fair Housing Act and the Equal Opportunity Act. Listing information is deemed reliable but is not guaranteed accurate.
Each office is independently owned and operated.
Any services or products provided by third parties are not provided by, affiliated with or related to Better Homes and Gardens Real Estate LLC, or its affiliated companies.