
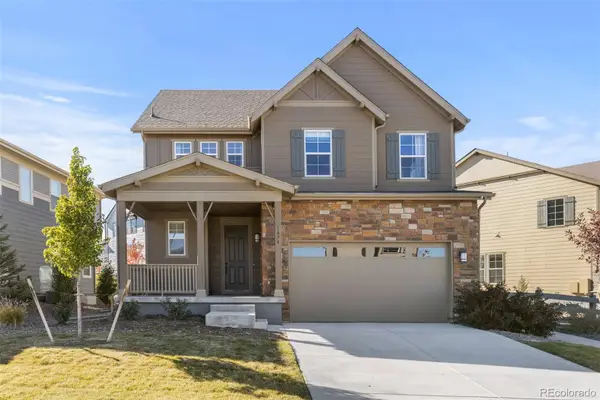
6129 Stable View Street, Castle Pines, CO 80108
Local realty services provided by:Better Homes and Gardens Real Estate Kenney & Company
6129 Stable View Street,Castle Pines, CO 80108
$799,000
- 5 Beds
- 4 Baths
- - sq. ft.
- Single family
- Coming Soon
Upcoming open houses
- Sat, May 3012:00 pm - 02:00 pm
Listed by: stacie chadwick, lindsay crosby
Office: liv sotheby's international realty
MLS#:1930741
Source:ML
Price summary
- Price:$799,000
- Monthly HOA dues:$30
About this home
Positioned on a premium corner lot with a desirable open-space backdrop and access to resort-style amenities, this 5 bed + office | 4 bath home in The Canyons blends modern design with comfortable everyday living. Built by Berkeley Homes, the natural light filled interior is designed for both entertaining and functionality. Ample upgrades, modern finishes, and clean architectural lines create a cohesive feel throughout. At the center of the home, the kitchen features stunning granite countertops, solid wood cabinetry with under-cabinet lighting, stainless steel appliances, designer lighting, and a spacious island with seating. The open-concept layout flows seamlessly into the dining and living spaces, anchored by a sleek linear fireplace and expansive windows overlooking the surrounding open space. Sliding glass doors lead to a low-maintenance outdoor living area with xeriscape landscaping, full fencing, and peaceful mountain and sunset views, creating an inviting setting for both quiet evenings and entertaining. Upstairs, the primary suite feels bright and inviting and includes a well-appointed en suite bath featuring dramatic tile work, dual vanities, a frameless glass shower, separate water closet, and a generous walk-in closet. A dedicated office with beautiful two-tone custom built-ins creates a polished and functional work-from-home space. Two additional light-filled bedrooms, a full bath, and laundry room complete the upper level. The finished basement expands the home’s flexibility with a recreation space, two additional bedrooms, a 3/4 bath, and a fun hidden bonus nook ideal for a reading nook or play space. Residents enjoy access to The Canyons’ extensive amenities, including a resort-style pool, clubhouse, coffee house, parks, trails, and community gathering spaces, all surrounded by the scenic beauty of Castle Pines while conveniently close to Castle Rock, Parker, and the Denver Tech Center. Your elevated and modern Colorado lifestyle starts here....
Contact an agent
Home facts
- Year built:2021
- Listing ID #:1930741
Rooms and interior
- Bedrooms:5
- Total bathrooms:4
- Full bathrooms:1
- Half bathrooms:1
- Flooring:Carpet, Vinyl
- Kitchen Description:Dishwasher, Disposal, Eat-in Kitchen, Kitchen Island, Microwave, Pantry, Range, Range Hood, Refrigerator
- Basement:Yes
- Basement Description:Finished, Full
Heating and cooling
- Cooling:Central Air
- Heating:Forced Air, Natural Gas
- Central air:Yes
Structure and exterior
- Roof:Composition
- Year built:2021
- Lot Features:Corner, Greenbelt
- Architectural Style:Contemporary
- Construction Materials:Frame, Wood Siding
- Exterior Features:Covered, Gas Valve, Lighting, Patio, Rain Gutters
- Levels:2 Story
Schools
- High school:Rock Canyon
- Middle school:Rocky Heights
- Elementary school:Timber Trail
Utilities
- Water:Public
- Sewer:Public Sewer
Finances and disclosures
- Price:$799,000
- Tax amount:$8,804 (2025)
Features and amenities
- Laundry features:Dryer, Washer
- Amenities:Window Coverings
Parking
- Total parking spaces:2
- Parking description:Concrete Driveway
- Garage:Yes
- Garage spaces:2
 Based on information submitted to the MLS GRID as of May 29, 2026 11:39 PM. All data is obtained from various sources and may not have been verified by broker or MLS GRID. Supplied Open House information is subject to change without notice. All information should be independently reviewed and verified for accuracy. Properties may or may not be listed by the office/agent presenting the information.
New listings near 6129 Stable View Street
- New
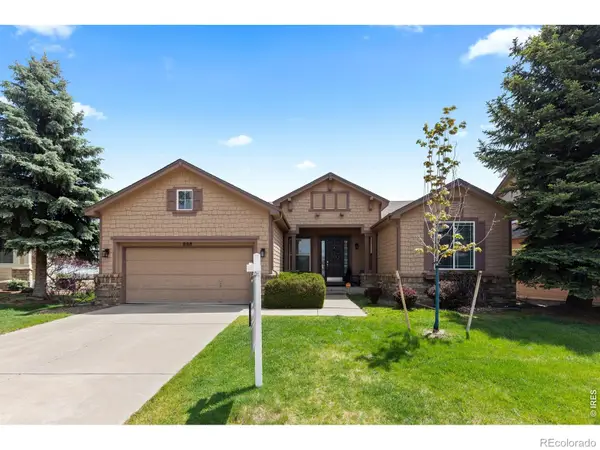 $779,000Active2 beds 3 baths3,551 sq. ft.
868 Bramblewood Drive, Castle Pines, CO 80108
MLS# IR1060450Listed by: COMPASS-DENVER - Open Sat, 2:30 to 5:30pmNew
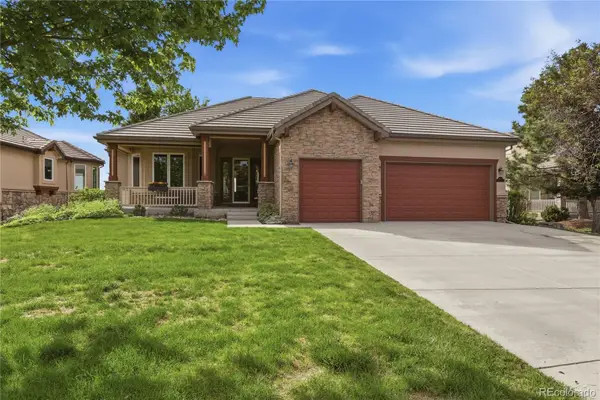 $1,329,000Active3 beds 4 baths5,210 sq. ft.
6732 Vista Lodge Loop, Castle Pines, CO 80108
MLS# 3335126Listed by: EXP REALTY, LLC - New
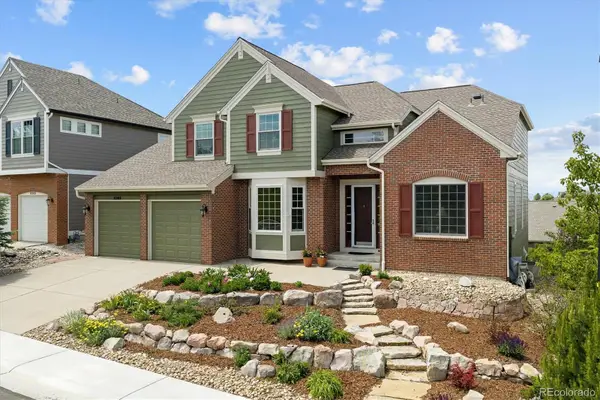 $1,050,000Active5 beds 5 baths4,756 sq. ft.
8369 Winter Berry Drive, Castle Pines, CO 80108
MLS# 2565743Listed by: KENTWOOD REAL ESTATE DTC, LLC - Coming SoonOpen Sat, 12am to 3pm
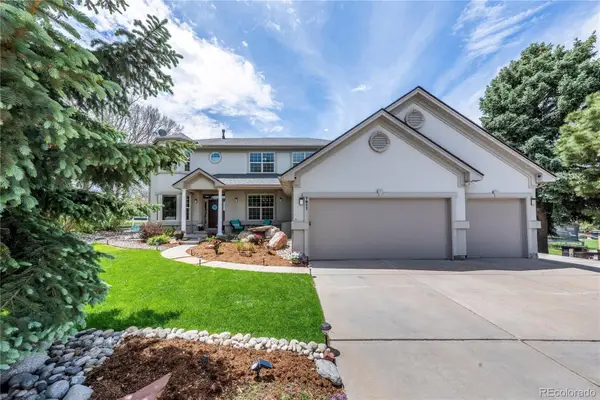 $985,000Coming Soon4 beds 5 baths
7911 Beverly Boulevard, Castle Pines, CO 80108
MLS# 3700677Listed by: BERKSHIRE HATHAWAY HOMESERVICES ROCKY MOUNTAIN, REALTORS- CASTLE PINES OFFICE - Coming Soon
 $889,900Coming Soon4 beds 4 baths
1694 Stable View Drive, Castle Pines, CO 80108
MLS# 5389289Listed by: COMPASS - DENVER - Open Sat, 1 to 3pmNew
 $1,915,000Active5 beds 5 baths6,144 sq. ft.
1332 Forest Trails Drive, Castle Pines, CO 80108
MLS# 4993047Listed by: MADISON & COMPANY PROPERTIES - New
 $731,500Active3 beds 3 baths3,312 sq. ft.
711 Briar Ridge Court, Castle Pines, CO 80108
MLS# 8325012Listed by: KELLER WILLIAMS DTC - New
 $975,000Active4 beds 3 baths4,436 sq. ft.
1632 Candleflower Drive, Castle Pines, CO 80108
MLS# 4070954Listed by: RE/MAX PROFESSIONALS - New
 $1,699,000Active7 beds 8 baths6,569 sq. ft.
1688 Oakpoint Way, Castle Pines, CO 80108
MLS# 2031284Listed by: LIV SOTHEBY'S INTERNATIONAL REALTY


Protect your home and budget from life's surprises with an Assurant Home Warranty, backed by a partner that supports you through every step of homeownership. Explore Plans.
© 2026 Better Homes and Gardens Real Estate LLC. An Anywhere Real Estate company. All rights reserved. Better Homes and Gardens® Real Estate is a registered trademark owned by Meredith Operations Corporation, licensed to Better Homes and Gardens Real Estate LLC and used with permission. Better Homes and Gardens Real Estate LLC fully supports the principles of the Fair Housing Act and the Equal Opportunity Act. Listing information is deemed reliable but is not guaranteed accurate.
Each office is independently owned and operated.
Any services or products provided by third parties are not provided by, affiliated with or related to Better Homes and Gardens Real Estate LLC, or its affiliated companies.