
6732 Vista Lodge Loop, Castle Pines, CO 80108
Local realty services provided by:Better Homes and Gardens Real Estate Kenney & Company
Upcoming open houses
- Sat, May 3002:30 pm - 05:30 pm
Listed by: the anderson group, ryan anderson
Office: exp realty, llc.
MLS#:3335126
Source:ML
Price summary
- Price:$1,329,000
- Price per sq. ft.:$255.09
- Monthly HOA dues:$503
About this home
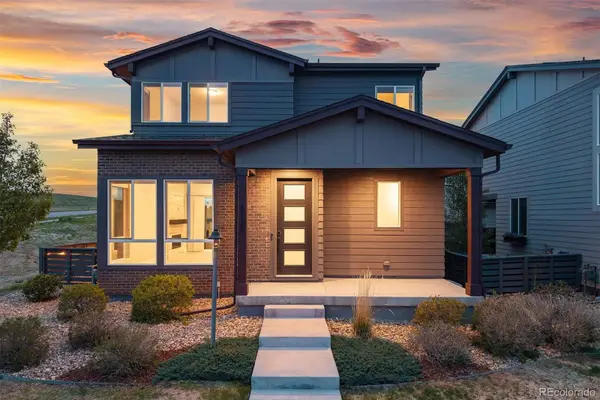
Experience elevated Colorado living in this exceptional 3-bedroom, 4-bath home located in the highly sought-after gated community of Daniels Ridge in Castle Pines North. Perfectly positioned to capture breathtaking panoramic views of Hole 8 at The Ridge Golf Course, Pikes Peak, and the rolling plains east of I-25, this home offers luxury, privacy, and an unbeatable lifestyle.
Step inside to discover spacious, light-filled rooms with vaulted ceilings, beautiful wood flooring, plantation shutters, and thoughtful upgrades throughout. The gourmet kitchen is a chef’s dream featuring premium Wolf, SubZero, and Cove appliances, stunning quartzite countertops, a large kitchen island, and a generous pantry.
The primary suite offers a true retreat with incredible views, a custom-designed walk-in closet, and a spa-like bath with granite countertops. Additional features include ceiling fans, double-pane windows, a motorized shade leading to the upper deck, radon mitigation system, and smoke-free living.
Designed for both entertaining and everyday comfort, the finished basement includes a wine cellar, pool table area, and abundant flexible living space. Step outside to the expansive upper deck and enjoy spectacular Colorado sunsets, mountain views, and peaceful surroundings.
Residents of Daniels Ridge enjoy friendly neighbors, beautifully maintained homes and landscaping, and convenient access to the walking trails of Daniels Park. This is a rare opportunity to own a luxury home in one of Castle Pines North’s most desirable gated communities.
Schedule your private showing today and experience the views, space, and lifestyle this incredible home has to offer....
Contact an agent
Home facts
- Year built:2002
- Listing ID #:3335126
Rooms and interior
- Bedrooms:3
- Total bathrooms:4
- Full bathrooms:2
- Half bathrooms:1
- Flooring:Carpet, Wood
- Bathrooms Description:Five Piece Bath
- Kitchen Description:Dishwasher, Disposal, Kitchen Island, Microwave, Oven, Pantry, Refrigerator
- Basement:Yes
- Basement Description:Bath/Stubbed, Daylight, Finished, Full, Walk-Out Access
- Living area:5,210 sq. ft.
Heating and cooling
- Cooling:Central Air
- Heating:Forced Air, Natural Gas
- Central air:Yes
Structure and exterior
- Roof:Concrete, Shake
- Year built:2002
- Building area:5,210 sq. ft.
- Lot area:0.24 Acres
- Lot Features:Cul-De-Sac, Greenbelt, Landscaped, Master Planned, On Golf Course, Open Space, Sloped, Sprinklers In Front, Sprinklers In Rear
- Construction Materials:Brick, Frame, Stone, Stucco
- Exterior Features:Covered, Deck, Front Porch, Lighting, Patio, Private Yard
- Foundation Description:Slab
- Levels:1 Story
Schools
- High school:Rock Canyon
- Middle school:Rocky Heights
- Elementary school:Timber Trail
Utilities
- Water:Public
- Sewer:Public Sewer
Finances and disclosures
- Price:$1,329,000
- Price per sq. ft.:$255.09
- Tax amount:$9,145 (2025)
Features and amenities
- Laundry features:Dryer, In Unit, Laundry Closet, Washer
- Amenities:Carbon Monoxide Detector(s), Double Pane Windows, Security System, Smoke Detector(s)
Parking
- Total parking spaces:3
- Parking description:Concrete Driveway, Dry Walled, Floor Coating, Insulated Garage, Lighted, Oversized, Smart Garage Door
- Garage:Yes
- Garage spaces:3
 Based on information submitted to the MLS GRID as of May 30, 2026 04:07 AM. All data is obtained from various sources and may not have been verified by broker or MLS GRID. Supplied Open House information is subject to change without notice. All information should be independently reviewed and verified for accuracy. Properties may or may not be listed by the office/agent presenting the information.
New listings near 6732 Vista Lodge Loop
- New
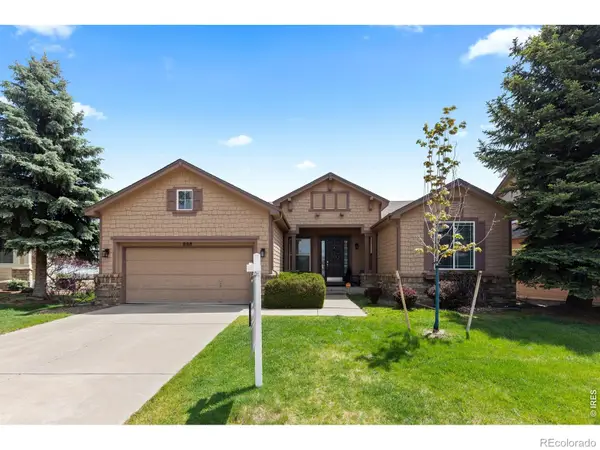 $779,000Active2 beds 3 baths3,551 sq. ft.
868 Bramblewood Drive, Castle Pines, CO 80108
MLS# IR1060450Listed by: COMPASS-DENVER - New
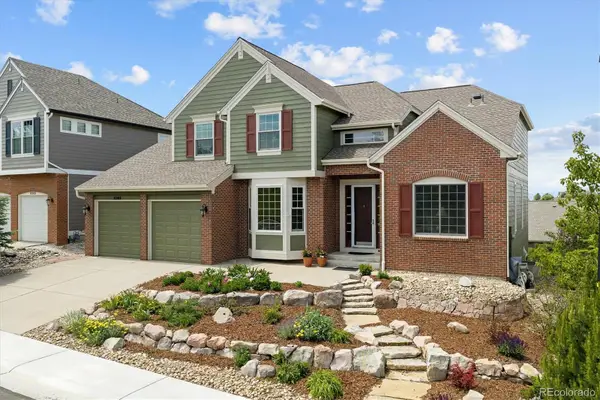 $1,050,000Active5 beds 5 baths4,756 sq. ft.
8369 Winter Berry Drive, Castle Pines, CO 80108
MLS# 2565743Listed by: KENTWOOD REAL ESTATE DTC, LLC - Coming SoonOpen Sat, 12am to 3pm
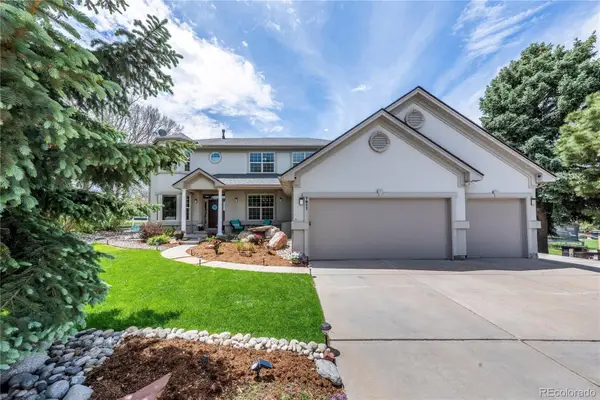 $985,000Coming Soon4 beds 5 baths
7911 Beverly Boulevard, Castle Pines, CO 80108
MLS# 3700677Listed by: BERKSHIRE HATHAWAY HOMESERVICES ROCKY MOUNTAIN, REALTORS- CASTLE PINES OFFICE - Coming Soon
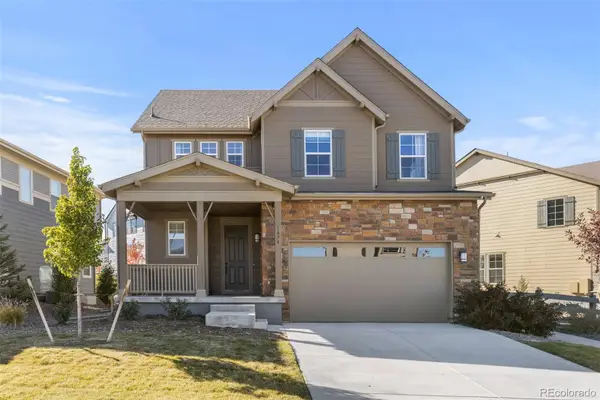 $889,900Coming Soon4 beds 4 baths
1694 Stable View Drive, Castle Pines, CO 80108
MLS# 5389289Listed by: COMPASS - DENVER - Coming SoonOpen Sat, 12 to 2pm
 $799,000Coming Soon5 beds 4 baths
6129 Stable View Street, Castle Pines, CO 80108
MLS# 1930741Listed by: LIV SOTHEBY'S INTERNATIONAL REALTY - Open Sat, 1 to 3pmNew
 $1,915,000Active5 beds 5 baths6,144 sq. ft.
1332 Forest Trails Drive, Castle Pines, CO 80108
MLS# 4993047Listed by: MADISON & COMPANY PROPERTIES - New
 $731,500Active3 beds 3 baths3,312 sq. ft.
711 Briar Ridge Court, Castle Pines, CO 80108
MLS# 8325012Listed by: KELLER WILLIAMS DTC - New
 $975,000Active4 beds 3 baths4,436 sq. ft.
1632 Candleflower Drive, Castle Pines, CO 80108
MLS# 4070954Listed by: RE/MAX PROFESSIONALS - New
 $1,699,000Active7 beds 8 baths6,569 sq. ft.
1688 Oakpoint Way, Castle Pines, CO 80108
MLS# 2031284Listed by: LIV SOTHEBY'S INTERNATIONAL REALTY


Protect your home and budget from life's surprises with an Assurant Home Warranty, backed by a partner that supports you through every step of homeownership. Explore Plans.
© 2026 Better Homes and Gardens Real Estate LLC. An Anywhere Real Estate company. All rights reserved. Better Homes and Gardens® Real Estate is a registered trademark owned by Meredith Operations Corporation, licensed to Better Homes and Gardens Real Estate LLC and used with permission. Better Homes and Gardens Real Estate LLC fully supports the principles of the Fair Housing Act and the Equal Opportunity Act. Listing information is deemed reliable but is not guaranteed accurate.
Each office is independently owned and operated.
Any services or products provided by third parties are not provided by, affiliated with or related to Better Homes and Gardens Real Estate LLC, or its affiliated companies.