
7430 Shoreham, Castle Pines, CO 80108
Local realty services provided by:Better Homes and Gardens Real Estate Kenney & Company
7430 Shoreham,Castle Pines, CO 80108
$679,000
- 4 Beds
- 4 Baths
- 2,200 sq. ft.
- Single family
- Coming Soon
Listed by: heather maddox, the rowley group
Office: coldwell banker realty 44
MLS#:4224659
Source:ML
Price summary
- Price:$679,000
- Price per sq. ft.:$308.64
- Monthly HOA dues:$110
About this home
Welcome to 7430 Shoreham Place, ideally located in the coveted Knightsbridge neighborhood of Castle Pines North where comfortable living meets the lifestyle of one of Castle Pines’ most desirable communities. This beautifully refreshed 4-bedroom, 3.5-bath home offers an inviting open floor plan, soaring vaulted ceilings and abundant natural light, creating a spacious atmosphere that feels both comfortable and contemporary.
Extensive recent improvements provide exceptional peace of mind and move-in-ready appeal, including a brand new furnace and air conditioning units, durable Class 4 roof, new gutters with leaf protection, fresh interior and exterior paint, all new upgraded laminate flooring and baseboards (no carpet!), new interior doors and a new sump pump. The main level flows effortlessly between the living, dining and kitchen area, making everyday living and entertaining easy. The kitchen features painted cabinets, newer stainless steel appliances, slab granite countertops and a large granite sink. Upstairs, the spacious primary suite features an updated vanity and fixtures while two additional bedrooms and a full hall bath complete the upstairs. The lower level comprises a family room with cozy fireplace, laundry room and powder bath.
The finished basement expands the living space with a 4th bedroom, ¾ bath, comfortable sitting area and versatile bonus room -ideal for a home office or exercise space plus room for storage.
Step outside to a fully fenced backyard surrounded by spectacular mature landscaping, offering exceptional privacy and a peaceful outdoor setting.
Located in Castle Pines North HOA 1, residents enjoy access to a community pool, clubhouse and park and the many lifestyle amenities that make Castle Pines such a sought-after place to call home. With its desirable location, thoughtful updates, flexible finished basement and private yard, this amazing home offers the ideal combination of comfort, functionality and Colorado living....
Contact an agent
Home facts
- Year built:1987
- Subdivision & Development:Castle Pines North
- Listing ID #:4224659
Rooms and interior
- Bedrooms:4
- Total bathrooms:4
- Full bathrooms:2
- Half bathrooms:1
- Flooring:Laminate
- Kitchen Description:Dishwasher, Disposal, Eat-in Kitchen, Microwave, Oven, Pantry, Range, Refrigerator
- Basement Description:Bath/Stubbed, Finished, Partial, Sump Pump
- Living area:2,200 sq. ft.
Heating and cooling
- Cooling:Attic Fan, Central Air
- Heating:Forced Air, Natural Gas
Structure and exterior
- Roof:Composition
- Year built:1987
- Building area:2,200 sq. ft.
- Lot Features:Landscaped, Many Trees, Sprinklers In Front, Sprinklers In Rear
- Architectural Style:Contemporary
- Construction Materials:Brick, Frame, Wood Siding
- Exterior Features:Deck, Garden, Playground, Private Yard, Rain Gutters
- Foundation Description:Slab
- Levels:Tri-Level
Schools
- High school:Rock Canyon
- Middle school:Rocky Heights
- Elementary school:Buffalo Ridge
Utilities
- Water:Public
- Sewer:Public Sewer
Finances and disclosures
- Price:$679,000
- Price per sq. ft.:$308.64
- Tax amount:$4,142
Features and amenities
- Laundry features:Dryer, Washer
- Amenities:Double Pane Windows, Gas Water Heater
Parking
- Garage spaces:2
 Based on information submitted to the MLS GRID as of September 29, 2026 04:24 PM. All data is obtained from various sources and may not have been verified by broker or MLS GRID. Supplied Open House information is subject to change without notice. All information should be independently reviewed and verified for accuracy. Properties may or may not be listed by the office/agent presenting the information.
New listings near 7430 Shoreham
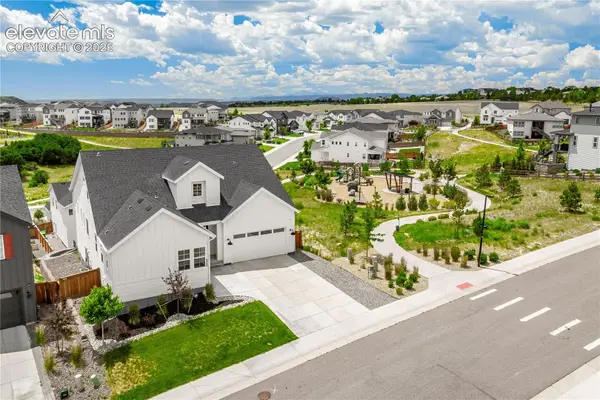 $1,140,000Active5 beds 5 baths5,733 sq. ft.
6440 Kenzie Circle, Castle Rock, CO 80108
MLS# 3714340Listed by: KELLER WILLIAMS ACTION REALTY, LLC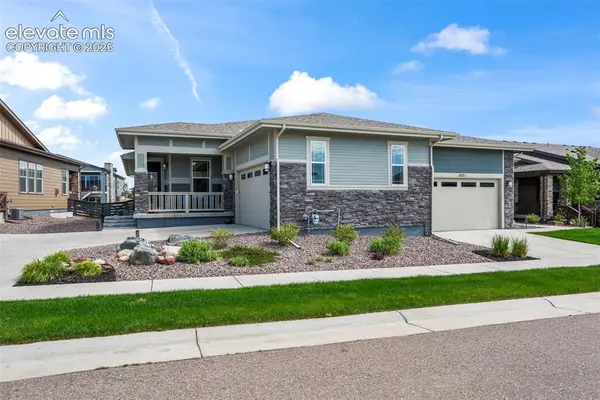 $800,000Active4 beds 3 baths3,484 sq. ft.
1915 Canyonpoint Lane, Castle Pines, CO 80108
MLS# 1534476Listed by: TEAM LASSEN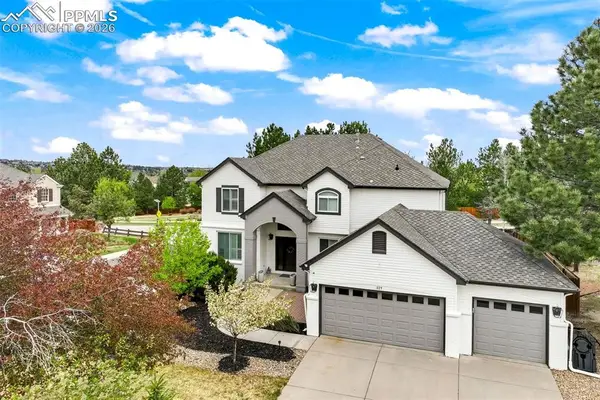 $1,020,000Active4 beds 4 baths4,364 sq. ft.
327 Ingleton Court, Castle Pines, CO 80108
MLS# 7920376Listed by: THE CUTTING EDGE $869,240Pending3 beds 3 baths3,500 sq. ft.
1226 Bridgefield Road, Castle Pines, CO 80108
MLS# 3782288Listed by: THE PLATINUM GROUP $850,000Pending3 beds 3 baths3,464 sq. ft.
306 Clare Drive, Castle Pines, CO 80108
MLS# 7158795Listed by: KELLER WILLIAMS CLIENTS CHOICE REALTY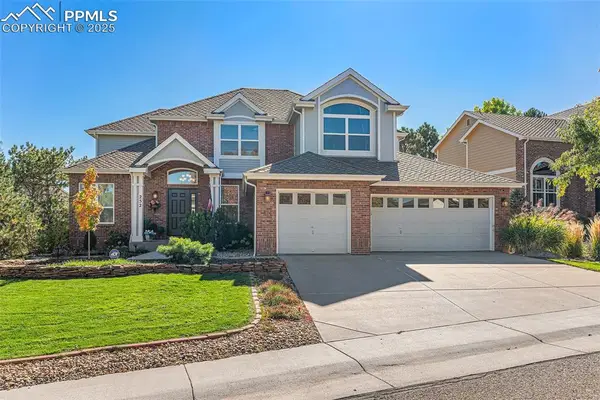 $1,049,000Pending4 beds 4 baths3,937 sq. ft.
252 Huntley Court, Castle Pines, CO 80108
MLS# 4166395Listed by: JASON MITCHELL REAL ESTATE COLORADO, LLC DBA JMG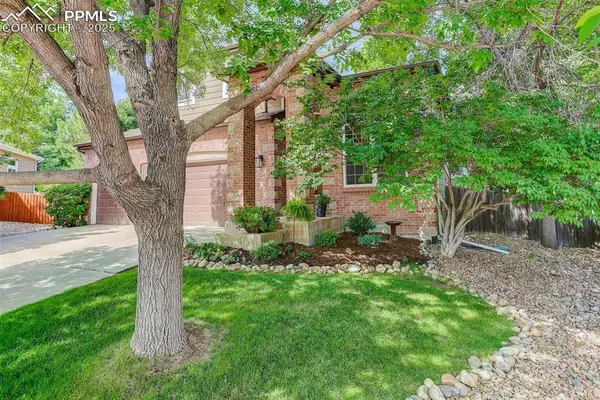 $740,000Pending4 beds 4 baths2,502 sq. ft.
8133 Spikegrass Court, Castle Pines, CO 80108
MLS# 9807899Listed by: COLDWELL BANKER REALTY $1,050,000Pending4 beds 4 baths4,452 sq. ft.
327 Ingleton Court, Castle Pines, CO 80108
MLS# 3170393Listed by: THE CUTTING EDGE


Protect your home and budget from life's surprises with an Assurant Home Warranty, backed by a partner that supports you through every step of homeownership. Explore Plans.
© 2026 Better Homes and Gardens Real Estate LLC. An Anywhere Real Estate company. All rights reserved. Better Homes and Gardens® Real Estate is a registered trademark owned by Meredith Operations Corporation, licensed to Better Homes and Gardens Real Estate LLC and used with permission. Better Homes and Gardens Real Estate LLC fully supports the principles of the Fair Housing Act and the Equal Opportunity Act. Listing information is deemed reliable but is not guaranteed accurate.
Each office is independently owned and operated.
Any services or products provided by third parties are not provided by, affiliated with or related to Better Homes and Gardens Real Estate LLC, or its affiliated companies.