
1065 White Leaf Circle, Castle Rock, CO 80108
Local realty services provided by:Better Homes and Gardens Real Estate Kenney & Company
Upcoming open houses
- Sat, May 3011:00 am - 01:00 pm
Listed by: jessica lentz
Office: exp realty, llc.
MLS#:6508150
Source:ML
Price summary
- Price:$630,000
- Monthly HOA dues:$92.67
About this home
OPEN HOUSE SATURDAY 5/30/2026 11-1. CASTLE ROCK DOES NOT ALLOW OPEN HOUSE SIGNS SO SAVE THE ADDRESS AND COME ON BY! Step inside this stunning Castle Rock gem and experience the effortless flow of an open-concept floor plan designed for both everyday living and entertaining. The heart of the home is a gorgeous chef's kitchen featuring a massive island, generous pantry, and an abundance of cabinet space that will satisfy even the most discerning home cook. Whether you're hosting a dinner party or enjoying a quiet morning, this kitchen is sure to impress. Upstairs, a versatile loft offers endless possibilities — set it up as a productive home office, a creative studio, or a fun hangout space. Retreat to the elegant primary suite, complete with a custom-designed closet and a spa-inspired en-suite bathroom showcasing a frameless glass shower and elevated finishes that bring a boutique hotel feel right to your doorstep. The unfinished basement is a blank canvas ready for your vision: use it as a dedicated workout space now, or finish it to add significant square footage and long-term equity with a bedroom, bathroom, and living area.
When the Colorado sunshine calls, step out onto the covered back porch — the perfect spot for summer BBQs, morning coffee, or simply unwinding after a long day, all while enjoying the fresh mountain air. Located in the highly sought-after Terrain neighborhood, residents enjoy resort-style amenities including two pools, a dog park, scenic trails, and a vibrant calendar of community events. All of this just minutes from top-rated Sage Canyon Elementary and the charm of Downtown Castle Rock with its local shops, dining, and seasonal events....
Contact an agent
Home facts
- Year built:2018
- Listing ID #:6508150
Rooms and interior
- Bedrooms:3
- Total bathrooms:3
- Full bathrooms:1
- Half bathrooms:1
- Flooring:Carpet, Laminate, Tile
- Kitchen Description:Cooktop, Dishwasher, Disposal, Eat-in Kitchen, Kitchen Island, Microwave, Oven, Pantry, Refrigerator
- Basement:Yes
- Basement Description:Bath/Stubbed, Sump Pump, Unfinished
Heating and cooling
- Cooling:Central Air
- Heating:Forced Air
- Central air:Yes
Structure and exterior
- Roof:Composition
- Year built:2018
- Lot Features:Irrigated, Landscaped, Master Planned, Sprinklers In Rear
- Architectural Style:Mountain Contemporary
- Construction Materials:Cement Siding, Frame, Stone
- Exterior Features:Covered, Deck
- Foundation Description:Concrete Perimeter, Slab
- Levels:2 Story
Schools
- High school:Douglas County
- Middle school:Mesa
- Elementary school:Sage Canyon
Utilities
- Water:Public
- Sewer:Public Sewer
Finances and disclosures
- Price:$630,000
- Tax amount:$3,965 (2025)
Features and amenities
- Amenities:Carbon Monoxide Detector(s), Double Pane Windows, Gas Water Heater, Radon Detector, Smoke Detector(s), Sump Pump, Window Coverings
Parking
- Total parking spaces:2
- Parking description:Concrete Driveway
- Garage:Yes
- Garage spaces:2
 Based on information submitted to the MLS GRID as of May 27, 2026 12:39 AM. All data is obtained from various sources and may not have been verified by broker or MLS GRID. Supplied Open House information is subject to change without notice. All information should be independently reviewed and verified for accuracy. Properties may or may not be listed by the office/agent presenting the information.
New listings near 1065 White Leaf Circle
- New
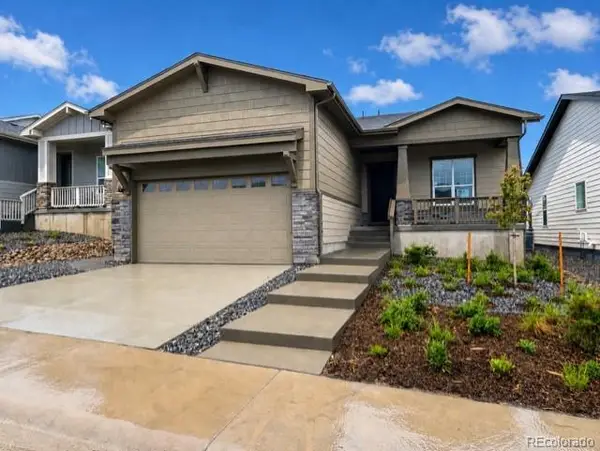 $750,000Active2 beds 2 baths3,055 sq. ft.
463 Basin Daisy Street, Castle Rock, CO 80104
MLS# 1952546Listed by: COLDWELL BANKER REALTY 56 - Coming Soon
 $500,000Coming Soon2 beds 2 baths
4331 Las Lunas Court, Castle Rock, CO 80104
MLS# 6198496Listed by: RE/MAX OF CHERRY CREEK - Coming Soon
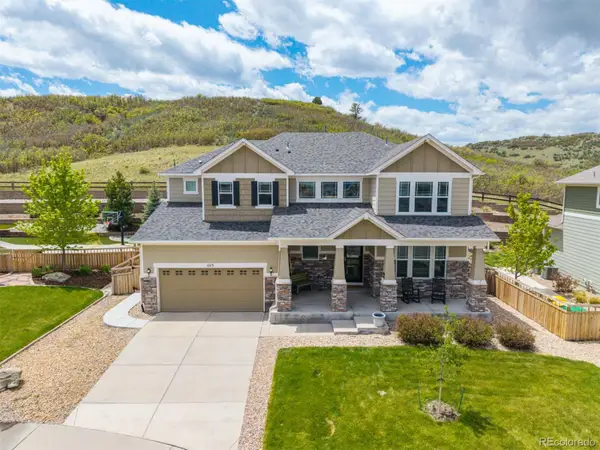 $840,000Coming Soon7 beds 5 baths
1115 Lucky Court, Castle Rock, CO 80109
MLS# 6244617Listed by: MB HOMES BY KATINA - New
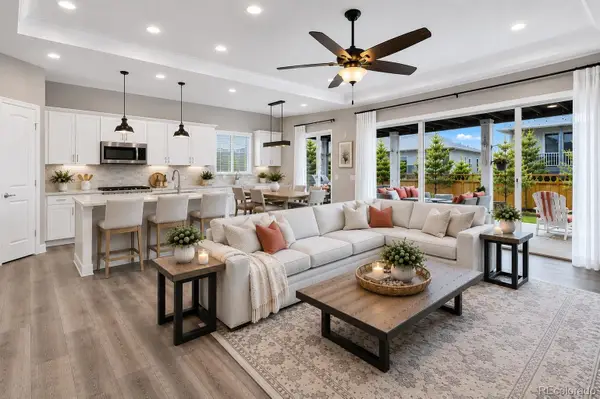 $975,000Active5 beds 3 baths4,677 sq. ft.
2896 Keepsake Way, Castle Rock, CO 80109
MLS# 7099628Listed by: THE MERIDIAN GROUP LLC - Coming Soon
 $655,000Coming Soon5 beds 3 baths
5328 Trails Edge Lane, Castle Rock, CO 80104
MLS# 9448567Listed by: JASON MITCHELL REAL ESTATE COLORADO, LLC - New
 $554,900Active3 beds 4 baths2,135 sq. ft.
834 S Carlton Street, Castle Rock, CO 80104
MLS# 4418947Listed by: FRONT LINE - Coming Soon
 $600,000Coming Soon3 beds 4 baths
2943 Mount Royal Drive, Castle Rock, CO 80104
MLS# 2278180Listed by: THRIVE REAL ESTATE GROUP - Coming SoonOpen Sat, 11am to 2pm
 $1,399,000Coming Soon5 beds 4 baths
6014 Missoula Trail, Castle Rock, CO 80108
MLS# 5209838Listed by: RE/MAX PROFESSIONALS - New
 $610,000Active3 beds 3 baths2,453 sq. ft.
2548 Valley Oak Road, Castle Rock, CO 80104
MLS# 8726191Listed by: TRELORA REALTY, INC.


Protect your home and budget from life's surprises with an Assurant Home Warranty, backed by a partner that supports you through every step of homeownership. Explore Plans.
© 2026 Better Homes and Gardens Real Estate LLC. An Anywhere Real Estate company. All rights reserved. Better Homes and Gardens® Real Estate is a registered trademark owned by Meredith Operations Corporation, licensed to Better Homes and Gardens Real Estate LLC and used with permission. Better Homes and Gardens Real Estate LLC fully supports the principles of the Fair Housing Act and the Equal Opportunity Act. Listing information is deemed reliable but is not guaranteed accurate.
Each office is independently owned and operated.
Any services or products provided by third parties are not provided by, affiliated with or related to Better Homes and Gardens Real Estate LLC, or its affiliated companies.