
1381 Royal Troon Drive, Castle Rock, CO 80104
Local realty services provided by:Better Homes and Gardens Real Estate Kenney & Company
1381 Royal Troon Drive,Castle Rock, CO 80104
$407,000
- 3 Beds
- 3 Baths
- 1,537 sq. ft.
- Townhouse
- Active
Listed by: benjamin parham
Office: integrity realty & management
MLS#:5898953
Source:ML
Price summary
- Price:$407,000
- Price per sq. ft.:$264.8
- Monthly HOA dues:$312
About this home
Welcome home to this stunning 3-bedroom, 2.5-bath townhome in the desirable Plum Creek area of Castle Rock! This beautifully maintained home features soaring vaulted ceilings, abundant natural light, and newer Pergo wood floors. Enjoy cozy evenings by the gas fireplace and the convenience of a 2-car attached garage.
The main level offers a powder bath and a spacious kitchen equipped with a side-by-side refrigerator, glass-top stove/oven, built-in microwave, and dishwasher. Upstairs, you’ll find a laundry room with a washer and dryer, as well as a luxurious primary suite with a 5-piece bath featuring an oval soaking tub and walk-in closet.
Additional features include central heat and air, 2" blinds throughout, and trash service included. Residents also have access to the community pool and hot tub — perfect for relaxing or entertaining.
Don’t miss your chance to call this gorgeous townhome yours!
Contact an agent
Home facts
- Year built:2005
- Subdivision & Development:Plum Creek Fairway
- Listing ID #:5898953
Rooms and interior
- Bedrooms:3
- Total bathrooms:3
- Full bathrooms:2
- Half bathrooms:1
- Flooring:Carpet, Tile, Vinyl
- Bathrooms Description:Five Piece Bath
- Kitchen Description:Dishwasher, Microwave, Range, Refrigerator
- Living area:1,537 sq. ft.
Heating and cooling
- Cooling:Central Air
- Heating:Forced Air, Natural Gas
- Central air:Yes
Structure and exterior
- Roof:Composition
- Year built:2005
- Building area:1,537 sq. ft.
- Lot area:0.03 Acres
- Construction Materials:Frame
- Exterior Features:Covered
- Levels:2 Story
Schools
- High school:Douglas County
- Middle school:Mesa
- Elementary school:South Ridge
Utilities
- Water:Public
- Sewer:Public Sewer
Finances and disclosures
- Price:$407,000
- Price per sq. ft.:$264.8
- Tax amount:$2,058 (2025)
Features and amenities
- Laundry features:Dryer, Washer
- Amenities:Double Pane Windows
Parking
- Total parking spaces:2
- Garage:Yes
- Garage spaces:2
 Based on information submitted to the MLS GRID as of August 26, 2026 02:24 PM. All data is obtained from various sources and may not have been verified by broker or MLS GRID. Supplied Open House information is subject to change without notice. All information should be independently reviewed and verified for accuracy. Properties may or may not be listed by the office/agent presenting the information.
New listings near 1381 Royal Troon Drive
- Coming SoonOpen Sun, 1am to 3pm
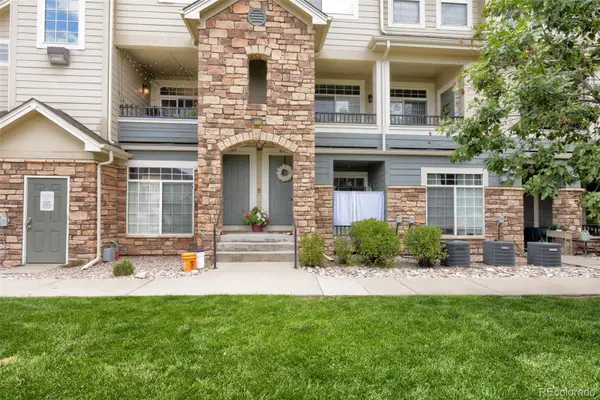 $385,000Coming Soon2 beds 3 baths1,357 sq. ft.
431 Black Feather Loop #820, Castle Rock, CO 80104
MLS# 1810887Listed by: ENGEL AND VOLKERS: CASTLE ROCK & CASTLE PINES - Coming Soon
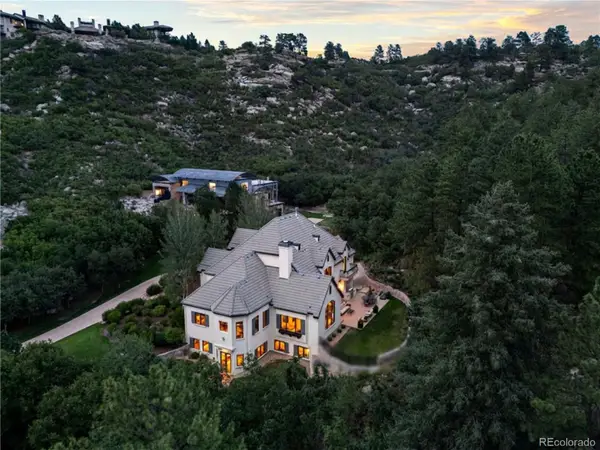 $2,775,000Coming Soon5 beds 7 baths7,072 sq. ft.
1043 Meteor Place, Castle Rock, CO 80108
MLS# 6378582Listed by: LIV SOTHEBY'S INTERNATIONAL REALTY - Coming Soon
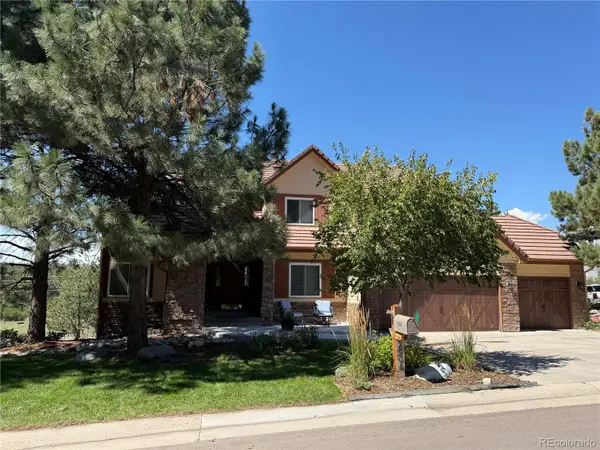 $1,325,000Coming Soon5 beds 6 baths4,284 sq. ft.
834 Good Hope Drive, Castle Rock, CO 80108
MLS# 2432862Listed by: RE/MAX PROFESSIONALS - Coming Soon
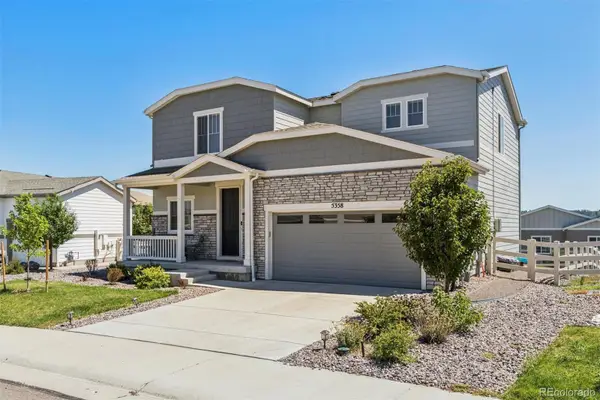 $600,000Coming Soon3 beds 3 baths2,678 sq. ft.
5358 Trails Edge Lane, Castle Rock, CO 80104
MLS# 3075828Listed by: LIV SOTHEBY'S INTERNATIONAL REALTY - Coming Soon
 $635,000Coming Soon5 beds 3 baths3,062 sq. ft.
3669 Amber Sun Circle, Castle Rock, CO 80108
MLS# 7241507Listed by: REALTY ONE GROUP ELEVATIONS, LLC - Coming Soon
 $1,195,000Coming Soon3 beds 3 baths3,756 sq. ft.
5017 Vermillion Drive, Castle Rock, CO 80108
MLS# 2636735Listed by: LIV SOTHEBY'S INTERNATIONAL REALTY - New
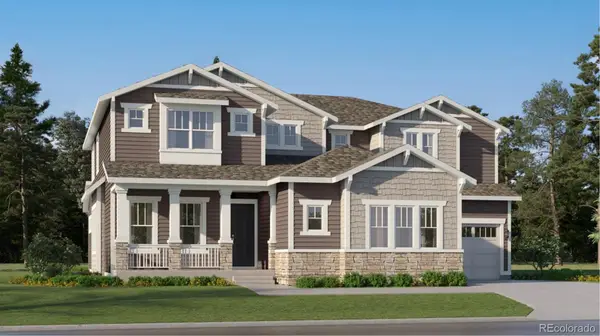 $1,139,950Active5 beds 6 baths6,331 sq. ft.
4188 Buttongrass Trail, Castle Rock, CO 80108
MLS# 1830884Listed by: RE/MAX PROFESSIONALS 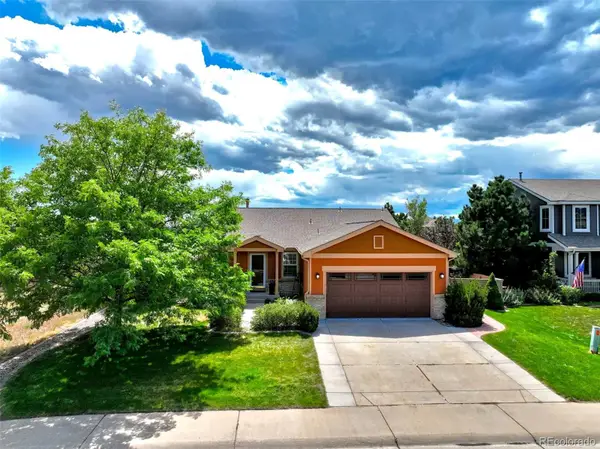 $669,000Pending3 beds 3 baths2,360 sq. ft.
1294 Kittery Street, Castle Rock, CO 80104
MLS# 7622810Listed by: HOME REAL ESTATE- Open Sun, 12 to 2pmNew
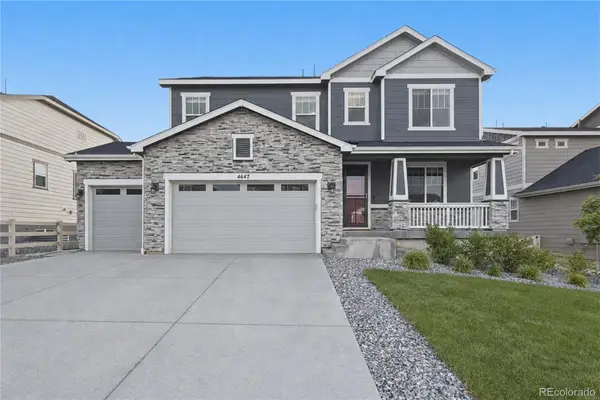 $700,000Active4 beds 3 baths4,113 sq. ft.
4647 Gray Wolf Lane, Castle Rock, CO 80104
MLS# 3173717Listed by: KELLER WILLIAMS REALTY NORTHERN COLORADO - New
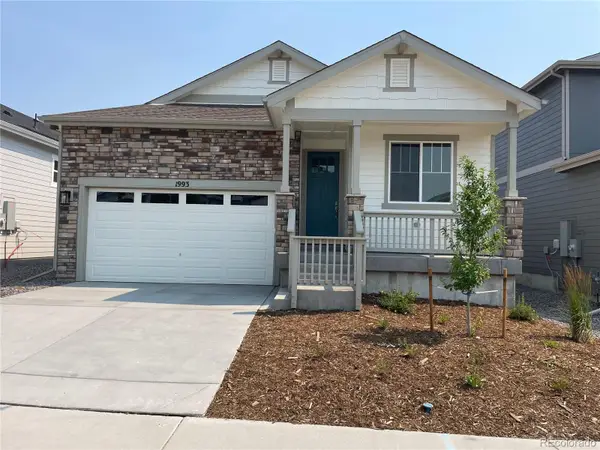 $619,900Active3 beds 2 baths2,994 sq. ft.
1993 Spencer Avenue, Castle Rock, CO 80104
MLS# 2543230Listed by: REALTY ONE GROUP PREMIER


Protect your home and budget from life's surprises with an Assurant Home Warranty, backed by a partner that supports you through every step of homeownership. Explore Plans.
© 2026 Better Homes and Gardens Real Estate LLC. An Anywhere Real Estate company. All rights reserved. Better Homes and Gardens® Real Estate is a registered trademark owned by Meredith Operations Corporation, licensed to Better Homes and Gardens Real Estate LLC and used with permission. Better Homes and Gardens Real Estate LLC fully supports the principles of the Fair Housing Act and the Equal Opportunity Act. Listing information is deemed reliable but is not guaranteed accurate.
Each office is independently owned and operated.
Any services or products provided by third parties are not provided by, affiliated with or related to Better Homes and Gardens Real Estate LLC, or its affiliated companies.