
4647 Gray Wolf Lane, Castle Rock, CO 80104
Local realty services provided by:Better Homes and Gardens Real Estate Kenney & Company
4647 Gray Wolf Lane,Castle Rock, CO 80104
$700,000
- 4 Beds
- 3 Baths
- 4,113 sq. ft.
- Single family
- Active
Upcoming open houses
- Sun, Aug 3012:00 pm - 02:00 pm
Listed by: empowerhome team colorado
Office: keller williams realty northern colorado
MLS#:3173717
Source:ML
Price summary
- Price:$700,000
- Price per sq. ft.:$170.19
- Monthly HOA dues:$83
About this home
***OPEN HOUSE SUNDAY AUGUST 30th 12pm-2pm***Welcome to this beautiful home that offers an impressive combination of space, style, and features that are hard to find at this price point! Built in 2022 this home has a gourmet kitchen that includes a custom pantry, double ovens, gas cooktop, pot filler, huge center island, tons of cabinetry, and a large morning room with plenty of space for entertaining family and friends. The home welcomes you with a charming front porch and 3-car garage, complete with epoxy flooring, EV hookup, and smart garage door openers. Inside, the main level features hardwood floors, entry space, a dedicated office, spacious family room with gas fireplace, and custom lighting. Upstairs, you’ll find 4 generously sized bedrooms, 2 full baths, a convenient laundry room, and a large loft that can be used as a play area, family room, or potential 5th bedroom. The primary suite features an en-suite bathroom with marble tile shower, double sinks, and a custom-built walk-in closet. The full basement offers plenty of opportunity to make it your own and with plenty of storage space. The backyard is a private oasis with lush landscaping, a large covered patio, and gardens, perfect for relaxing or entertaining. Ideally located just minutes from I-25 and historic downtown Castle Rock, with convenient access to shopping, dining, trails, parks, and Crystal Valley's clubhouse and pool. Located between Denver and Colorado Springs makes this a highly desirable area. Come experience firsthand why this is a home you'll want to make your own. Don't wait! This is priced well below comps and is move-in ready!...
Contact an agent
Home facts
- Year built:2022
- Subdivision & Development:Crystal Valley Ranch
- Listing ID #:3173717
Rooms and interior
- Bedrooms:4
- Total bathrooms:3
- Full bathrooms:1
- Half bathrooms:1
- Flooring:Carpet, Tile, Wood
- Kitchen Description:Convection Oven, Cooktop, Dishwasher, Disposal, Double Oven, Eat-in Kitchen, Kitchen Island, Microwave, Oven, Pantry, Refrigerator
- Basement:Yes
- Basement Description:Full, Unfinished
- Living area:4,113 sq. ft.
Heating and cooling
- Cooling:Central Air
- Heating:Floor Furnace, Natural Gas
- Central air:Yes
Structure and exterior
- Roof:Composition
- Year built:2022
- Building area:4,113 sq. ft.
- Lot area:0.1 Acres
- Lot Features:Master Planned
- Construction Materials:Frame, Stone, Wood Siding
- Levels:2 Story
Schools
- High school:Douglas County
- Middle school:Mesa
- Elementary school:South Ridge
Utilities
- Sewer:Public Sewer
Finances and disclosures
- Price:$700,000
- Price per sq. ft.:$170.19
- Tax amount:$4,150 (2025)
Features and amenities
- Laundry features:Dryer, Washer
- Amenities:Carbon Monoxide Detector(s), Double Pane Windows, Gas Water Heater, Smoke Detector(s), Video Doorbell
Parking
- Total parking spaces:3
- Parking description:220 Volts, Floor Coating, Smart Garage Door
- Garage:Yes
- Garage spaces:3
 Based on information submitted to the MLS GRID as of August 28, 2026 04:46 PM. All data is obtained from various sources and may not have been verified by broker or MLS GRID. Supplied Open House information is subject to change without notice. All information should be independently reviewed and verified for accuracy. Properties may or may not be listed by the office/agent presenting the information.
New listings near 4647 Gray Wolf Lane
- Coming Soon
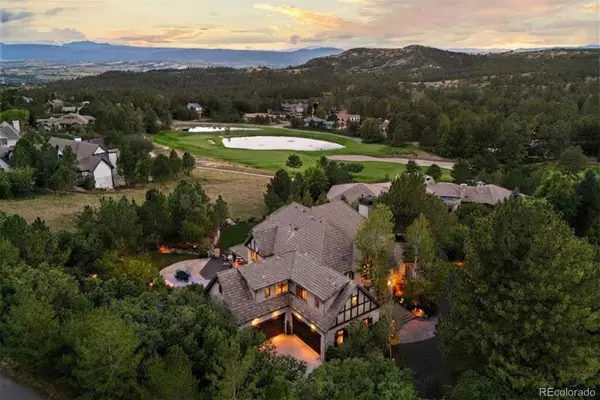 $4,750,000Coming Soon5 beds 7 baths7,328 sq. ft.
1054 Cypress Way, Castle Rock, CO 80108
MLS# 7902011Listed by: LIV SOTHEBY'S INTERNATIONAL REALTY - Coming SoonOpen Sun, 1 to 2:30pm
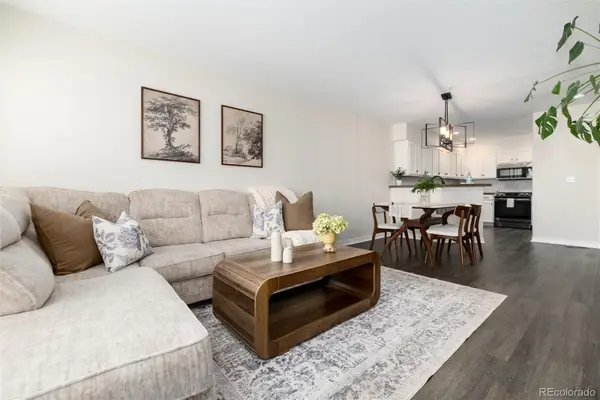 $405,000Coming Soon4 beds 2 baths2,387 sq. ft.
2423 Cutters Circle #102, Castle Rock, CO 80108
MLS# 8183461Listed by: COMPASS - DENVER - Coming Soon
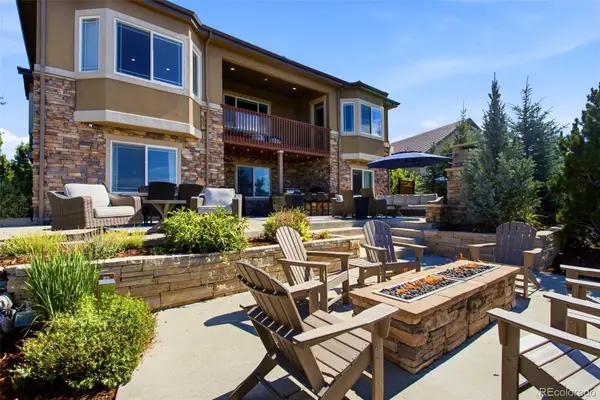 $1,675,000Coming Soon5 beds 6 baths5,523 sq. ft.
5466 Water Oak Circle, Castle Rock, CO 80108
MLS# 2480767Listed by: SIMPLY DENVER - Coming SoonOpen Sun, 1am to 3pm
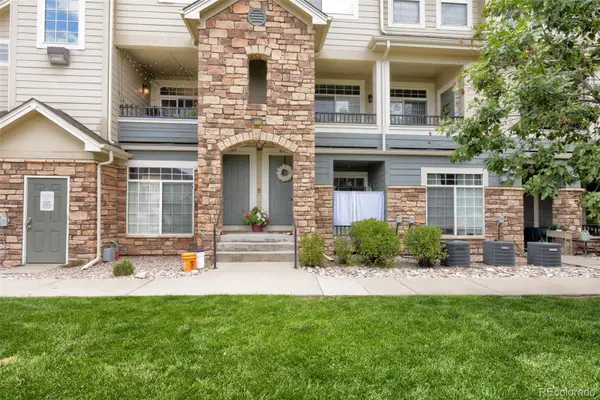 $385,000Coming Soon2 beds 3 baths1,357 sq. ft.
431 Black Feather Loop #820, Castle Rock, CO 80104
MLS# 1810887Listed by: ENGEL AND VOLKERS: CASTLE ROCK & CASTLE PINES - Coming Soon
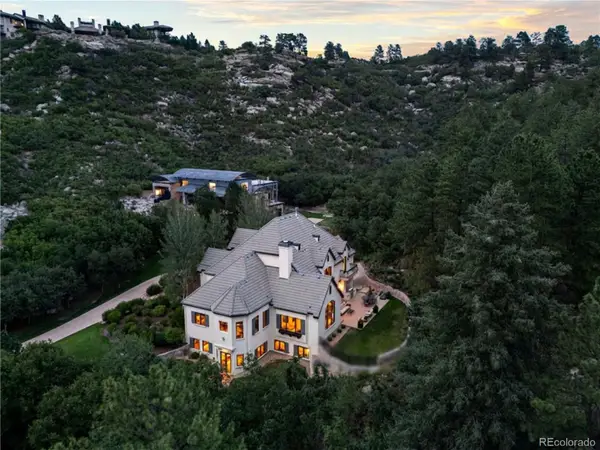 $2,775,000Coming Soon5 beds 7 baths7,072 sq. ft.
1043 Meteor Place, Castle Rock, CO 80108
MLS# 6378582Listed by: LIV SOTHEBY'S INTERNATIONAL REALTY - Coming Soon
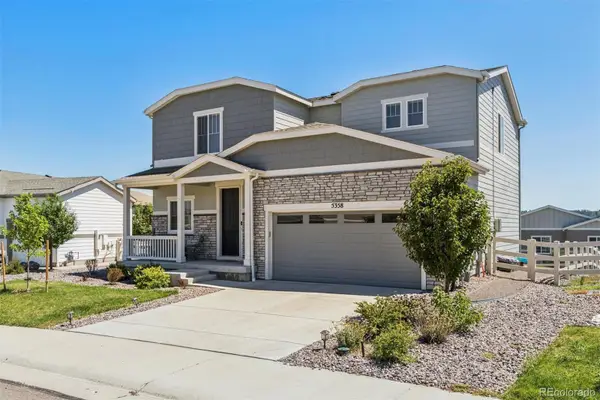 $600,000Coming Soon3 beds 3 baths2,678 sq. ft.
5358 Trails Edge Lane, Castle Rock, CO 80104
MLS# 3075828Listed by: LIV SOTHEBY'S INTERNATIONAL REALTY - New
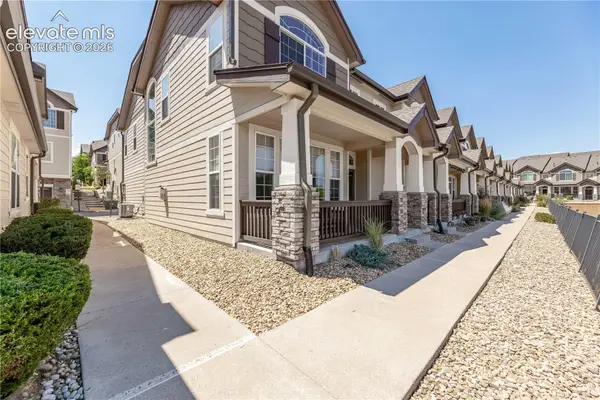 $399,000Active3 beds 3 baths1,537 sq. ft.
1431 Turnberry Drive, Castle Rock, CO 80104
MLS# 8610196Listed by: KELLER WILLIAMS ACTION REALTY, LLC - New
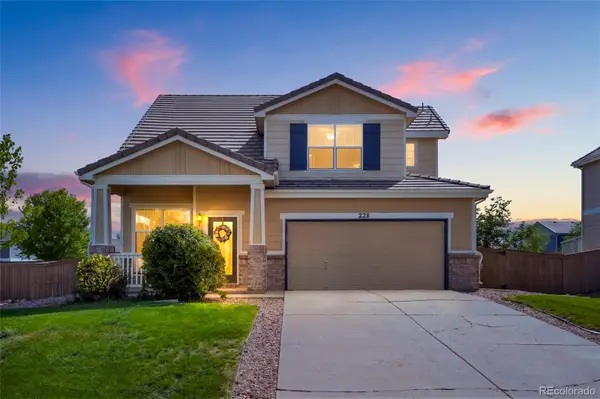 $515,000Active3 beds 3 baths1,674 sq. ft.
228 Peabody Street, Castle Rock, CO 80104
MLS# 1627474Listed by: RE/MAX ALLIANCE - Open Sat, 12 to 3pmNew
 $975,000Active4 beds 4 baths4,048 sq. ft.
4950 Saddle Iron Road, Castle Rock, CO 80104
MLS# 2994485Listed by: COLDWELL BANKER REALTY 24 - Open Sat, 12 to 2pmNew
 $529,990Active3 beds 2 baths1,398 sq. ft.
455 Blue Teal Drive, Castle Rock, CO 80104
MLS# 2592177Listed by: JADE REAL ESTATE


Protect your home and budget from life's surprises with an Assurant Home Warranty, backed by a partner that supports you through every step of homeownership. Explore Plans.
© 2026 Better Homes and Gardens Real Estate LLC. An Anywhere Real Estate company. All rights reserved. Better Homes and Gardens® Real Estate is a registered trademark owned by Meredith Operations Corporation, licensed to Better Homes and Gardens Real Estate LLC and used with permission. Better Homes and Gardens Real Estate LLC fully supports the principles of the Fair Housing Act and the Equal Opportunity Act. Listing information is deemed reliable but is not guaranteed accurate.
Each office is independently owned and operated.
Any services or products provided by third parties are not provided by, affiliated with or related to Better Homes and Gardens Real Estate LLC, or its affiliated companies.