
1560 Olympia Circle #304, Castle Rock, CO 80104
Local realty services provided by:Better Homes and Gardens Real Estate Kenney & Company
1560 Olympia Circle #304,Castle Rock, CO 80104
$374,900
- 2 Beds
- 2 Baths
- 1,230 sq. ft.
- Condominium
- Active
Listed by: julie hutchison
Office: integrity real estate group
MLS#:7950511
Source:ML
Price summary
- Price:$374,900
- Price per sq. ft.:$304.8
- Monthly HOA dues:$260
About this home
Enjoy top-floor living with vaulted ceilings, no upstairs neighbors, and the convenience buyers are looking for in the heart of Castle Rock. Beautifully maintained and freshly painted, this move-in ready condo is ideally located just minutes from Historic Downtown Castle Rock, Plum Creek Golf Club, shopping, dining, scenic trails, I-25, and the community pool. This spacious 2-bedroom, 2-bath home features a thoughtfully designed split-bedroom floor plan, providing excellent privacy for residents and guests alike. The kitchen offers granite countertops and ample workspace, while the generous primary suite includes a walk-in closet and a private ensuite bath. An attached 1-car garage adds everyday convenience, and you'll enjoy a short walk to the community pool and other neighborhood amenities.
Contact an agent
Home facts
- Year built:2005
- Listing ID #:7950511
Rooms and interior
- Bedrooms:2
- Total bathrooms:2
- Full bathrooms:2
- Flooring:Carpet, Linoleum
- Kitchen Description:Dishwasher, Disposal, Microwave, Range, Refrigerator, Self Cleaning Oven
- Living area:1,230 sq. ft.
Heating and cooling
- Cooling:Central Air
- Heating:Natural Gas
- Central air:Yes
Structure and exterior
- Roof:Composition
- Year built:2005
- Building area:1,230 sq. ft.
- Architectural Style:Contemporary
- Construction Materials:Frame, Stone, Stucco
- Exterior Features:Balcony, Covered, Deck
- Levels:1 Story
Schools
- High school:Douglas County
- Middle school:Mesa
- Elementary school:South Ridge
Utilities
- Water:Public
- Sewer:Public Sewer
Finances and disclosures
- Price:$374,900
- Price per sq. ft.:$304.8
- Tax amount:$1,232 (2025)
Features and amenities
- Laundry features:Dryer, Washer
- Amenities:Double Pane Windows, Gas Water Heater
- Pool features:Outdoor Pool
Parking
- Total parking spaces:1
- Garage:Yes
- Garage spaces:1
 Based on information submitted to the MLS GRID as of July 11, 2026 05:41 PM. All data is obtained from various sources and may not have been verified by broker or MLS GRID. Supplied Open House information is subject to change without notice. All information should be independently reviewed and verified for accuracy. Properties may or may not be listed by the office/agent presenting the information.
New listings near 1560 Olympia Circle #304
- Coming Soon
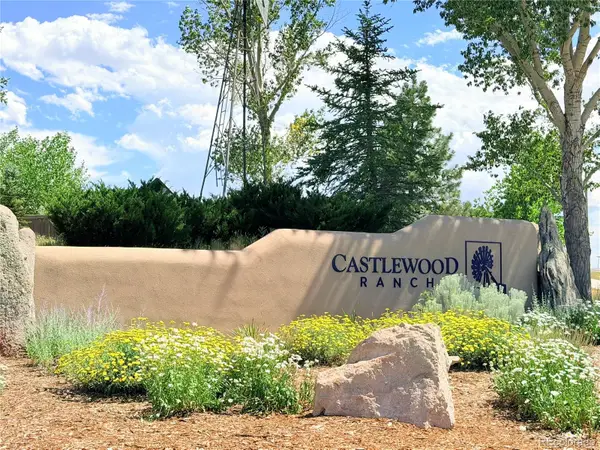 $595,000Coming Soon-- Acres
2532 Eastview Drive, Castle Rock, CO 80104
MLS# 7702471Listed by: HOMESMART - Coming Soon
 $525,000Coming Soon3 beds 3 baths
4807 N Bearlily Way, Castle Rock, CO 80109
MLS# 3776717Listed by: EXP REALTY, LLC - New
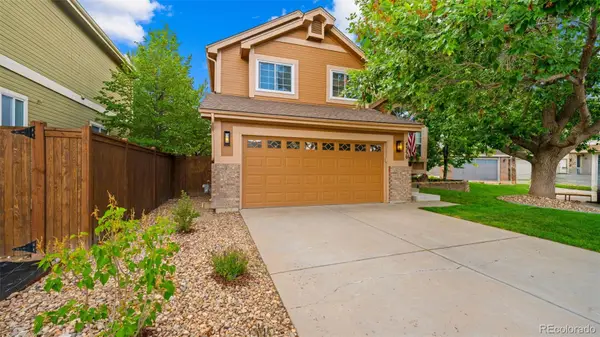 $614,999Active4 beds 3 baths2,555 sq. ft.
4350 Old Windmill Way, Castle Rock, CO 80109
MLS# 4070023Listed by: REAL BROKER, LLC DBA REAL - New
 $839,000Active4 beds 4 baths3,418 sq. ft.
1679 Stable View Drive, Castle Rock, CO 80108
MLS# 5429959Listed by: REALTY ONE GROUP ELEVATIONS, LLC - New
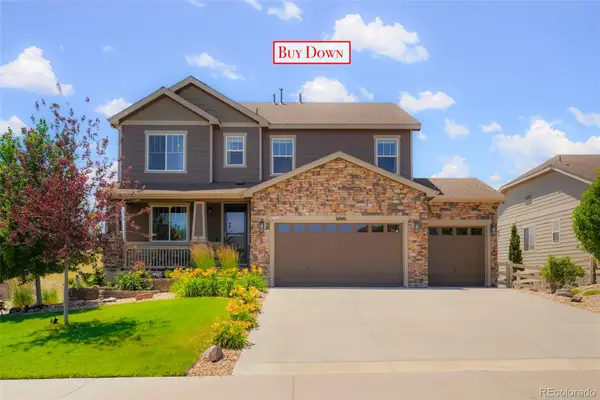 $945,000Active5 beds 4 baths4,111 sq. ft.
6040 Clover Ridge Circle, Castle Rock, CO 80104
MLS# 7767853Listed by: COLORADO FLAT FEE REALTY INC - New
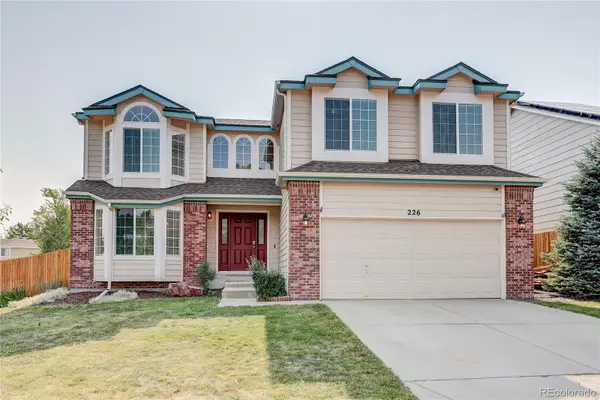 $589,000Active4 beds 3 baths3,167 sq. ft.
226 Chelsea Street, Castle Rock, CO 80104
MLS# 2356801Listed by: RE/MAX PROFESSIONALS - New
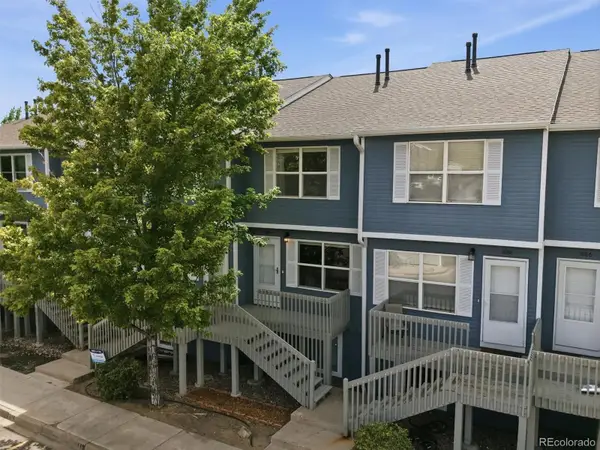 $350,000Active3 beds 3 baths1,625 sq. ft.
1890 Oakcrest Circle, Castle Rock, CO 80104
MLS# 3881398Listed by: BERKSHIRE HATHAWAY HOMESERVICES COLORADO, LLC - HIGHLANDS RANCH REAL ESTATE - New
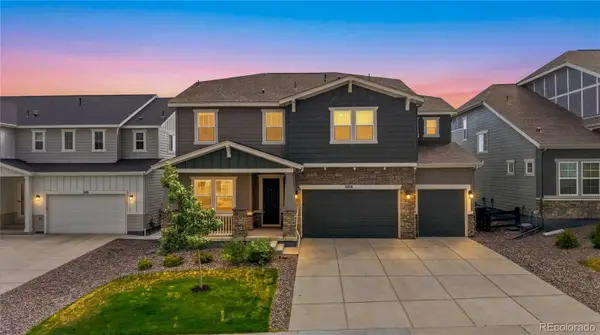 $925,000Active4 beds 4 baths5,086 sq. ft.
3008 Blithe Point, Castle Rock, CO 80108
MLS# 3880861Listed by: WEICHERT REALTORS PROFESSIONALS - New
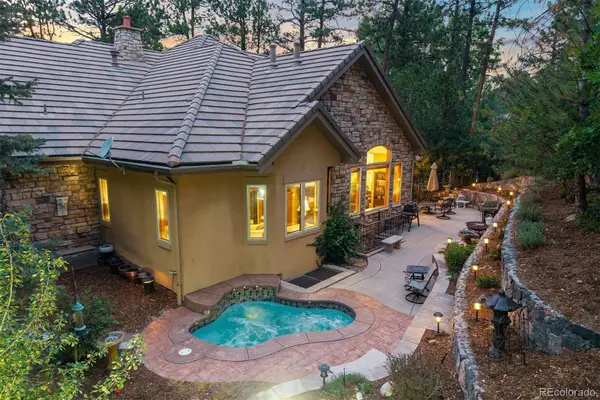 $1,750,000Active4 beds 4 baths4,514 sq. ft.
5276 Red Pass Court, Castle Rock, CO 80108
MLS# 3090423Listed by: LIV SOTHEBY'S INTERNATIONAL REALTY - Coming Soon
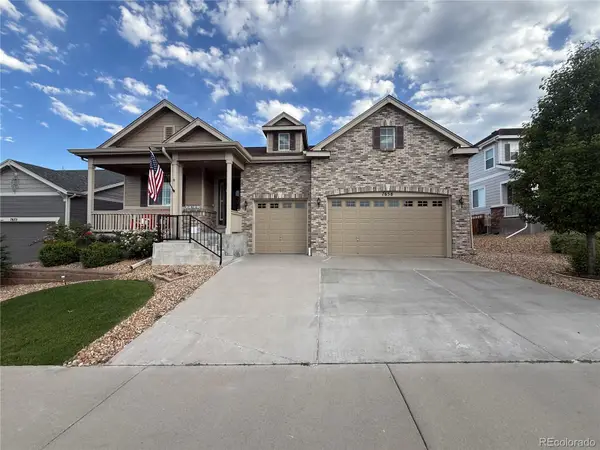 $825,000Coming Soon5 beds 4 baths
7658 Oasis Drive, Castle Rock, CO 80108
MLS# 7848681Listed by: COLDWELL BANKER REALTY 44


Protect your home and budget from life's surprises with an Assurant Home Warranty, backed by a partner that supports you through every step of homeownership. Explore Plans.
© 2026 Better Homes and Gardens Real Estate LLC. An Anywhere Real Estate company. All rights reserved. Better Homes and Gardens® Real Estate is a registered trademark owned by Meredith Operations Corporation, licensed to Better Homes and Gardens Real Estate LLC and used with permission. Better Homes and Gardens Real Estate LLC fully supports the principles of the Fair Housing Act and the Equal Opportunity Act. Listing information is deemed reliable but is not guaranteed accurate.
Each office is independently owned and operated.
Any services or products provided by third parties are not provided by, affiliated with or related to Better Homes and Gardens Real Estate LLC, or its affiliated companies.