
1684 Marsh Hawk Circle, Castle Rock, CO 80109
Local realty services provided by:Better Homes and Gardens Real Estate Kenney & Company
Listed by: mark hunke
Office: lokation real estate
MLS#:1516262
Source:ML
Price summary
- Price:$620,000
- Price per sq. ft.:$151.81
- Monthly HOA dues:$58.33
About this home
Beautiful Ranch Home in Exclusive Red Hawk Golf Course Community
Situated on a private corner lot of over a quarter acre, this meticulously maintained ranch backs to greenbelt and scenic trails, offering peaceful views and exceptional privacy. Mature trees frame a spacious Trex deck with a retractable awning—ideal for relaxing or entertaining outdoors.Inside, the main level features over 2,000 square feet of thoughtfully designed living space with quality upgrades throughout. Tile flooring flows from the entryway through the kitchen, which includes granite countertops, stainless steel appliances, and abundant cabinetry. The formal dining room is perfect for hosting special occasions, while the inviting family room and separate living room provide plenty of space for everyday living and gatherings.The spacious primary suite is a true retreat, complete with a luxurious en-suite bathroom featuring dual vanities, a soaking tub, a walk-in shower, and a large walk-in closet. Secondary bedrooms feature beautiful wood flooring and share easy access to a full bath.Downstairs, the full basement includes a large private bedroom with its own bathroom and a comfortable TV/flex room—perfect for guests, multi-generational living, or a media room.The property has a brand new rooff !!!
Located in the desirable Red Hawk Golf Course community, this home combines comfort, style, and an exceptional lifestyle in a premier Castle Rock location !!!...
Contact an agent
Home facts
- Year built:1999
- Listing ID #:1516262
Rooms and interior
- Bedrooms:3
- Total bathrooms:4
- Full bathrooms:3
- Flooring:Carpet, Tile, Wood
- Bathrooms Description:Five Piece Bath
- Kitchen Description:Eat-in Kitchen, Microwave, Oven, Range, Refrigerator
- Basement:Yes
- Basement Description:Partial
- Living area:4,084 sq. ft.
Heating and cooling
- Cooling:Central Air
- Heating:Forced Air
- Central air:Yes
Structure and exterior
- Roof:Composition
- Year built:1999
- Building area:4,084 sq. ft.
- Lot area:0.28 Acres
- Lot Features:Corner, Greenbelt, Secluded, Sprinklers In Front, Sprinklers In Rear
- Construction Materials:Brick, Frame, Wood Siding
- Exterior Features:Deck, Garden, Private Yard
- Levels:1 Story
Schools
- High school:Castle View
- Middle school:Castle Rock
- Elementary school:Clear Sky
Utilities
- Water:Public
- Sewer:Public Sewer
Finances and disclosures
- Price:$620,000
- Price per sq. ft.:$151.81
- Tax amount:$3,074 (2024)
Features and amenities
- Laundry features:Dryer, Washer
Parking
- Total parking spaces:3
- Garage:Yes
- Garage spaces:3
 Based on information submitted to the MLS GRID as of May 29, 2026 11:39 PM. All data is obtained from various sources and may not have been verified by broker or MLS GRID. Supplied Open House information is subject to change without notice. All information should be independently reviewed and verified for accuracy. Properties may or may not be listed by the office/agent presenting the information.
New listings near 1684 Marsh Hawk Circle
- Coming SoonOpen Sun, 1:30 to 3:30pm
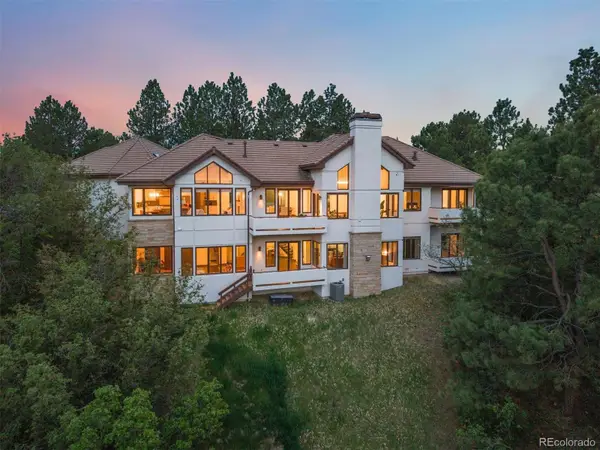 $2,350,000Coming Soon4 beds 6 baths
163 Glengarry Place, Castle Rock, CO 80108
MLS# 1721699Listed by: LIV SOTHEBY'S INTERNATIONAL REALTY - New
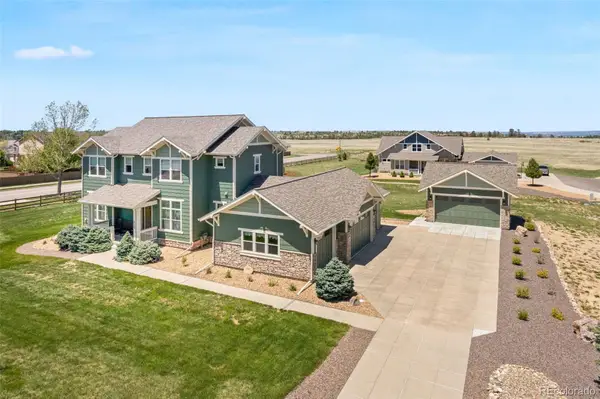 $1,150,000Active3 beds 4 baths3,771 sq. ft.
430 Sheldon Avenue, Castle Rock, CO 80104
MLS# 5710935Listed by: FRONT RANGE REAL ESTATE GROUP LLC - Coming Soon
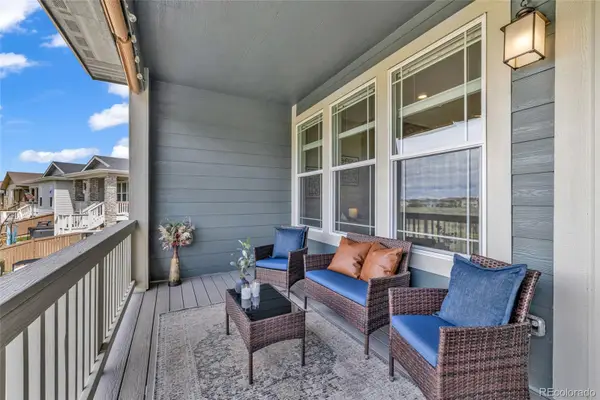 $615,000Coming Soon3 beds 2 baths
4379 Hidden Gulch Road, Castle Rock, CO 80104
MLS# 6995104Listed by: REALTY ONE GROUP PREMIER - Open Sat, 12 to 2pmNew
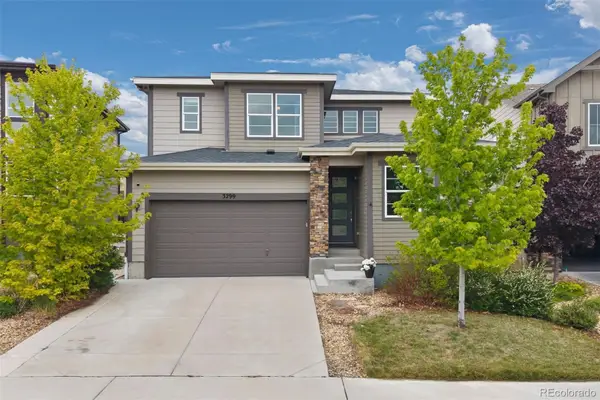 $650,000Active4 beds 4 baths3,670 sq. ft.
3299 Bittern Street, Castle Rock, CO 80104
MLS# 7144850Listed by: LIV SOTHEBY'S INTERNATIONAL REALTY - New
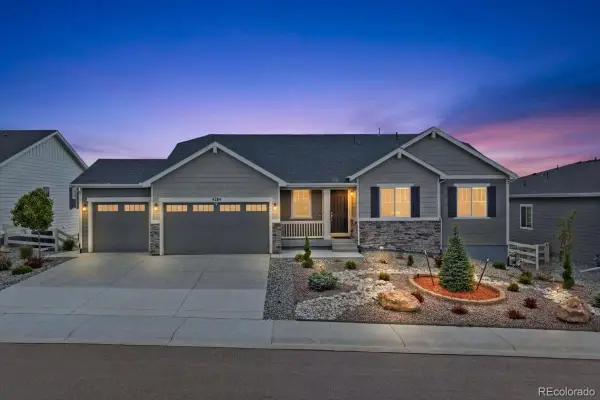 $975,000Active3 beds 3 baths4,619 sq. ft.
4284 Hickory Oaks Street, Castle Rock, CO 80104
MLS# 2296585Listed by: REDFIN CORPORATION - New
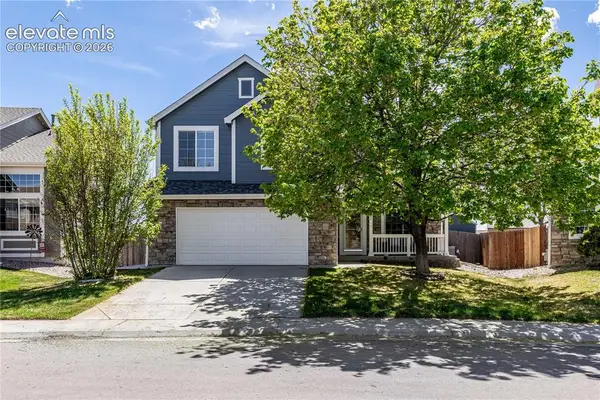 $590,000Active3 beds 3 baths2,889 sq. ft.
4722 Sutton Street, Castle Rock, CO 80104
MLS# 1094982Listed by: KELLER WILLIAMS ACTION REALTY, LLC - New
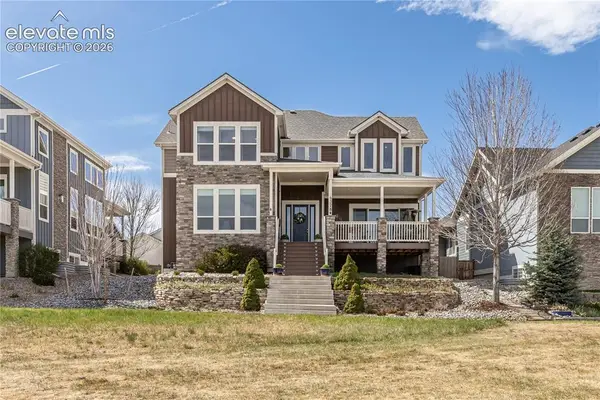 $875,000Active4 beds 3 baths4,538 sq. ft.
4378 Fell Mist Way, Castle Rock, CO 80109
MLS# 6638702Listed by: KELLER WILLIAMS ACTION REALTY, LLC - New
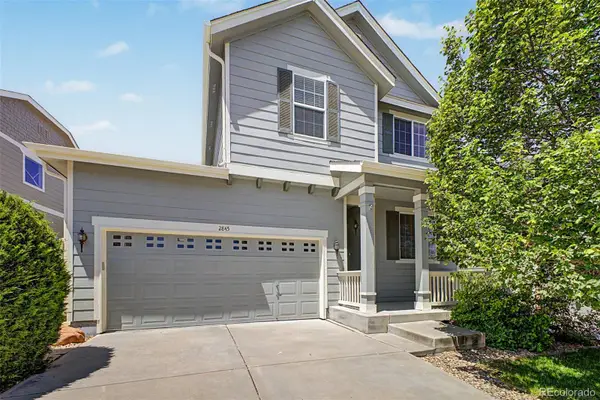 $610,000Active3 beds 3 baths2,801 sq. ft.
2845 Night Song Way, Castle Rock, CO 80109
MLS# 6587178Listed by: MOUNTAIN SKY REALTY - New
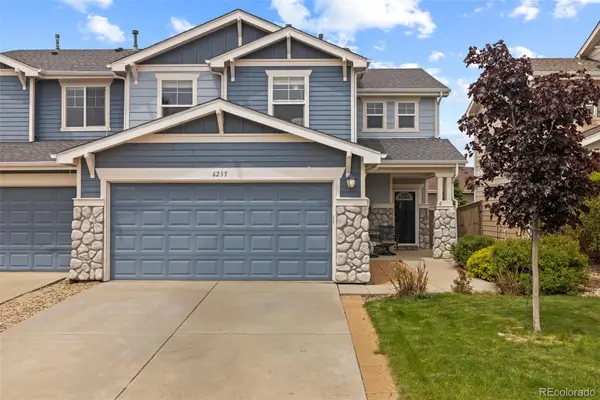 $499,000Active3 beds 3 baths1,823 sq. ft.
6235 Turnstone Place, Castle Rock, CO 80104
MLS# 8761059Listed by: REAL BROKER, LLC DBA REAL - New
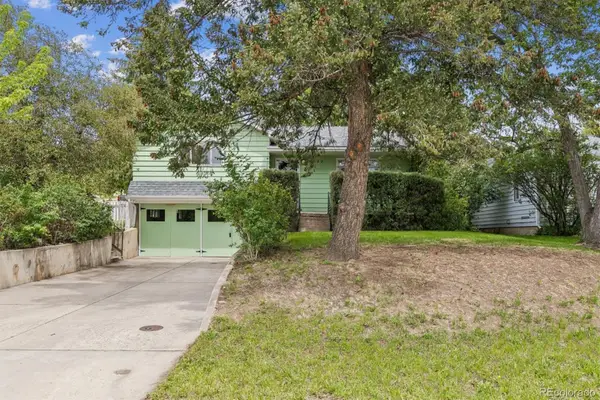 $479,999Active3 beds 2 baths1,425 sq. ft.
322 N Gilbert Street, Castle Rock, CO 80104
MLS# 9398359Listed by: RE/MAX PROFESSIONALS


Protect your home and budget from life's surprises with an Assurant Home Warranty, backed by a partner that supports you through every step of homeownership. Explore Plans.
© 2026 Better Homes and Gardens Real Estate LLC. An Anywhere Real Estate company. All rights reserved. Better Homes and Gardens® Real Estate is a registered trademark owned by Meredith Operations Corporation, licensed to Better Homes and Gardens Real Estate LLC and used with permission. Better Homes and Gardens Real Estate LLC fully supports the principles of the Fair Housing Act and the Equal Opportunity Act. Listing information is deemed reliable but is not guaranteed accurate.
Each office is independently owned and operated.
Any services or products provided by third parties are not provided by, affiliated with or related to Better Homes and Gardens Real Estate LLC, or its affiliated companies.