
322 N Gilbert Street, Castle Rock, CO 80104
Local realty services provided by:Better Homes and Gardens Real Estate Kenney & Company
322 N Gilbert Street,Castle Rock, CO 80104
$479,999
- 3 Beds
- 2 Baths
- 1,425 sq. ft.
- Single family
- Active
Upcoming open houses
- Sat, Jun 0612:00 pm - 02:00 pm
Listed by: sandi l zimmerman
Office: re/max professionals
MLS#:9398359
Source:ML
Price summary
- Price:$479,999
- Price per sq. ft.:$336.84
About this home
Downtown Castle Rock opportunity with character, potential, and an excellent location. This one-owner home offers great bones and the chance to update or reimagine the space over time. Featuring 3 bedrooms, including one non-conforming bedroom, 2 bathrooms, and a finished basement, the home provides a flexible layout with room for a variety of needs. The main level includes the living room, dining area, and kitchen. Two bedrooms and a full bath just a few steps up. The finished basement offers additional living space with a family room, flex area, bedroom, laundry area, and bath. The attached garage offers potential for conversion into additional living space, while the spacious lot provides options for a future garage, ADU, garden area, or other outdoor use, subject to applicable zoning, permits, and approvals. New roof in 2026. Sold strictly “As Is.” Located just one block from Burgess Pool and Centennial Park, and a short walk to Downtown Castle Rock amenities including coffee shops, restaurants, shopping, the library, Festival Park, and walking paths. A hard-to-find opportunity in an established Castle Rock location....
Contact an agent
Home facts
- Year built:1956
- Listing ID #:9398359
Rooms and interior
- Bedrooms:3
- Total bathrooms:2
- Full bathrooms:1
- Flooring:Carpet, Linoleum, Wood
- Kitchen Description:Cooktop, Dishwasher, Microwave, Oven, Refrigerator
- Basement:Yes
- Basement Description:Finished
- Living area:1,425 sq. ft.
Heating and cooling
- Heating:Hot Water, Wood Stove
Structure and exterior
- Roof:Composition
- Year built:1956
- Building area:1,425 sq. ft.
- Lot area:0.15 Acres
- Lot Features:Corner
- Architectural Style:Traditional
- Construction Materials:Frame
- Exterior Features:Front Porch
Schools
- High school:Douglas County
- Middle school:Mesa
- Elementary school:Castle Rock
Utilities
- Water:Public
- Sewer:Public Sewer
Finances and disclosures
- Price:$479,999
- Price per sq. ft.:$336.84
- Tax amount:$2,170 (2025)
Features and amenities
- Laundry features:Dryer, Washer
- Amenities:Carbon Monoxide Detector(s), Smoke Detector(s)
Parking
- Total parking spaces:2
- Parking description:Concrete Driveway
- Garage:Yes
- Garage spaces:2
 Based on information submitted to the MLS GRID as of May 29, 2026 04:41 PM. All data is obtained from various sources and may not have been verified by broker or MLS GRID. Supplied Open House information is subject to change without notice. All information should be independently reviewed and verified for accuracy. Properties may or may not be listed by the office/agent presenting the information.
New listings near 322 N Gilbert Street
- New
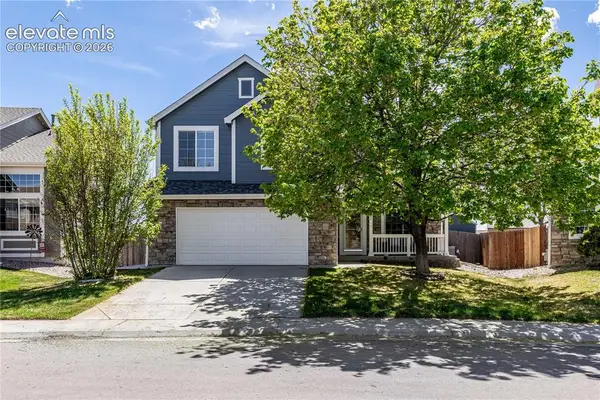 $590,000Active3 beds 3 baths2,889 sq. ft.
4722 Sutton Street, Castle Rock, CO 80104
MLS# 1094982Listed by: KELLER WILLIAMS ACTION REALTY, LLC - New
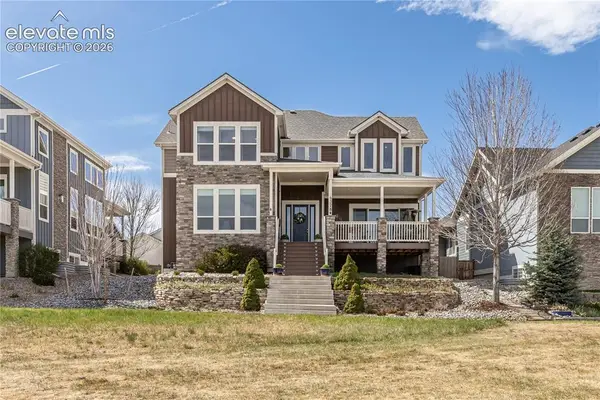 $875,000Active4 beds 3 baths4,538 sq. ft.
4378 Fell Mist Way, Castle Rock, CO 80109
MLS# 6638702Listed by: KELLER WILLIAMS ACTION REALTY, LLC - New
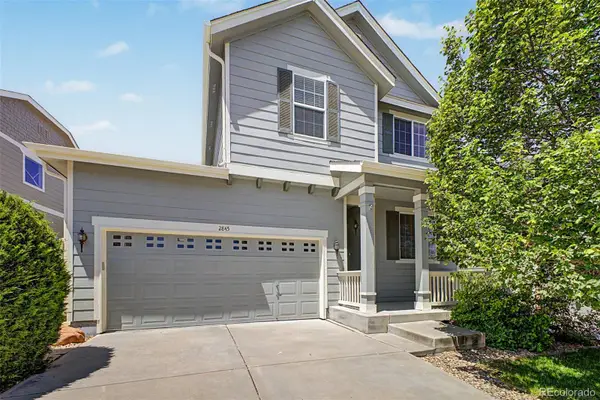 $610,000Active3 beds 3 baths2,801 sq. ft.
2845 Night Song Way, Castle Rock, CO 80109
MLS# 6587178Listed by: MOUNTAIN SKY REALTY - New
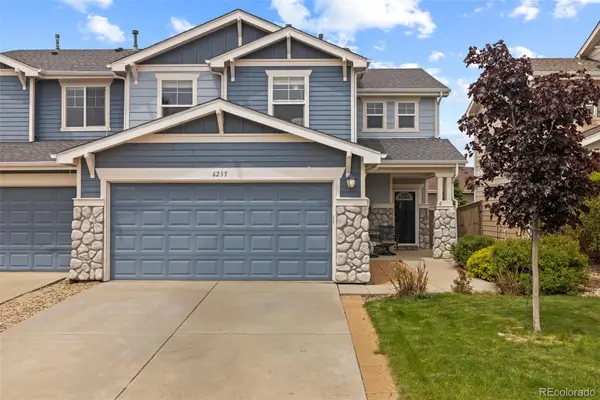 $499,000Active3 beds 3 baths1,823 sq. ft.
6235 Turnstone Place, Castle Rock, CO 80104
MLS# 8761059Listed by: REAL BROKER, LLC DBA REAL - New
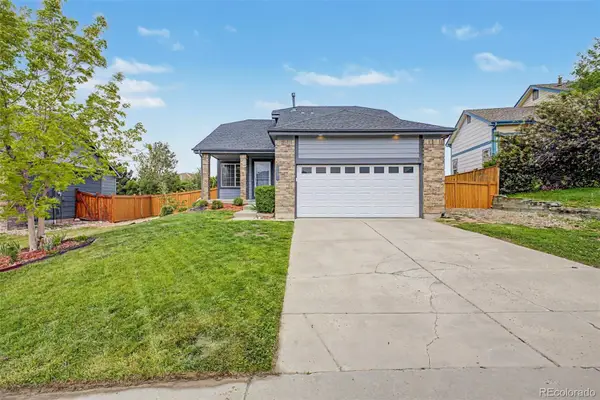 $565,000Active3 beds 3 baths2,342 sq. ft.
607 Balsa Drive, Castle Rock, CO 80104
MLS# 3635266Listed by: GALA GROUP, LLC - Coming SoonOpen Sat, 12 to 4pm
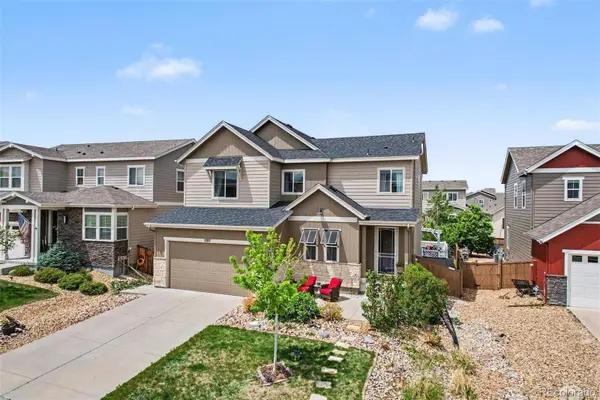 $725,000Coming Soon4 beds 4 baths
3787 Ghost Dance Drive, Castle Rock, CO 80108
MLS# 8555404Listed by: LANDMARK RESIDENTIAL BROKERAGE - New
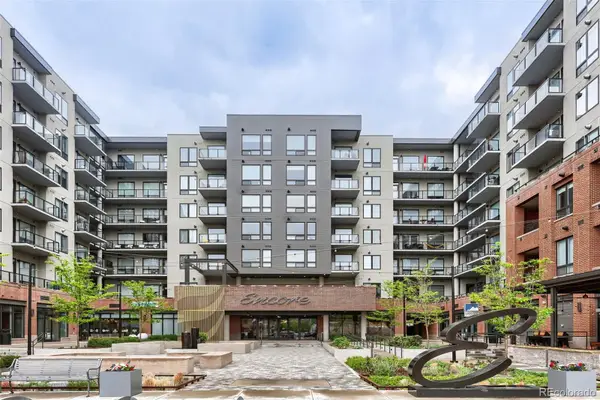 $450,000Active1 beds 1 baths924 sq. ft.
20 Wilcox Street #416, Castle Rock, CO 80104
MLS# 8774560Listed by: KELLER WILLIAMS DTC - New
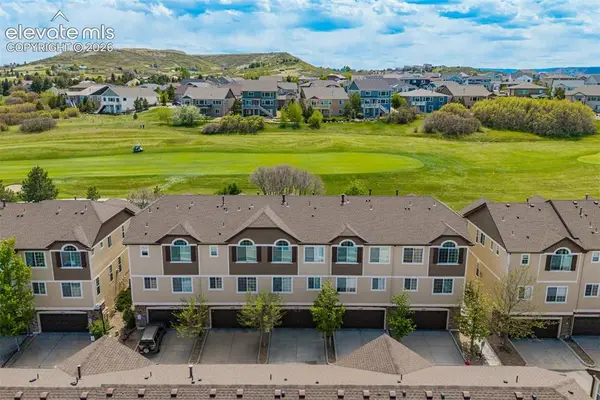 $490,000Active3 beds 3 baths1,903 sq. ft.
1420 Royal Troon Drive, Castle Rock, CO 80104
MLS# 6157549Listed by: REAL BROKER, LLC DBA REAL - Open Sun, 1 to 3pmNew
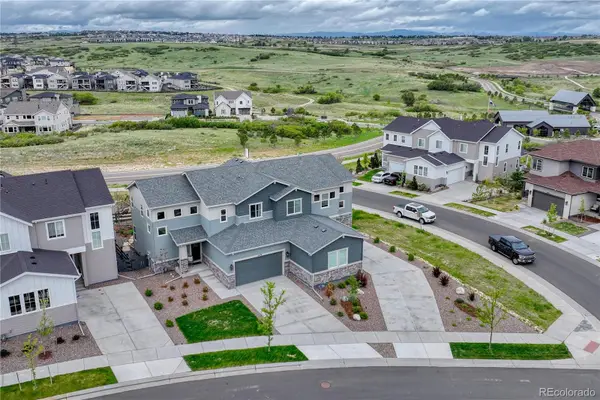 $735,000Active3 beds 3 baths2,442 sq. ft.
1470 Golden Sill Drive, Castle Rock, CO 80108
MLS# 5606581Listed by: OSGOOD TEAM REAL ESTATE


Protect your home and budget from life's surprises with an Assurant Home Warranty, backed by a partner that supports you through every step of homeownership. Explore Plans.
© 2026 Better Homes and Gardens Real Estate LLC. An Anywhere Real Estate company. All rights reserved. Better Homes and Gardens® Real Estate is a registered trademark owned by Meredith Operations Corporation, licensed to Better Homes and Gardens Real Estate LLC and used with permission. Better Homes and Gardens Real Estate LLC fully supports the principles of the Fair Housing Act and the Equal Opportunity Act. Listing information is deemed reliable but is not guaranteed accurate.
Each office is independently owned and operated.
Any services or products provided by third parties are not provided by, affiliated with or related to Better Homes and Gardens Real Estate LLC, or its affiliated companies.