
1688 Granger, Castle Rock, CO 80109
Local realty services provided by:Better Homes and Gardens Real Estate Kenney & Company
1688 Granger,Castle Rock, CO 80109
$660,000
- 4 Beds
- 3 Baths
- 2,504 sq. ft.
- Single family
- Active
Listed by: kirk wodell
Office: keller williams dtc
MLS#:6002130
Source:ML
Price summary
- Price:$660,000
- Price per sq. ft.:$263.58
- Monthly HOA dues:$63
About this home
Some homes simply have a way of capturing your attention and this one invites you to discover why! Step inside to soaring ceilings, beautiful natural light, and an inviting living space where a cozy fireplace sets the scene for memorable evenings. Warm wood finishes complement a thoughtfully designed kitchen that flows effortlessly into the surrounding living areas. But here's something you won't want to overlook, a main-floor primary bedroom retreat that offers the convenience of main-level living without compromising on comfort! Its spacious 5-piece primary bathroom features dual vanities, a relaxing soaking tub, and a separate shower, while a large walk-in closet adds the storage space you've been looking for. And there's still more to discover! Upstairs, there are 3 more bedrooms, a full bathroom and a versatile loft offers intriguing possibilities, while outside, an elevated deck overlooks a tree-lined backyard complete with natural landscaping, a winding stone pathway, and a tucked-away patio. The walk-out basement is ready to finished off. Every corner offers another reason to imagine the possibilities! Nestled in the desirable Castle Highlands neighborhood, this 4 bedroom, 3 bath home with over 2,500 finished square feet puts you within reach of the experiences that make this Front Range community so appealing. Explore the charming shops, local restaurants, and historic character of Downtown Castle Rock, where the town's roots meet a vibrant modern atmosphere. Spend weekends discovering the scenic trails and panoramic views at Philip S. Miller Park (within easy walking distance), take on the iconic climb at Rock Park, or browse the popular Outlets at Castle Rock. With Colorado's breathtaking outdoor adventures, multiple convenient accesses points to I-25, and an enticing blend of small-town charm and modern conveniences, Castle Rock offers a lifestyle that's hard to resist....
Contact an agent
Home facts
- Year built:2003
- Subdivision & Development:Castle Highlands
- Listing ID #:6002130
Rooms and interior
- Bedrooms:4
- Total bathrooms:3
- Full bathrooms:2
- Half bathrooms:1
- Flooring:Carpet, Tile, Wood
- Bathrooms Description:Five Piece Bath
- Kitchen Description:Dishwasher, Disposal, Eat-in Kitchen, Microwave, Oven, Range, Refrigerator
- Basement Description:Full, Unfinished, Walk-Out Access
- Living area:2,504 sq. ft.
Heating and cooling
- Cooling:Central Air
- Heating:Forced Air
Structure and exterior
- Roof:Composition
- Year built:2003
- Building area:2,504 sq. ft.
- Lot Features:Irrigated, Landscaped, Many Trees, Sprinklers In Front, Sprinklers In Rear
- Architectural Style:Traditional
- Construction Materials:Brick, Frame
- Exterior Features:Covered, Deck, Lighting, Patio, Private Yard
- Foundation Description:Slab
- Levels:2 Story
Schools
- High school:Castle View
- Middle school:Castle Rock
- Elementary school:Clear Sky
Utilities
- Water:Public
- Sewer:Public Sewer
Finances and disclosures
- Price:$660,000
- Price per sq. ft.:$263.58
- Tax amount:$3,093
Features and amenities
- Laundry features:In Unit
- Amenities:Double Pane Windows, Gas Water Heater
Parking
- Garage spaces:2
 Based on information submitted to the MLS GRID as of October 31, 2026 12:41 AM. All data is obtained from various sources and may not have been verified by broker or MLS GRID. Supplied Open House information is subject to change without notice. All information should be independently reviewed and verified for accuracy. Properties may or may not be listed by the office/agent presenting the information.
New listings near 1688 Granger
- Coming Soon
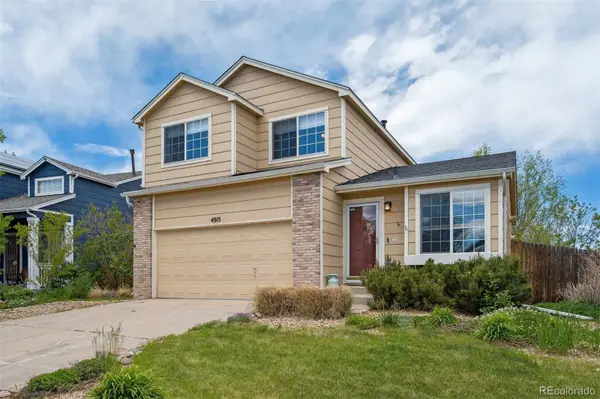 $539,900Coming Soon4 beds 4 baths2,217 sq. ft.
4915 Parsons, Castle Rock, CO 80104
MLS# 4821906Listed by: RE/MAX PROFESSIONALS - Coming Soon
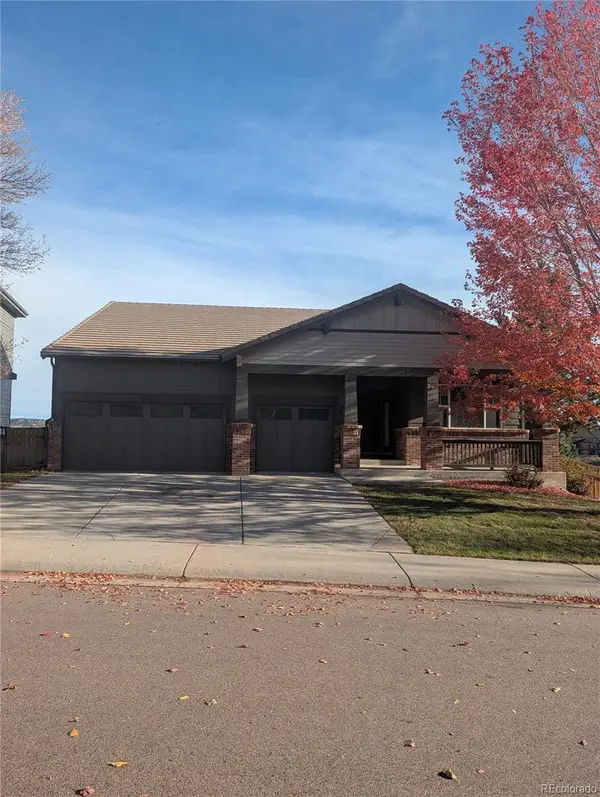 $699,000Coming Soon3 beds 3 baths2,081 sq. ft.
4175 Thistlesage, Castle Rock, CO 80109
MLS# 5732784Listed by: KELLER WILLIAMS DTC - New
 $1,249,000Active5 beds 6 baths4,673 sq. ft.
6291 Moulton, Castle Rock, CO 80104
MLS# 9625112Listed by: MADISON & COMPANY PROPERTIES - New
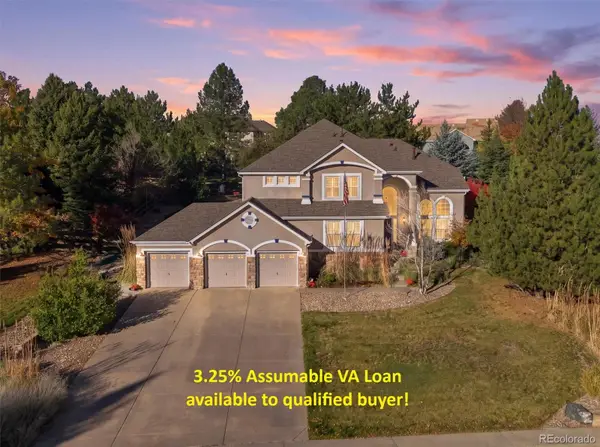 $1,049,000Active5 beds 5 baths5,137 sq. ft.
3665 Elk Run, Castle Rock, CO 80109
MLS# 1511340Listed by: RE/MAX PROFESSIONALS - New
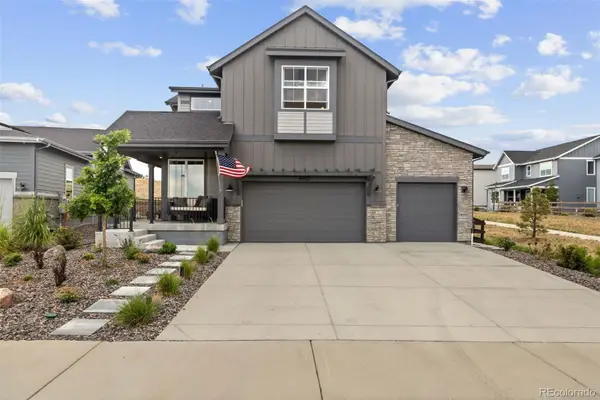 $899,000Active4 beds 4 baths3,952 sq. ft.
4950 Saddle Iron, Castle Rock, CO 80104
MLS# 6037245Listed by: COLDWELL BANKER REALTY 24 - New
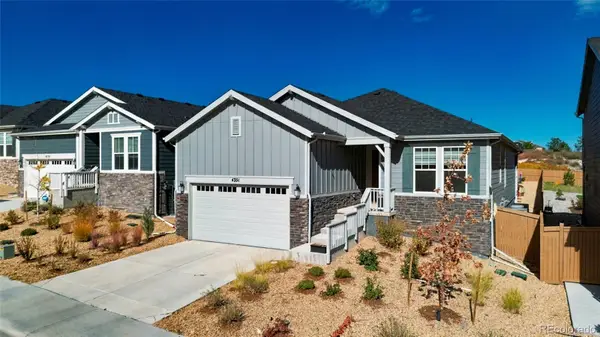 $789,000Active4 beds 3 baths3,270 sq. ft.
4351 Soapberry, Castle Rock, CO 80108
MLS# 7913614Listed by: SSC AND COMPANY LLC - New
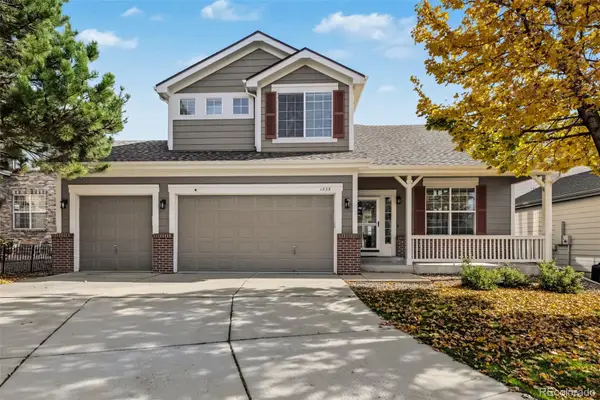 $730,000Active4 beds 4 baths2,983 sq. ft.
1335 Galactic, Castle Rock, CO 80108
MLS# 3874872Listed by: RE/MAX SYNERGY - New
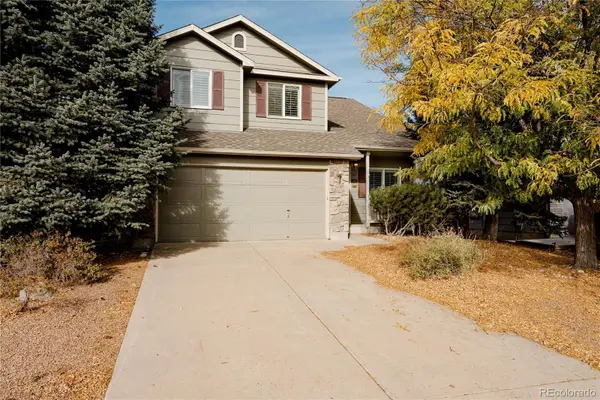 $555,000Active5 beds 3 baths2,450 sq. ft.
767 Quarterhorse, Castle Rock, CO 80104
MLS# 5392564Listed by: HATCH REALTY, LLC - New
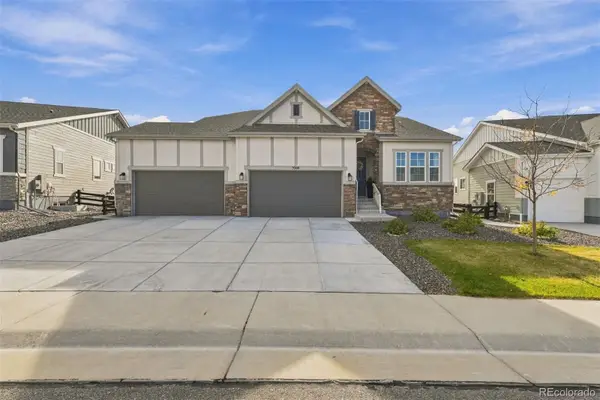 $839,000Active4 beds 3 baths2,357 sq. ft.
3208 Carabiner Street, Castle Rock, CO 80108
MLS# 4149455Listed by: FULL CIRCLE REALTY CO


Protect your home and budget from life's surprises with an Assurant Home Warranty, backed by a partner that supports you through every step of homeownership. Explore Plans.
© 2026 Better Homes and Gardens Real Estate LLC. An Anywhere Real Estate company. All rights reserved. Better Homes and Gardens® Real Estate is a registered trademark owned by Meredith Operations Corporation, licensed to Better Homes and Gardens Real Estate LLC and used with permission. Better Homes and Gardens Real Estate LLC fully supports the principles of the Fair Housing Act and the Equal Opportunity Act. Listing information is deemed reliable but is not guaranteed accurate.
Each office is independently owned and operated.
Any services or products provided by third parties are not provided by, affiliated with or related to Better Homes and Gardens Real Estate LLC, or its affiliated companies.