
3665 Elk Run, Castle Rock, CO 80109
Local realty services provided by:Better Homes and Gardens Real Estate Kenney & Company
Listed by: renae luoma
Office: re/max professionals
MLS#:1511340
Source:ML
Price summary
- Price:$1,049,000
- Price per sq. ft.:$204.2
- Monthly HOA dues:$43.33
About this home
Discover exceptional space, luxury and versatility in this beautifully updated home in Soaring Eagle Estates at The Meadows in Castle Rock! Assumable VA loan at an incredible 3.25% interest rate for qualified buyers! Offering nearly 5,200 finished square feet, with 5 bedrooms and 5 baths...this impressive home features a spectacular private backyard retreat with an expansive patio, multiple outdoor entertaining areas and relaxing hot tub. A grand two-story foyer with sweeping curved staircase welcomes you into a home filled with architectural details, natural light and elegant plantation shutters. A dedicated main-floor home office with elegant French doors provides the perfect private workspace, while the separate sunroom offers additional flexible living space for a fitness studio, sitting room or creative retreat. One of the home's most unforgettable features is the hidden speakeasy and game room concealed behind a bookshelf, complete with custom built-in bar, decorative tin ceiling, shuffleboard and furnishings that convey! The formal dining room showcases a coffered ceiling and custom chandelier. The beautifully remodeled gourmet kitchen features an expansive island with seating for 8 and opens to a dramatic two-story family room with French doors leading to the outdoor living spaces. The spacious primary suite offers a luxurious retreat with soaring vaulted ceilings, custom built-in shelving and a beautifully remodeled primary bathroom. The fully finished basement offers exceptional multigenerational living or guest suite potential, featuring a kitchenette, spacious recreation room, bedroom and en-suite bathroom. Additional highlights include a NEW ROOF, FRESH EXTERIOR PAINT and oversized three-car garage. With remarkable entertaining spaces, flexible living arrangements and distinctive custom features, this Castle Rock home delivers an extraordinary combination of luxury, comfort and functionality in the highly desirable Meadows community!...
Contact an agent
Home facts
- Year built:2001
- Subdivision & Development:The Meadows
- Listing ID #:1511340
Rooms and interior
- Bedrooms:5
- Total bathrooms:5
- Full bathrooms:3
- Half bathrooms:1
- Flooring:Carpet, Tile, Wood
- Bathrooms Description:Five Piece Bath
- Kitchen Description:Convection Oven, Cooktop, Dishwasher, Disposal, Eat-in Kitchen, Kitchen Island, Microwave, Oven, Pantry, Refrigerator, Self Cleaning Oven
- Basement Description:Finished, Full, Partial, Sump Pump
- Living area:5,137 sq. ft.
Heating and cooling
- Cooling:Central Air
- Heating:Forced Air
Structure and exterior
- Roof:Composition
- Year built:2001
- Building area:5,137 sq. ft.
- Lot Features:Irrigated, Landscaped, Many Trees, Secluded, Sprinklers In Front, Sprinklers In Rear
- Architectural Style:Contemporary, Traditional
- Construction Materials:Cement Siding, Stucco
- Exterior Features:Fire Pit, Front Porch, Lighting, Patio, Private Yard, Rain Gutters, Spa/Hot Tub
- Foundation Description:Slab
- Levels:2 Story
Schools
- High school:Castle View
- Middle school:Castle Rock
- Elementary school:Soaring Hawk
Utilities
- Water:Public
- Sewer:Public Sewer
Finances and disclosures
- Price:$1,049,000
- Price per sq. ft.:$204.2
- Tax amount:$6,801
Features and amenities
- Laundry features:Dryer, In Unit, Washer
- Amenities:Gas Water Heater, Sump Pump, Window Treatments
Parking
- Parking description:Oversized
- Garage spaces:3
 Based on information submitted to the MLS GRID as of October 30, 2026 05:41 PM. All data is obtained from various sources and may not have been verified by broker or MLS GRID. Supplied Open House information is subject to change without notice. All information should be independently reviewed and verified for accuracy. Properties may or may not be listed by the office/agent presenting the information.
New listings near 3665 Elk Run
- Coming Soon
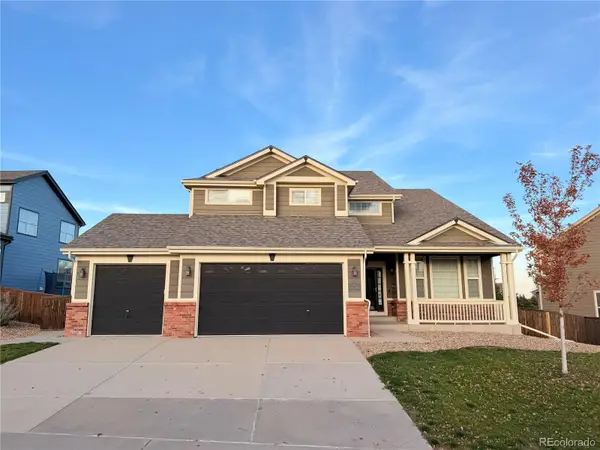 $775,000Coming Soon4 beds 4 baths3,315 sq. ft.
593 Kryptonite, Castle Rock, CO 80108
MLS# 5410817Listed by: LIV SOTHEBY'S INTERNATIONAL REALTY - Coming Soon
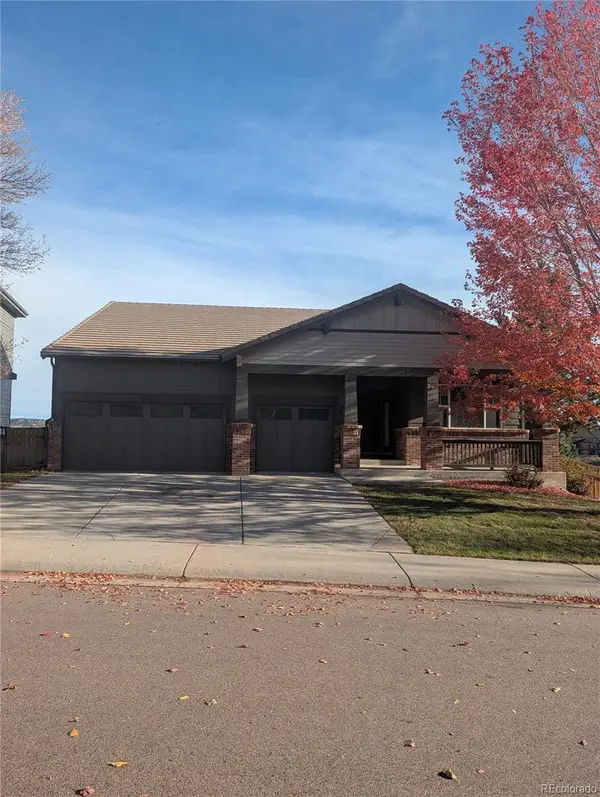 $699,000Coming Soon3 beds 3 baths2,081 sq. ft.
4175 Thistlesage, Castle Rock, CO 80109
MLS# 5732784Listed by: KELLER WILLIAMS DTC - New
 $660,000Active4 beds 3 baths2,504 sq. ft.
1688 Granger, Castle Rock, CO 80109
MLS# 6002130Listed by: KELLER WILLIAMS DTC - New
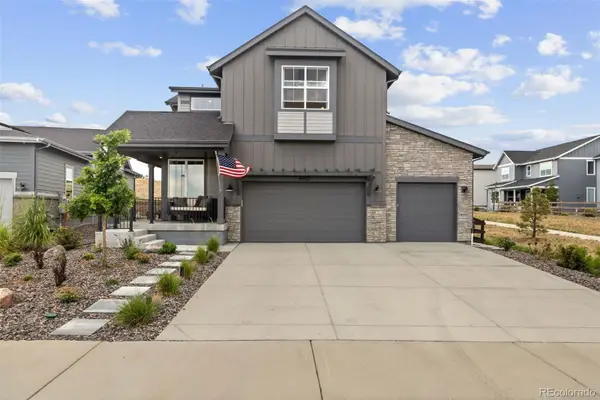 $899,000Active4 beds 4 baths3,952 sq. ft.
4950 Saddle Iron, Castle Rock, CO 80104
MLS# 6037245Listed by: COLDWELL BANKER REALTY 24 - New
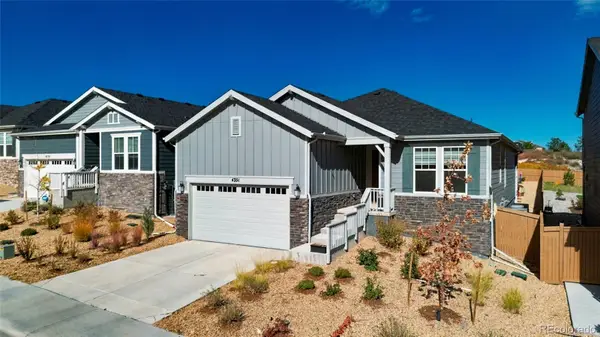 $789,000Active4 beds 3 baths3,270 sq. ft.
4351 Soapberry, Castle Rock, CO 80108
MLS# 7913614Listed by: SSC AND COMPANY LLC - New
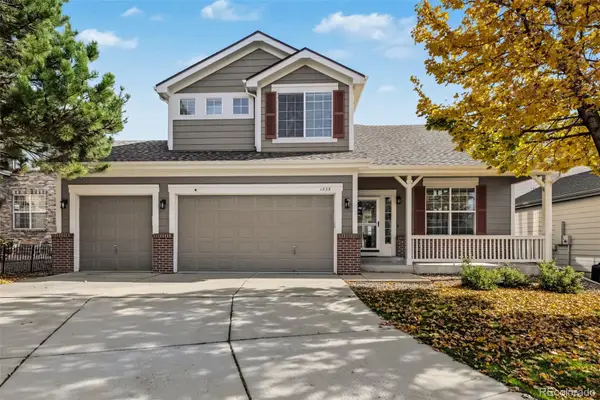 $730,000Active4 beds 4 baths2,983 sq. ft.
1335 Galactic, Castle Rock, CO 80108
MLS# 3874872Listed by: RE/MAX SYNERGY - New
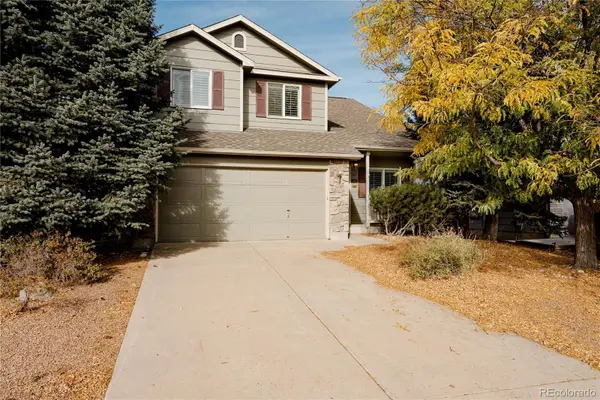 $555,000Active5 beds 3 baths2,450 sq. ft.
767 Quarterhorse, Castle Rock, CO 80104
MLS# 5392564Listed by: HATCH REALTY, LLC - New
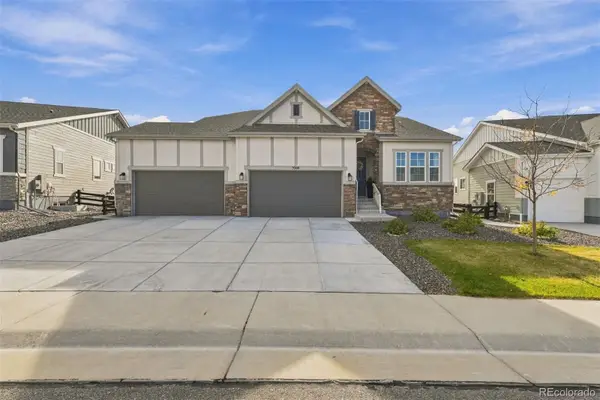 $839,000Active4 beds 3 baths2,357 sq. ft.
3208 Carabiner Street, Castle Rock, CO 80108
MLS# 4149455Listed by: FULL CIRCLE REALTY CO - New
 $898,990Active4 beds 4 baths2,907 sq. ft.
4230 Headlamp, Castle Rock, CO 80108
MLS# 6287975Listed by: RE/MAX PROFESSIONALS


Protect your home and budget from life's surprises with an Assurant Home Warranty, backed by a partner that supports you through every step of homeownership. Explore Plans.
© 2026 Better Homes and Gardens Real Estate LLC. An Anywhere Real Estate company. All rights reserved. Better Homes and Gardens® Real Estate is a registered trademark owned by Meredith Operations Corporation, licensed to Better Homes and Gardens Real Estate LLC and used with permission. Better Homes and Gardens Real Estate LLC fully supports the principles of the Fair Housing Act and the Equal Opportunity Act. Listing information is deemed reliable but is not guaranteed accurate.
Each office is independently owned and operated.
Any services or products provided by third parties are not provided by, affiliated with or related to Better Homes and Gardens Real Estate LLC, or its affiliated companies.