
4351 Soapberry, Castle Rock, CO 80108
Local realty services provided by:Better Homes and Gardens Real Estate Kenney & Company
Listed by: daniel navarro
Office: ssc and company llc.
MLS#:7913614
Source:ML
Price summary
- Price:$789,000
- Price per sq. ft.:$241.28
- Monthly HOA dues:$95.67
About this home
Tucked into a quiet pocket of Terrain North, this thoughtfully upgraded 4-bedroom, 3-bath ranch gives you 3,270 finished square feet, walking trails close by, and a fenced backyard that's ready for you to move right in. Rolling terrain wraps around this peaceful enclave, so an evening stroll is easy. And coming home at the end of it feels even better.
Step inside, and nine-foot ceilings and wide-plank-style flooring welcome you into the open kitchen, dining area, and great room. The kitchen is made for gathering, with white quartz countertops, a generous island with seating, rich maple cabinetry, matte-black accents, and stainless steel appliances, including GE Profile double wall ovens. Just off the main living space, a den with glass-paneled doors can be your home office, a quiet retreat, or whatever you need it to be.
The main-floor primary suite is a calm place to start and end your day, with a walk-in closet and a well-appointed bath featuring dual sinks, granite countertops, and a tiled shower with glass doors. Downstairs, the expansive builder-finished basement has plenty of room for movie nights, games, and having people over, plus an additional bedroom and bath. Included in the sale are the pool table, pool accessories, wall-mounted dart board set, and the basement surround sound receiver, speakers, and subwoofer, so the fun is already set up. A separate unfinished area gives you valuable storage and space for hobbies.
Out back, the hard part is already done. Sip your morning coffee on the covered deck, host dinner on the patio, or pull up a chair around the firepit beneath Colorado's evening sky. The xeriscaped, fenced yard brings together thoughtfully arranged planting beds, mature trees, decorative rock, and room to relax and play.
With an extended garage, carefully selected finishes, and completed landscaping, this is comfortable ranch living in a peaceful Castle Rock setting, and it's ready to feel like yours....
Contact an agent
Home facts
- Year built:2025
- Subdivision & Development:Terrain North Basin
- Listing ID #:7913614
Rooms and interior
- Bedrooms:4
- Total bathrooms:3
- Full bathrooms:3
- Flooring:Carpet, Laminate
- Kitchen Description:Convection Oven, Cooktop, Dishwasher, Disposal, Double Oven, Kitchen Island, Microwave, Oven, Pantry, Range, Range Hood, Refrigerator, Self Cleaning Oven, Smart Appliances
- Basement Description:Finished, Partial, Sump Pump
- Living area:3,270 sq. ft.
Heating and cooling
- Cooling:Central Air
- Heating:Forced Air, Natural Gas
Structure and exterior
- Roof:Composition
- Year built:2025
- Building area:3,270 sq. ft.
- Architectural Style:Contemporary
- Construction Materials:Cement Siding
- Exterior Features:Covered, Deck, Front Porch, Patio, Playground, Private Yard, Rain Gutters, Smart Irrigation
- Levels:1 Story
Schools
- High school:Douglas County
- Middle school:Mesa
- Elementary school:Sage Canyon
Utilities
- Water:Public
- Sewer:Public Sewer
Finances and disclosures
- Price:$789,000
- Price per sq. ft.:$241.28
- Tax amount:$3,245
Features and amenities
- Laundry features:In Unit
- Amenities:Double Pane Windows, Gas Water Heater, Smart Appliances, Window Treatments
Parking
- Parking description:Oversized
- Garage spaces:2
 Based on information submitted to the MLS GRID as of October 30, 2026 08:45 PM. All data is obtained from various sources and may not have been verified by broker or MLS GRID. Supplied Open House information is subject to change without notice. All information should be independently reviewed and verified for accuracy. Properties may or may not be listed by the office/agent presenting the information.
New listings near 4351 Soapberry
- Coming Soon
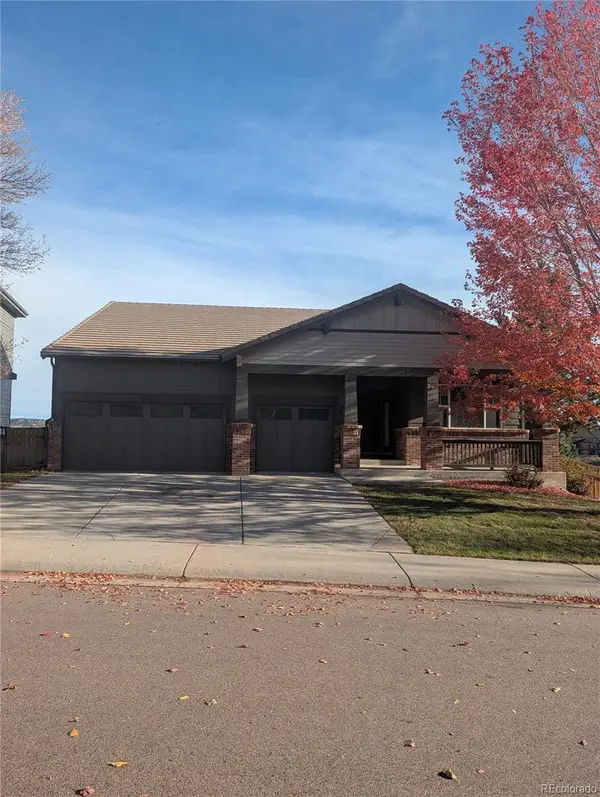 $699,000Coming Soon3 beds 3 baths2,081 sq. ft.
4175 Thistlesage, Castle Rock, CO 80109
MLS# 5732784Listed by: KELLER WILLIAMS DTC - New
 $660,000Active4 beds 3 baths2,504 sq. ft.
1688 Granger, Castle Rock, CO 80109
MLS# 6002130Listed by: KELLER WILLIAMS DTC - New
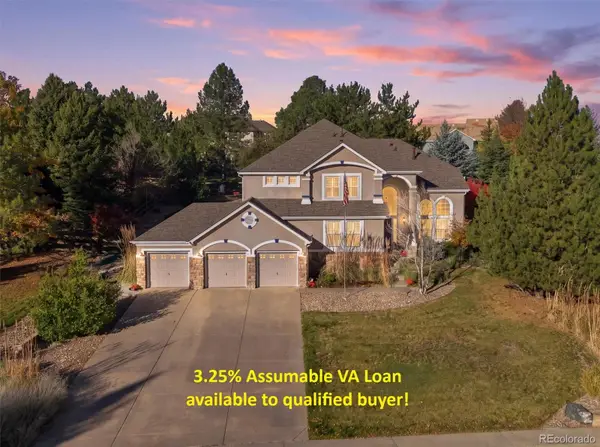 $1,049,000Active5 beds 5 baths5,137 sq. ft.
3665 Elk Run, Castle Rock, CO 80109
MLS# 1511340Listed by: RE/MAX PROFESSIONALS - New
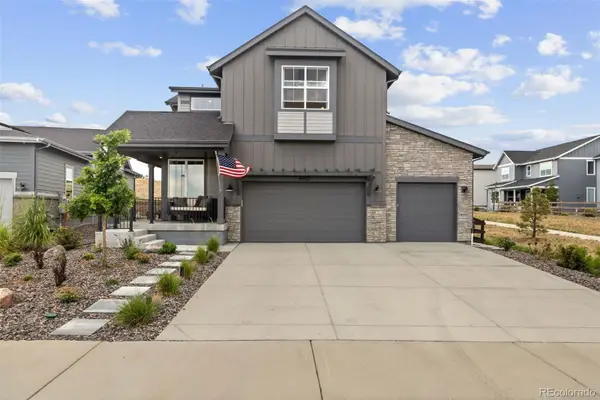 $899,000Active4 beds 4 baths3,952 sq. ft.
4950 Saddle Iron, Castle Rock, CO 80104
MLS# 6037245Listed by: COLDWELL BANKER REALTY 24 - New
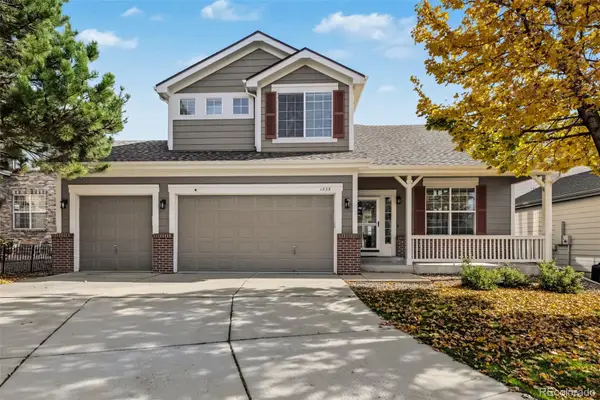 $730,000Active4 beds 4 baths2,983 sq. ft.
1335 Galactic, Castle Rock, CO 80108
MLS# 3874872Listed by: RE/MAX SYNERGY - New
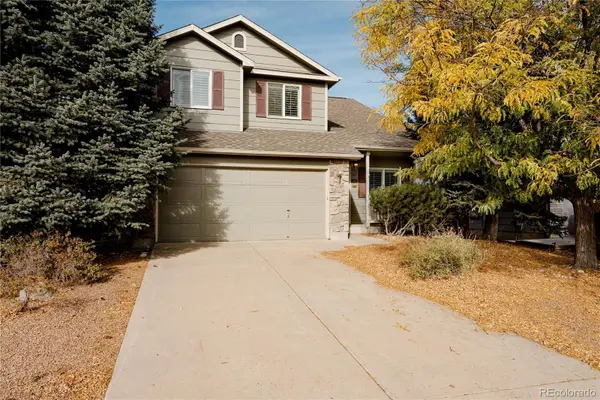 $555,000Active5 beds 3 baths2,450 sq. ft.
767 Quarterhorse, Castle Rock, CO 80104
MLS# 5392564Listed by: HATCH REALTY, LLC - New
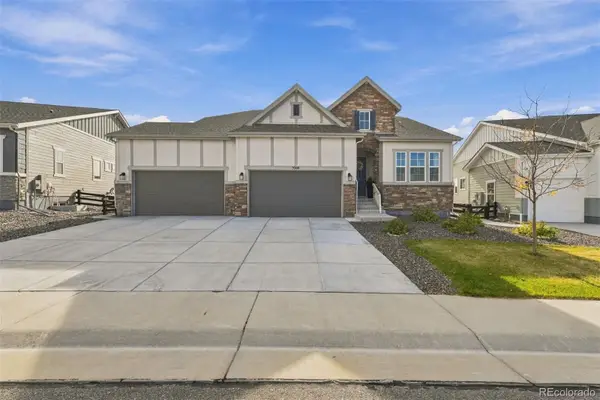 $839,000Active4 beds 3 baths2,357 sq. ft.
3208 Carabiner Street, Castle Rock, CO 80108
MLS# 4149455Listed by: FULL CIRCLE REALTY CO - New
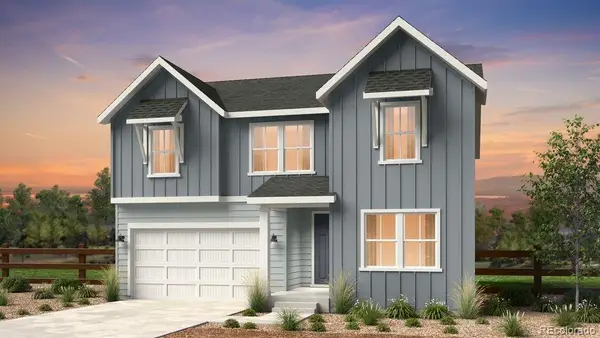 $898,990Active4 beds 4 baths2,907 sq. ft.
4230 Headlamp, Castle Rock, CO 80108
MLS# 6287975Listed by: RE/MAX PROFESSIONALS - New
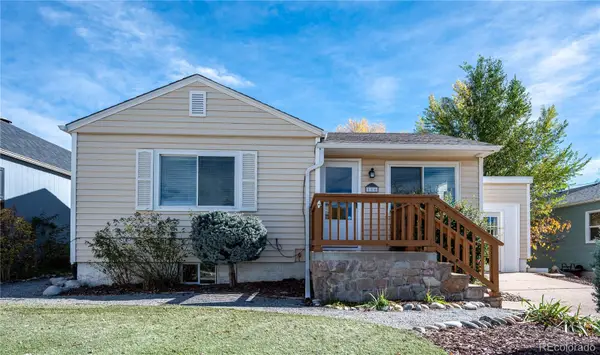 $649,900Active3 beds 2 baths1,649 sq. ft.
116 N Gilbert, Castle Rock, CO 80104
MLS# 9236633Listed by: BODIE LANE HOMES


Protect your home and budget from life's surprises with an Assurant Home Warranty, backed by a partner that supports you through every step of homeownership. Explore Plans.
© 2026 Better Homes and Gardens Real Estate LLC. An Anywhere Real Estate company. All rights reserved. Better Homes and Gardens® Real Estate is a registered trademark owned by Meredith Operations Corporation, licensed to Better Homes and Gardens Real Estate LLC and used with permission. Better Homes and Gardens Real Estate LLC fully supports the principles of the Fair Housing Act and the Equal Opportunity Act. Listing information is deemed reliable but is not guaranteed accurate.
Each office is independently owned and operated.
Any services or products provided by third parties are not provided by, affiliated with or related to Better Homes and Gardens Real Estate LLC, or its affiliated companies.