
1745 Holmby Court, Castle Rock, CO 80104
Local realty services provided by:Better Homes and Gardens Real Estate Kenney & Company
Listed by: daniel gurzhiev
Office: fixed rate real estate, llc.
MLS#:7482277
Source:ML
Price summary
- Price:$820,000
- Price per sq. ft.:$218.38
- Monthly HOA dues:$108
About this home
This 2015-built ranch in Augusta Pointe delivers something increasingly hard to find in Castle Rock: true one-level living with room to grow, and a private back yard on a quarter-acre lot backing to the Plum Creek golf course. The main floor holds 1,885 finished square feet under ten-foot ceilings, rising to eleven-foot tray ceilings in the dining room and primary suite, while a 1,870 square foot unfinished walk-out basement waits below with 8 foot ceilings, daylight windows, and a bath rough-in already in place. The gourmet kitchen sits at the center of the open floorplan with granite countertops, a large island, and a full GE stainless suite including a 5 burner gas cooktop with exhaust hood and double oven, joined by an LG French door refrigerator, glass tile backsplash, under-cabinet lighting, pull-out cabinet shelving, a butler's pantry with sink, and a walk-in pantry. Off the family room and its gas fireplace, a sliding door opens to an approximately 12 by 25 foot Trex deck with trellis and removable canvas awning, positioned to take in views of the abundant wildlife that frequent the greenbelt rather than a back fence. The primary suite carries the same deck access through French doors and pairs a 5-piece bath, soaking tub, and walk-in shower with built-in bench with a generous walk-in closet. A second main-floor bedroom with walk-in closet, a full bath, and main-level laundry complete the living space, and the attached 2-car garage comes finished, insulated, drywalled, and lighted. Sprinklers front and rear, central air, and a smart thermostat handle the practical side, with a professionally managed HOA covering grounds, trash, and recycling. From here, downtown Castle Rock's shops and restaurants, Philip S. Miller Park, and I-25 are all minutes away, placing Denver and Colorado Springs within equal reach inside Douglas County schools....
Contact an agent
Home facts
- Year built:2015
- Subdivision & Development:Augusta Pointe
- Listing ID #:7482277
Rooms and interior
- Bedrooms:2
- Total bathrooms:2
- Full bathrooms:2
- Flooring:Carpet, Laminate, Vinyl
- Bathrooms Description:Five Piece Bath
- Kitchen Description:Convection Oven, Cooktop, Dishwasher, Disposal, Double Oven, Kitchen Island, Microwave, Pantry, Range Hood, Refrigerator, Self Cleaning Oven
- Basement:Yes
- Basement Description:Bath/Stubbed, Daylight, Sump Pump, Unfinished, Walk-Out Access
- Living area:3,755 sq. ft.
Heating and cooling
- Cooling:Central Air
- Heating:Forced Air, Natural Gas
- Central air:Yes
Structure and exterior
- Roof:Composition
- Year built:2015
- Building area:3,755 sq. ft.
- Lot area:0.25 Acres
- Lot Features:Corner, Cul-De-Sac, Greenbelt, Landscaped, On Golf Course, Sprinklers In Front, Sprinklers In Rear
- Architectural Style:Traditional
- Construction Materials:Stucco
- Exterior Features:Covered, Deck, Front Porch
- Foundation Description:Slab
- Levels:1 Story
Schools
- High school:Douglas County
- Middle school:Mesa
- Elementary school:South Ridge
Utilities
- Water:Public
- Sewer:Public Sewer
Finances and disclosures
- Price:$820,000
- Price per sq. ft.:$218.38
- Tax amount:$3,677 (2025)
Features and amenities
- Laundry features:Laundry Closet
- Amenities:Carbon Monoxide Detector(s), Double Pane Windows, Gas Water Heater, Smoke Detector(s), Sump Pump, Window Coverings, Window Treatments
Parking
- Total parking spaces:2
- Parking description:Concrete Driveway, Dry Walled, Insulated Garage, Lighted
- Garage:Yes
- Garage spaces:2
 Based on information submitted to the MLS GRID as of August 28, 2026 04:47 PM. All data is obtained from various sources and may not have been verified by broker or MLS GRID. Supplied Open House information is subject to change without notice. All information should be independently reviewed and verified for accuracy. Properties may or may not be listed by the office/agent presenting the information.
New listings near 1745 Holmby Court
- Coming Soon
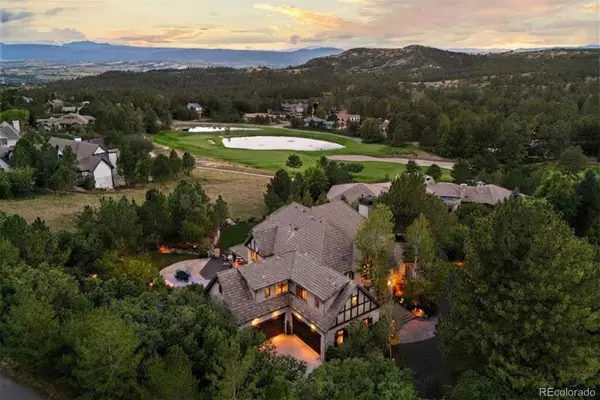 $4,750,000Coming Soon5 beds 7 baths7,328 sq. ft.
1054 Cypress Way, Castle Rock, CO 80108
MLS# 7902011Listed by: LIV SOTHEBY'S INTERNATIONAL REALTY - Coming SoonOpen Sun, 1 to 2:30pm
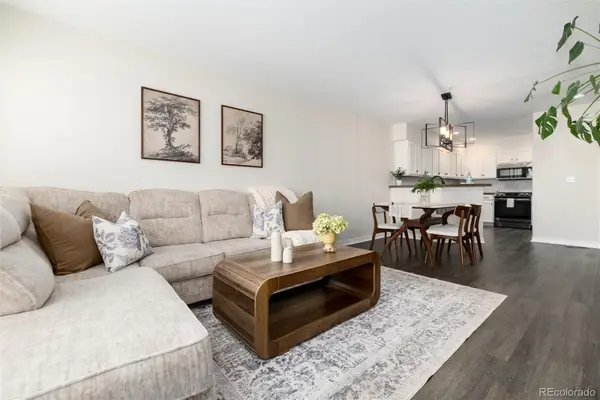 $405,000Coming Soon4 beds 2 baths2,387 sq. ft.
2423 Cutters Circle #102, Castle Rock, CO 80108
MLS# 8183461Listed by: COMPASS - DENVER - Coming Soon
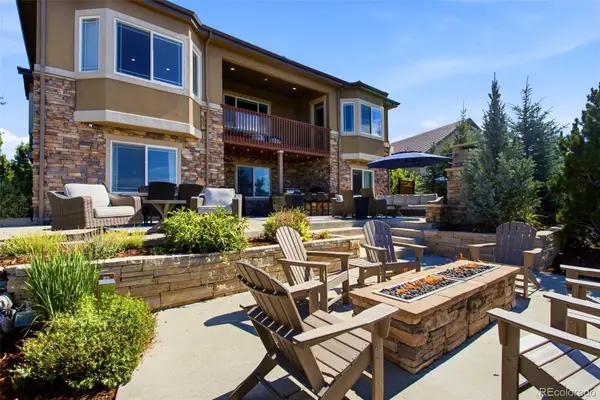 $1,675,000Coming Soon5 beds 6 baths5,523 sq. ft.
5466 Water Oak Circle, Castle Rock, CO 80108
MLS# 2480767Listed by: SIMPLY DENVER - Coming SoonOpen Sun, 1am to 3pm
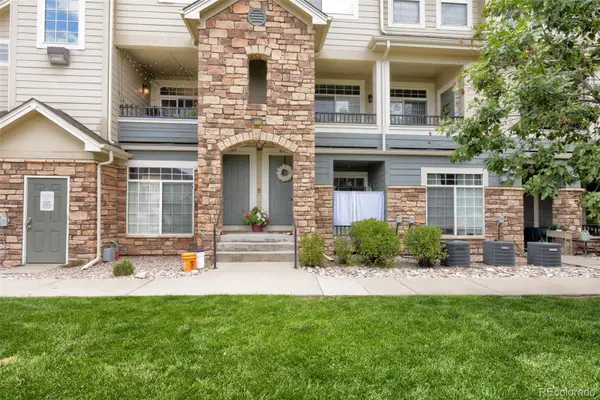 $385,000Coming Soon2 beds 3 baths1,357 sq. ft.
431 Black Feather Loop #820, Castle Rock, CO 80104
MLS# 1810887Listed by: ENGEL AND VOLKERS: CASTLE ROCK & CASTLE PINES - Coming Soon
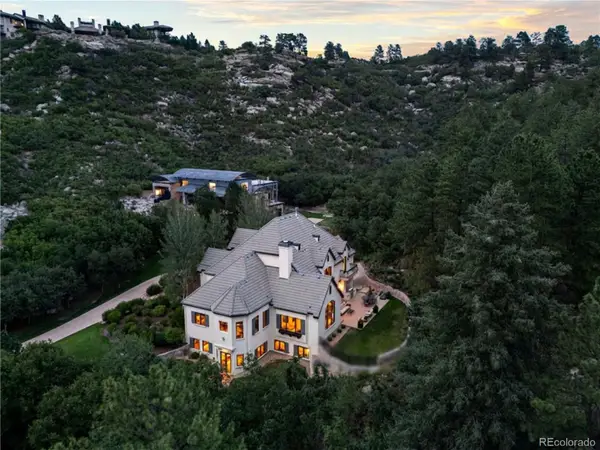 $2,775,000Coming Soon5 beds 7 baths7,072 sq. ft.
1043 Meteor Place, Castle Rock, CO 80108
MLS# 6378582Listed by: LIV SOTHEBY'S INTERNATIONAL REALTY - Coming Soon
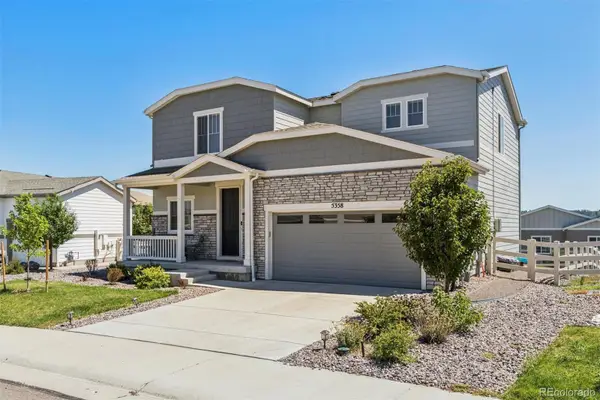 $600,000Coming Soon3 beds 3 baths2,678 sq. ft.
5358 Trails Edge Lane, Castle Rock, CO 80104
MLS# 3075828Listed by: LIV SOTHEBY'S INTERNATIONAL REALTY - New
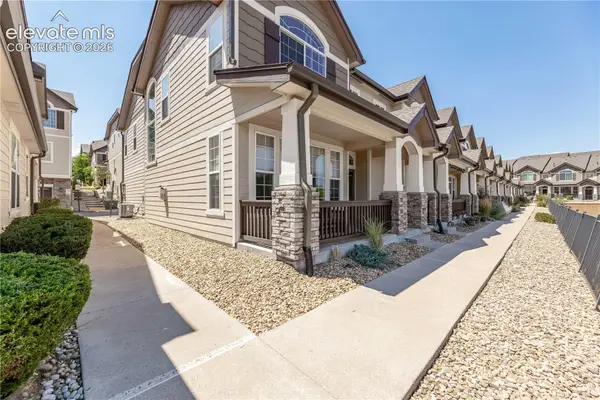 $399,000Active3 beds 3 baths1,537 sq. ft.
1431 Turnberry Drive, Castle Rock, CO 80104
MLS# 8610196Listed by: KELLER WILLIAMS ACTION REALTY, LLC - New
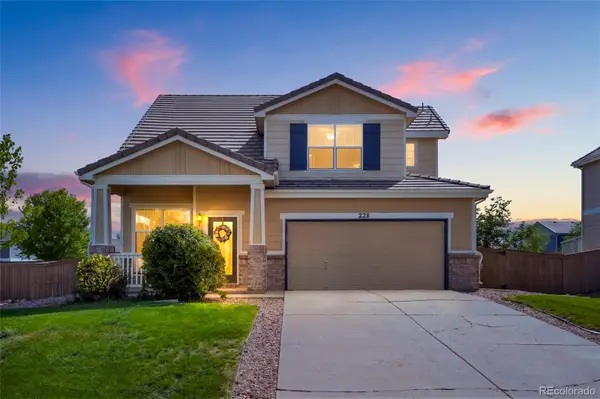 $515,000Active3 beds 3 baths1,674 sq. ft.
228 Peabody Street, Castle Rock, CO 80104
MLS# 1627474Listed by: RE/MAX ALLIANCE - Open Sat, 12 to 3pmNew
 $975,000Active4 beds 4 baths4,048 sq. ft.
4950 Saddle Iron Road, Castle Rock, CO 80104
MLS# 2994485Listed by: COLDWELL BANKER REALTY 24 - Open Sat, 12 to 2pmNew
 $529,990Active3 beds 2 baths1,398 sq. ft.
455 Blue Teal Drive, Castle Rock, CO 80104
MLS# 2592177Listed by: JADE REAL ESTATE


Protect your home and budget from life's surprises with an Assurant Home Warranty, backed by a partner that supports you through every step of homeownership. Explore Plans.
© 2026 Better Homes and Gardens Real Estate LLC. An Anywhere Real Estate company. All rights reserved. Better Homes and Gardens® Real Estate is a registered trademark owned by Meredith Operations Corporation, licensed to Better Homes and Gardens Real Estate LLC and used with permission. Better Homes and Gardens Real Estate LLC fully supports the principles of the Fair Housing Act and the Equal Opportunity Act. Listing information is deemed reliable but is not guaranteed accurate.
Each office is independently owned and operated.
Any services or products provided by third parties are not provided by, affiliated with or related to Better Homes and Gardens Real Estate LLC, or its affiliated companies.