
1911 Pinion Wing, Castle Rock, CO 80108
Local realty services provided by:Better Homes and Gardens Real Estate Kenney & Company
Listed by: leslie monaco
Office: kentwood real estate dtc, llc.
MLS#:6682899
Source:ML
Price summary
- Price:$850,000
- Price per sq. ft.:$208.23
- Monthly HOA dues:$95.67
About this home
Welcome to this beautiful home in the highly desirable Terrain community of Castle Rock! Offering 5 bedrooms, 5 bathrooms, a 3-car garage & over 6,100 total square feet, this spacious home combines thoughtful design, beautiful finishes & incredible flexibility. Step inside to discover a light & bright floor plan featuring extensive hardwood flooring, generous living spaces & an abundance of natural light. The inviting family room features a cozy gas fireplace & flows seamlessly into the impressive kitchen, creating the perfect setting for everyday living & entertaining. The kitchen is beautifully appointed with quartz countertops, a large center island, gray cabinetry, stainless steel appliances, double ovens, gas cooktop & plenty of storage. A separate formal dining room provides additional space for gatherings & special occasions. The main level also features a bedroom with a private bathroom, ideal for guests or multigenerational living. Upstairs, you'll find generously sized bedrooms, a spacious loft offering additional living space & a luxurious primary suite featuring a five-piece bathroom & oversized walk-in closet. One of the home's greatest opportunities is the expansive unfinished basement! With nearly 2,000 square feet & 9-foot ceilings, this incredible blank canvas offers endless possibilities to make the space your own. Imagine a home theater, additional bedrooms, fitness studio, recreation room or the ultimate entertaining space! Outside, enjoy a beautifully landscaped backyard with a covered patio, extended concrete patio & plenty of room to relax or entertain. Located in the sought-after Terrain neighborhood, residents enjoy wonderful amenities including swimming pools, a clubhouse, parks, playgrounds, tennis courts, a dog park & miles of scenic walking trails surrounded by beautiful Colorado open space. Conveniently located near downtown Castle Rock, shopping, dining & I-25, this home offers an exceptional combination of space, comfort & community!...
Contact an agent
Home facts
- Year built:2019
- Subdivision & Development:Terrain
- Listing ID #:6682899
Rooms and interior
- Bedrooms:5
- Total bathrooms:5
- Full bathrooms:4
- Half bathrooms:1
- Flooring:Carpet, Tile, Wood
- Kitchen Description:Cooktop, Dishwasher, Disposal, Double Oven, Kitchen Island, Microwave, Pantry, Refrigerator
- Basement Description:Bath/Stubbed, Full, Unfinished
- Living area:4,082 sq. ft.
Heating and cooling
- Cooling:Central Air
- Heating:Forced Air
Structure and exterior
- Roof:Composition
- Year built:2019
- Building area:4,082 sq. ft.
- Architectural Style:Contemporary
- Construction Materials:Brick, Frame
- Exterior Features:Covered, Patio, Private Yard, Spa/Hot Tub
- Foundation Description:Slab
- Levels:2 Story
Schools
- High school:Douglas County
- Middle school:Mesa
- Elementary school:Sage Canyon
Utilities
- Water:Public
- Sewer:Public Sewer
Finances and disclosures
- Price:$850,000
- Price per sq. ft.:$208.23
- Tax amount:$6,070
Features and amenities
- Laundry features:Dryer, Washer
- Amenities:Double Pane Windows
Parking
- Garage spaces:3
 Based on information submitted to the MLS GRID as of November 3, 2026 08:12 PM. All data is obtained from various sources and may not have been verified by broker or MLS GRID. Supplied Open House information is subject to change without notice. All information should be independently reviewed and verified for accuracy. Properties may or may not be listed by the office/agent presenting the information.
New listings near 1911 Pinion Wing
- Coming Soon
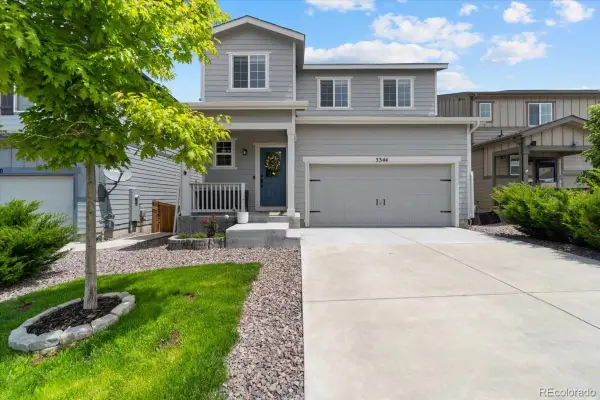 $635,000Coming Soon4 beds 4 baths3,215 sq. ft.
3344 Evening, Castle Rock, CO 80109
MLS# 3798913Listed by: EXP REALTY, LLC - New
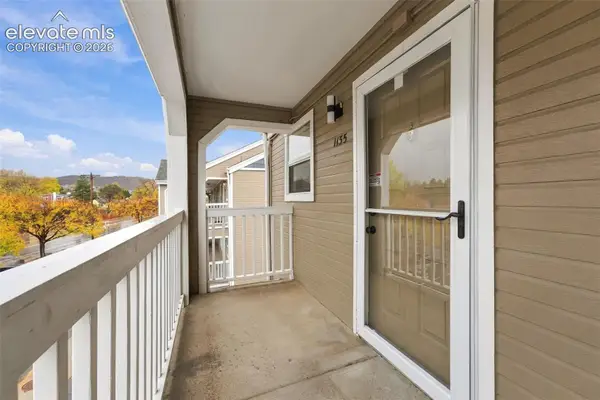 $194,900Active2 beds 1 baths756 sq. ft.
1155 S Gilbert Street #G301, Castle Rock, CO 80104
MLS# 6106061Listed by: THE PLATINUM GROUP - New
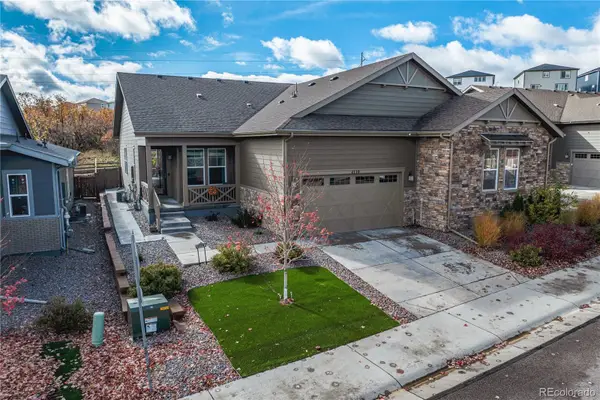 $515,000Active2 beds 2 baths1,647 sq. ft.
4110 Hidden Gulch, Castle Rock, CO 80104
MLS# 2606980Listed by: GUIDE REAL ESTATE - New
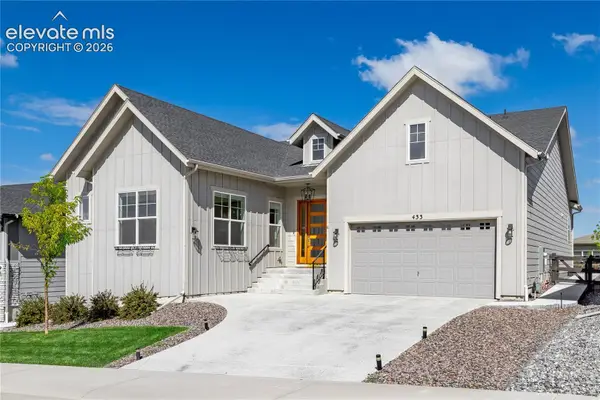 $899,000Active4 beds 3 baths3,913 sq. ft.
433 Scrubjay Circle, Castle Rock, CO 80104
MLS# 4771352Listed by: KELLER WILLIAMS ACTION REALTY, LLC - New
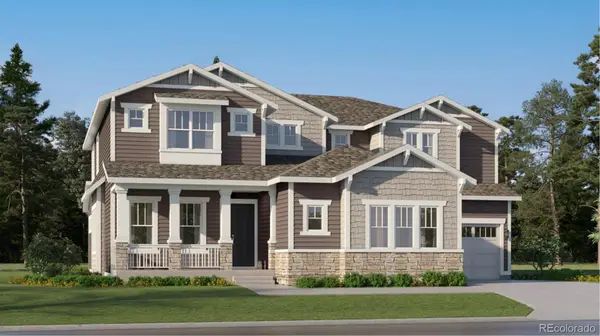 $998,350Active5 beds 6 baths4,216 sq. ft.
4116 Buttongrass, Castle Rock, CO 80108
MLS# 9796578Listed by: RE/MAX PROFESSIONALS - New
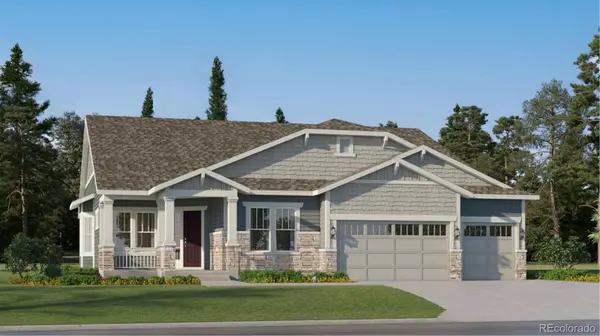 $808,350Active3 beds 3 baths3,232 sq. ft.
4140 Buttongrass, Castle Rock, CO 80108
MLS# 9852074Listed by: RE/MAX PROFESSIONALS - New
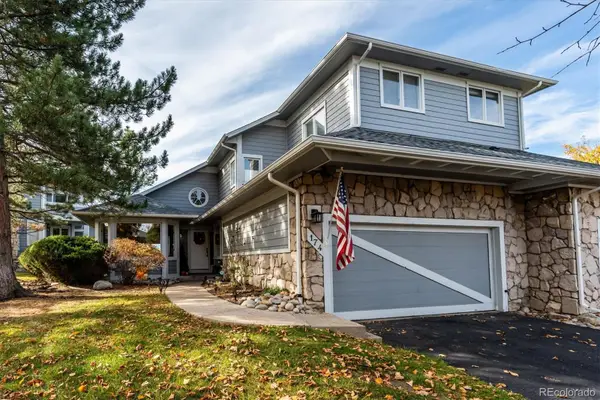 $699,900Active3 beds 3 baths3,080 sq. ft.
174 Players Club, Castle Rock, CO 80104
MLS# 9976284Listed by: RE/MAX ALLIANCE - New
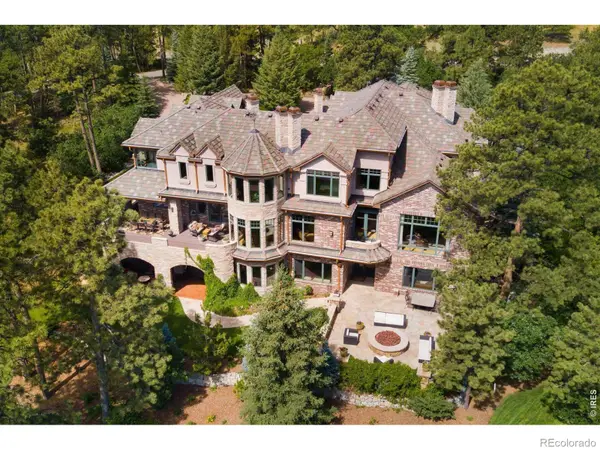 $5,750,000Active5 beds 8 baths11,151 sq. ft.
77 Comstock, Castle Rock, CO 80108
MLS# IR1071633Listed by: LIV SOTHEBY'S INTL REALTY G - New
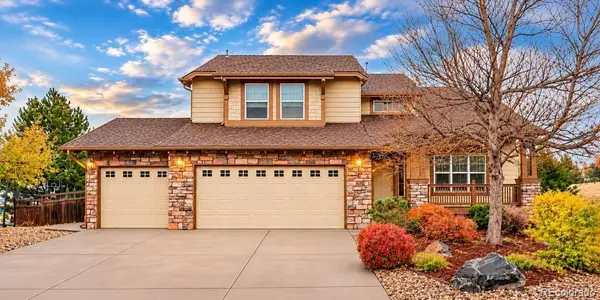 $739,000Active5 beds 4 baths3,405 sq. ft.
4473 Arches, Castle Rock, CO 80109
MLS# 1978720Listed by: RE/MAX PROFESSIONALS - New
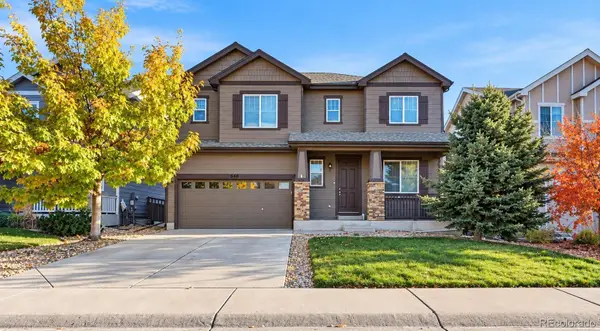 $665,000Active5 beds 4 baths3,155 sq. ft.
7546 Sabino, Castle Rock, CO 80108
MLS# 7827836Listed by: MEGASTAR REALTY


Protect your home and budget from life's surprises with an Assurant Home Warranty, backed by a partner that supports you through every step of homeownership. Explore Plans.
© 2026 Better Homes and Gardens Real Estate LLC. An Anywhere Real Estate company. All rights reserved. Better Homes and Gardens® Real Estate is a registered trademark owned by Meredith Operations Corporation, licensed to Better Homes and Gardens Real Estate LLC and used with permission. Better Homes and Gardens Real Estate LLC fully supports the principles of the Fair Housing Act and the Equal Opportunity Act. Listing information is deemed reliable but is not guaranteed accurate.
Each office is independently owned and operated.
Any services or products provided by third parties are not provided by, affiliated with or related to Better Homes and Gardens Real Estate LLC, or its affiliated companies.