
3091 Craig Court, Castle Rock, CO 80109
Local realty services provided by:Better Homes and Gardens Real Estate Kenney & Company
Upcoming open houses
- Sat, May 3012:00 pm - 02:30 pm
- Sun, May 3112:00 pm - 02:00 pm
Listed by: renae luoma
Office: re/max professionals
MLS#:9036195
Source:ML
Price summary
- Price:$1,130,000
- Price per sq. ft.:$231.65
- Monthly HOA dues:$90.67
About this home
Stunning semi-custom luxury home backing to expansive open space with panoramic unobstructed mountain and meadow views on a private cul-de-sac lot, just minutes from I-25, Downtown Castle Rock, The Outlets, parks, and trails. Dramatic picture windows throughout perfectly frame the breathtaking scenery and fill the home with natural light. The impressive home features rare 4 car garage. Floorplan features a dramatic two-story foyer with dual sided staircase, formal dining room and living room, private office, spacious great room with fireplace, breakfast nook, and chef’s kitchen with gas cooktop. Inviting upstairs loft offers the perfect place to relax and enjoy the incredible views spanning the entire wall. The luxurious primary suite showcases panoramic views, unique enclave entry, and a spa-like 5-piece bath with two walk-in closets. Two of the three supplemental bedrooms upstairs have walk in closets and en-suite full bathrooms. The fully finished walkout basement with separate entrance is an entertainer’s dream with over $230,000 in custom finishes including a granite wet bar with seating for 8, full size refrigerator, 2 TVs, shuffleboard table, room for a pool table, and high-end bathroom with shower. Hidden bookcase entrances lead to the theater/media room and concealed utility room. Media room conveys with theatre equipment and Sonos speakers. Plus a nonconforming bonus room!
Enjoy Colorado serene outdoor living on two expansive areas: the spacious 25’x10’ Timber Tech deck with gas stub for grilling or relax on the covered 39’x15’ custom tile patio with aluminum ceiling, outdoor TV, and 5-person hot tub overlooking the tranquil views. Additional features include a rare 4-car garage, newer dual HVAC systems, 2 newer Rinnai tankless water heaters, humidifier, numerous newer windows, refinished wood floors, home theatre with Sonos speakers, surround sound in Great Room, new interior paint in main living areas, newer exterior paint, and backyard storage shed....
Contact an agent
Home facts
- Year built:2007
- Listing ID #:9036195
Rooms and interior
- Bedrooms:4
- Total bathrooms:5
- Full bathrooms:3
- Flooring:Carpet, Stone, Tile, Wood
- Bathrooms Description:Five Piece Bath, Hot Tub, Jack & Jill Bathroom
- Kitchen Description:Bar Fridge, Cooktop, Dishwasher, Disposal, Double Oven, Down Draft, Eat-in Kitchen, Kitchen Island, Microwave, Oven, Refrigerator, Self Cleaning Oven, Trash Compactor
- Basement:Yes
- Basement Description:Bath/Stubbed, Crawl Space, Exterior Entry, Finished, Full, Sump Pump, Walk-Out Access
- Living area:4,878 sq. ft.
Heating and cooling
- Cooling:Central Air
- Heating:Forced Air, Natural Gas
- Central air:Yes
Structure and exterior
- Roof:Composition
- Year built:2007
- Building area:4,878 sq. ft.
- Lot area:0.23 Acres
- Lot Features:Cul-De-Sac, Landscaped, Level, Many Trees, Meadow, Open Space, Sprinklers In Front, Sprinklers In Rear
- Architectural Style:Chalet, Mountain Contemporary, Traditional
- Construction Materials:Frame, Stone
- Exterior Features:Balcony, Covered, Deck, Front Porch, Gas Valve, Lighting, Patio, Private Yard, Rain Gutters, Smart Irrigation, Spa/Hot Tub
- Foundation Description:Concrete Perimeter
- Levels:2 Story
Schools
- High school:Castle View
- Middle school:Castle Rock
- Elementary school:Soaring Hawk
Utilities
- Water:Public
- Sewer:Public Sewer
Finances and disclosures
- Price:$1,130,000
- Price per sq. ft.:$231.65
- Tax amount:$6,744 (2025)
Features and amenities
- Laundry features:Dryer, In Unit, Washer
- Amenities:Bar Fridge, Carbon Monoxide Detector(s), Double Pane Windows, Gas Water Heater, Humidifier, Smoke Detector(s), Sump Pump, Tankless Water Heater, Video Doorbell, Window Coverings
Parking
- Total parking spaces:4
- Parking description:Concrete Driveway, Exterior Access Door, Floor Coating, Lighted, Tandem
- Garage:Yes
- Garage spaces:4
 Based on information submitted to the MLS GRID as of May 30, 2026 12:41 AM. All data is obtained from various sources and may not have been verified by broker or MLS GRID. Supplied Open House information is subject to change without notice. All information should be independently reviewed and verified for accuracy. Properties may or may not be listed by the office/agent presenting the information.
New listings near 3091 Craig Court
- Coming Soon
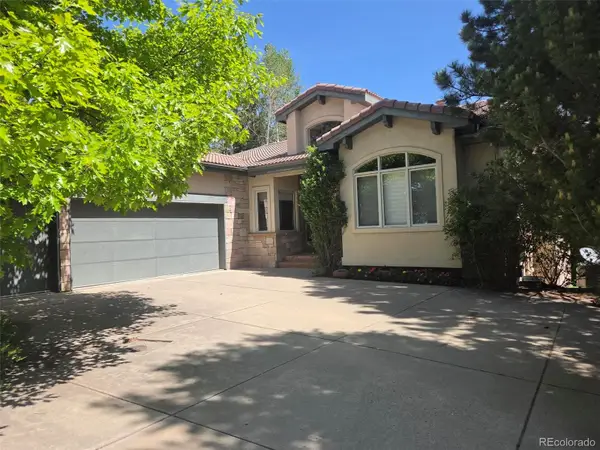 $1,400,000Coming Soon4 beds 5 baths
2510 Tournament Drive, Castle Rock, CO 80108
MLS# 2787367Listed by: AVENUES - Open Sat, 11am to 1pmNew
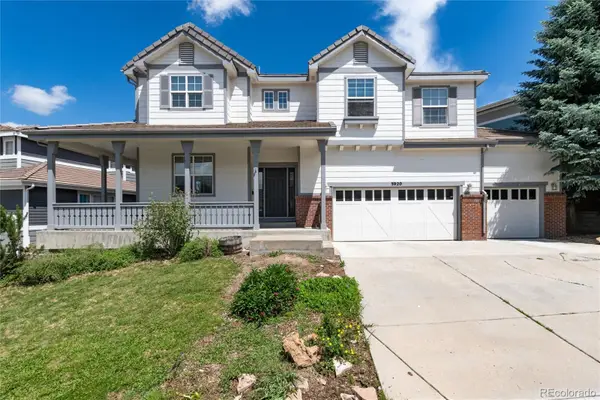 $789,000Active4 beds 4 baths3,990 sq. ft.
3920 Sunridge Terrace Drive, Castle Rock, CO 80109
MLS# 9776747Listed by: WEST AND MAIN HOMES INC - Coming SoonOpen Sun, 1:30 to 3:30pm
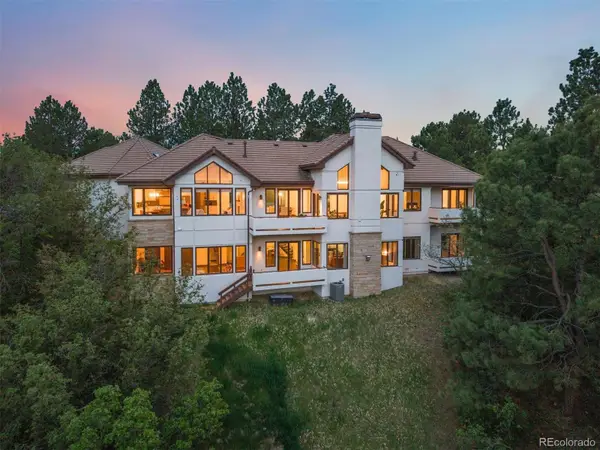 $2,350,000Coming Soon4 beds 6 baths
163 Glengarry Place, Castle Rock, CO 80108
MLS# 1721699Listed by: LIV SOTHEBY'S INTERNATIONAL REALTY - New
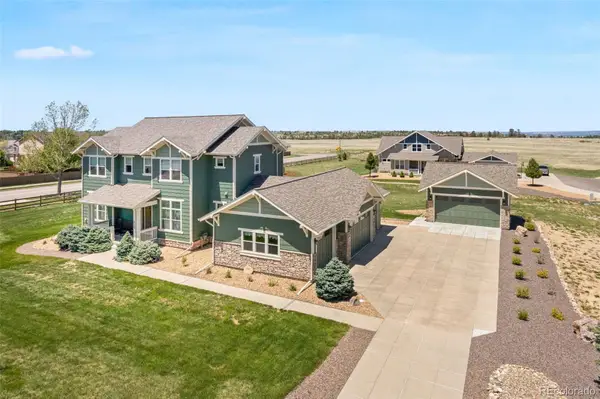 $1,150,000Active3 beds 4 baths3,771 sq. ft.
430 Sheldon Avenue, Castle Rock, CO 80104
MLS# 5710935Listed by: FRONT RANGE REAL ESTATE GROUP LLC - Coming Soon
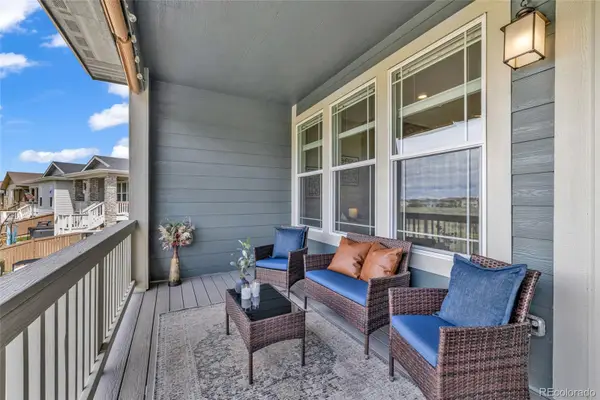 $615,000Coming Soon3 beds 2 baths
4379 Hidden Gulch Road, Castle Rock, CO 80104
MLS# 6995104Listed by: REALTY ONE GROUP PREMIER - Open Sat, 12 to 2pmNew
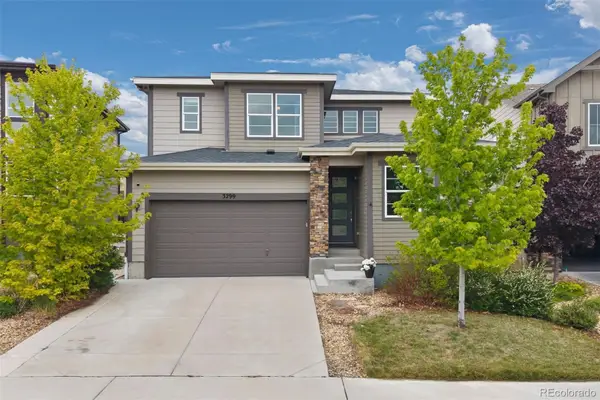 $650,000Active4 beds 4 baths3,670 sq. ft.
3299 Bittern Street, Castle Rock, CO 80104
MLS# 7144850Listed by: LIV SOTHEBY'S INTERNATIONAL REALTY - New
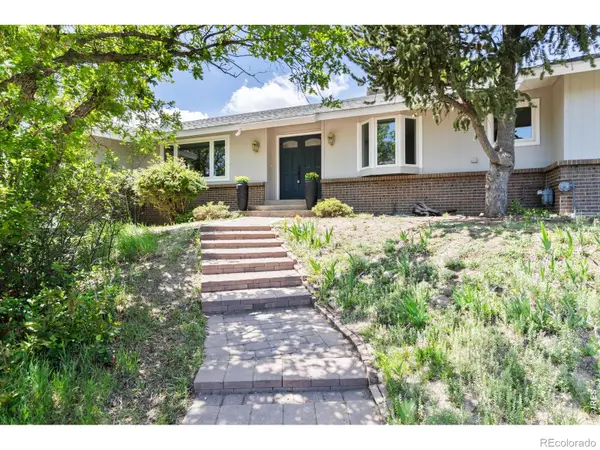 $945,000Active4 beds 4 baths3,242 sq. ft.
9369 N Palomino Drive, Castle Rock, CO 80108
MLS# IR1060431Listed by: COMPASS-DENVER - New
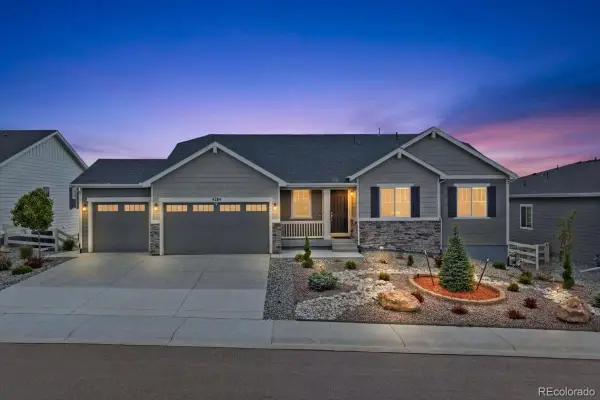 $975,000Active3 beds 3 baths4,619 sq. ft.
4284 Hickory Oaks Street, Castle Rock, CO 80104
MLS# 2296585Listed by: REDFIN CORPORATION - New
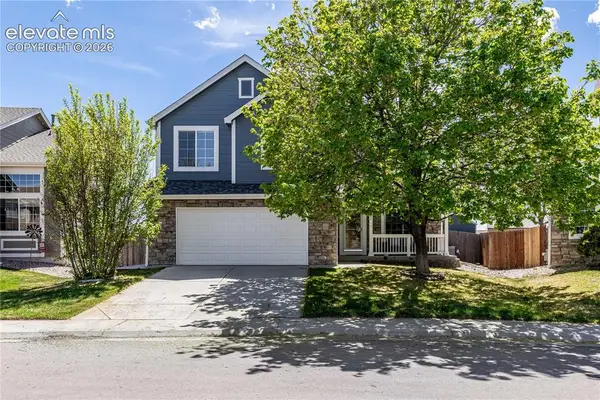 $590,000Active3 beds 3 baths2,889 sq. ft.
4722 Sutton Street, Castle Rock, CO 80104
MLS# 1094982Listed by: KELLER WILLIAMS ACTION REALTY, LLC - New
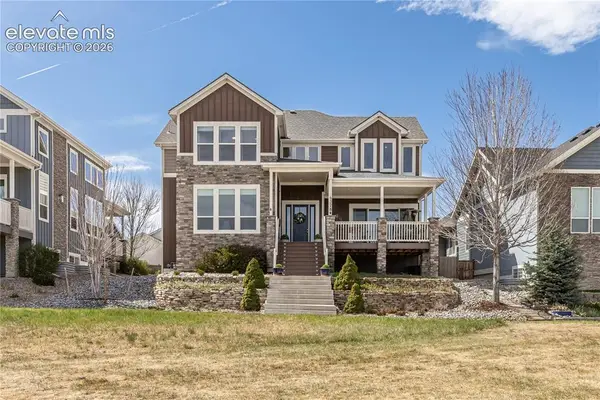 $875,000Active4 beds 3 baths4,538 sq. ft.
4378 Fell Mist Way, Castle Rock, CO 80109
MLS# 6638702Listed by: KELLER WILLIAMS ACTION REALTY, LLC


Protect your home and budget from life's surprises with an Assurant Home Warranty, backed by a partner that supports you through every step of homeownership. Explore Plans.
© 2026 Better Homes and Gardens Real Estate LLC. An Anywhere Real Estate company. All rights reserved. Better Homes and Gardens® Real Estate is a registered trademark owned by Meredith Operations Corporation, licensed to Better Homes and Gardens Real Estate LLC and used with permission. Better Homes and Gardens Real Estate LLC fully supports the principles of the Fair Housing Act and the Equal Opportunity Act. Listing information is deemed reliable but is not guaranteed accurate.
Each office is independently owned and operated.
Any services or products provided by third parties are not provided by, affiliated with or related to Better Homes and Gardens Real Estate LLC, or its affiliated companies.