
3787 Ghost Dance Drive, Castle Rock, CO 80108
Local realty services provided by:Better Homes and Gardens Real Estate Kenney & Company
Upcoming open houses
- Sat, May 3012:00 pm - 04:00 pm
Listed by: reana kaminsky, yan kaminsky
Office: landmark residential brokerage
MLS#:8555404
Source:ML
Price summary
- Price:$725,000
- Monthly HOA dues:$91.33
About this home
*** OPEN HOUSE SATURDAY 5/30 FROM 12PM - 4PM *** 3 CAR TANDEM GARAGE! Stunning 4 bedroom, 4 bathroom home that checks every single box!! Pride of ownership shines throughout with impeccable condition, thoughtful updates, and a layout that just WORKS!!! Step inside to a gorgeous open floorplan with wood floors, soaring ceilings, and natural light pouring in from every angle!! Showstopper kitchen with granite countertops, 42 inch cabinetry, huge island, stainless steel appliances, pantry and pendant lighting..flows perfectly into the family room and a dramatic two-story dining room with vaulted ceilings and a stunning chandelier!!! Need to work from home? Main floor office has you covered!! ALL 4 BEDROOMS UPSTAIRS! Primary suite is ABSOLUTELY GORGEOUS...coffered ceiling, chandelier, LVP flooring and windows flooding the room with natural light. Spa-like 5 piece en suite bath with soaking tub, dual vanity, tile flooring and a custom walk in closet!! Three additional bedrooms including a HUGE secondary room and a private guest suite with its own full bath. Laundry room upstairs with utility sink!!! BUT WAIT... THERE'S MORE!!! Full basement SPORTS BAR and media room...the ultimate game day experience complete with bar and seating. Your friends will never want to leave!!! Step outside to your PRIVATE PARK-LIKE BACKYARD OASIS...covered patio, fire pit, garden, full fencing and lush landscaping!! Garage with built in storage track system and dedicated 220V line for EV charging!!! INCREDIBLE LOCATION.... walk to elementary school and community pool, 3 minutes to historic downtown Castle Rock, trails, parks, tennis courts and more!! UL4 roof and fresh exterior paint within last 2 years. New community rec center AND shopping and dining district both coming 2027!!! This is Colorado living at its finest... Don't miss out on this one!!!...
Contact an agent
Home facts
- Year built:2016
- Listing ID #:8555404
Rooms and interior
- Bedrooms:4
- Total bathrooms:4
- Full bathrooms:3
- Half bathrooms:1
- Flooring:Carpet, Vinyl, Wood
- Bathrooms Description:Five Piece Bath, Jack & Jill Bathroom
- Kitchen Description:Bar Fridge, Dishwasher, Disposal, Eat-in Kitchen, Kitchen Island, Microwave, Oven, Refrigerator
- Basement:Yes
- Basement Description:Bath/Stubbed, Daylight, Full, Sump Pump, Unfinished
Heating and cooling
- Cooling:Central Air
- Heating:Forced Air, Natural Gas
- Central air:Yes
Structure and exterior
- Roof:Composition
- Year built:2016
- Lot Features:Landscaped, Level, Master Planned, Sprinklers In Front, Sprinklers In Rear
- Architectural Style:Traditional
- Construction Materials:Frame, Wood Siding
- Exterior Features:Covered, Fire Pit, Front Porch, Garden, Lighting, Patio, Private Yard, Rain Gutters
- Foundation Description:Slab
- Levels:2 Story
Schools
- High school:Douglas County
- Middle school:Mesa
- Elementary school:Sage Canyon
Utilities
- Water:Public
- Sewer:Public Sewer
Finances and disclosures
- Price:$725,000
- Tax amount:$4,820 (2025)
Features and amenities
- Laundry features:Dryer, Washer
- Amenities:Bar Fridge
- Pool features:Outdoor Pool
Parking
- Total parking spaces:3
- Parking description:220 Volts, Concrete Driveway, Lighted, Tandem
- Garage:Yes
- Garage spaces:3
 Based on information submitted to the MLS GRID as of May 29, 2026 11:39 PM. All data is obtained from various sources and may not have been verified by broker or MLS GRID. Supplied Open House information is subject to change without notice. All information should be independently reviewed and verified for accuracy. Properties may or may not be listed by the office/agent presenting the information.
New listings near 3787 Ghost Dance Drive
- Open Sat, 11am to 1pmNew
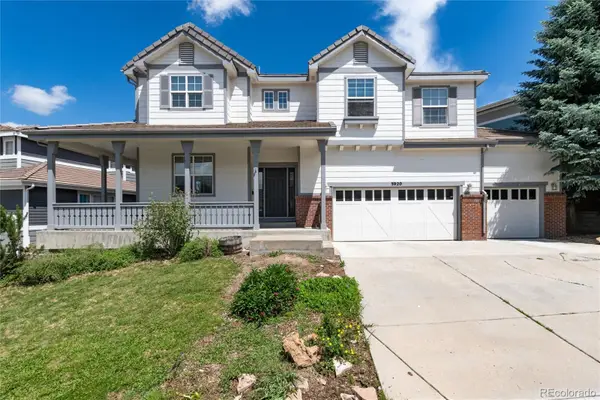 $789,000Active4 beds 4 baths3,990 sq. ft.
3920 Sunridge Terrace Drive, Castle Rock, CO 80109
MLS# 9776747Listed by: WEST AND MAIN HOMES INC - Coming SoonOpen Sun, 1:30 to 3:30pm
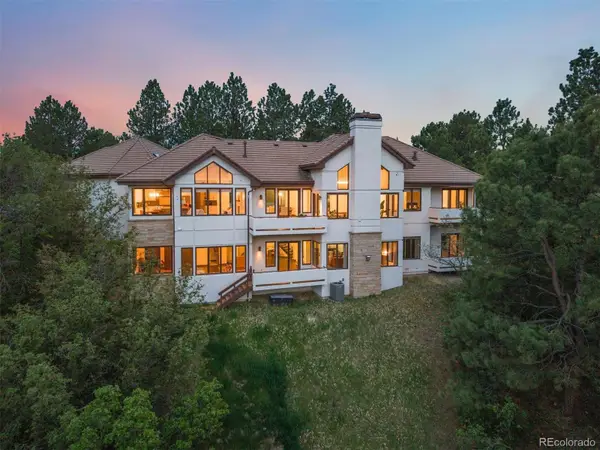 $2,350,000Coming Soon4 beds 6 baths
163 Glengarry Place, Castle Rock, CO 80108
MLS# 1721699Listed by: LIV SOTHEBY'S INTERNATIONAL REALTY - New
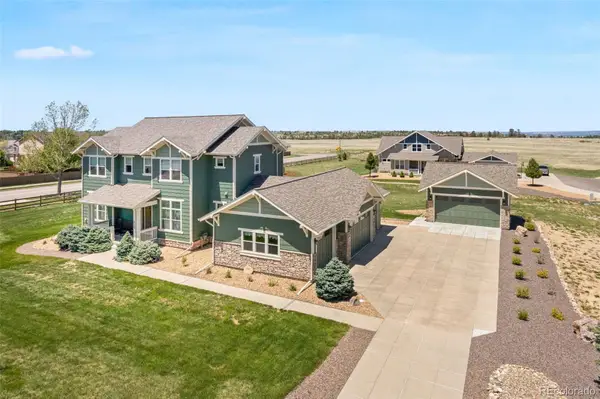 $1,150,000Active3 beds 4 baths3,771 sq. ft.
430 Sheldon Avenue, Castle Rock, CO 80104
MLS# 5710935Listed by: FRONT RANGE REAL ESTATE GROUP LLC - Coming Soon
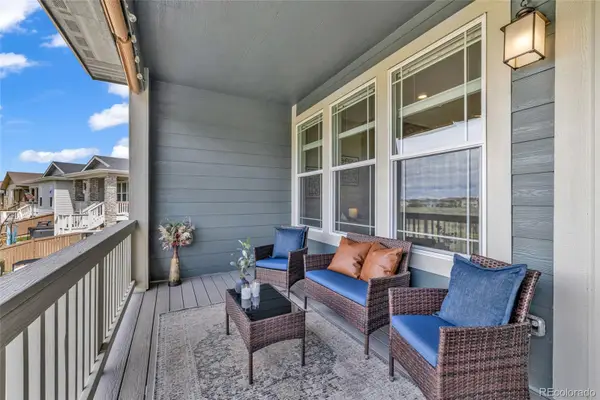 $615,000Coming Soon3 beds 2 baths
4379 Hidden Gulch Road, Castle Rock, CO 80104
MLS# 6995104Listed by: REALTY ONE GROUP PREMIER - Open Sat, 12 to 2pmNew
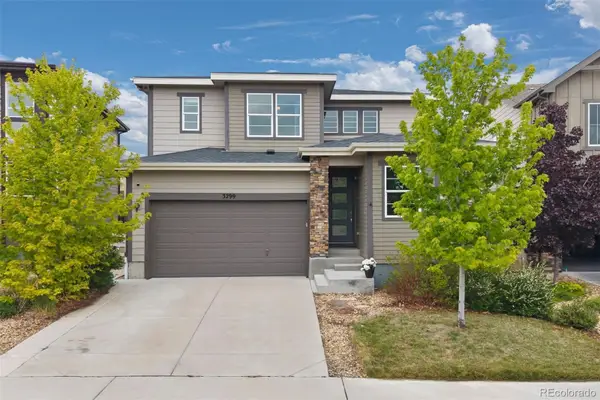 $650,000Active4 beds 4 baths3,670 sq. ft.
3299 Bittern Street, Castle Rock, CO 80104
MLS# 7144850Listed by: LIV SOTHEBY'S INTERNATIONAL REALTY - New
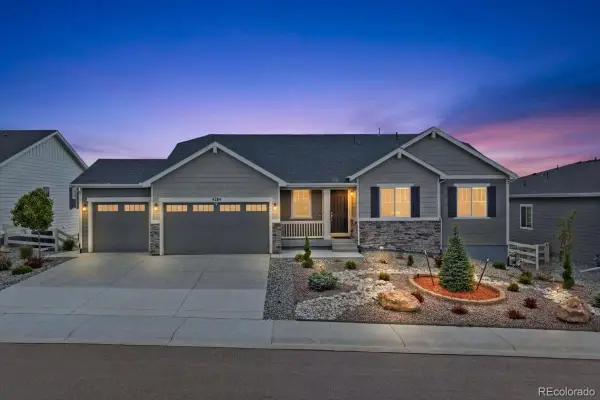 $975,000Active3 beds 3 baths4,619 sq. ft.
4284 Hickory Oaks Street, Castle Rock, CO 80104
MLS# 2296585Listed by: REDFIN CORPORATION - New
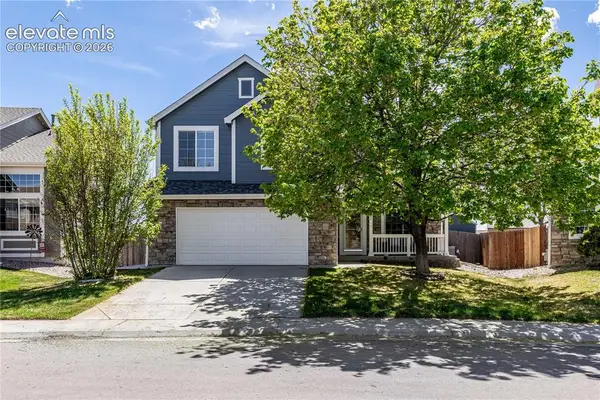 $590,000Active3 beds 3 baths2,889 sq. ft.
4722 Sutton Street, Castle Rock, CO 80104
MLS# 1094982Listed by: KELLER WILLIAMS ACTION REALTY, LLC - New
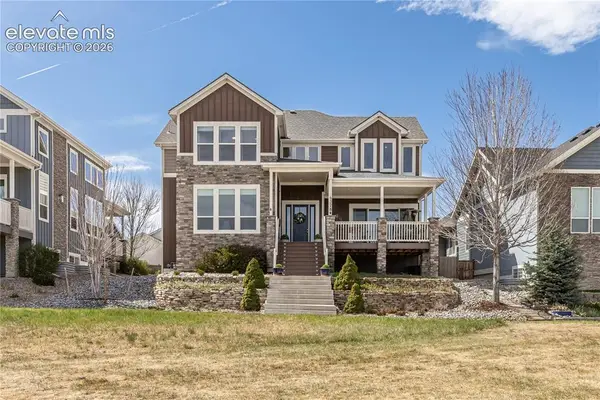 $875,000Active4 beds 3 baths4,538 sq. ft.
4378 Fell Mist Way, Castle Rock, CO 80109
MLS# 6638702Listed by: KELLER WILLIAMS ACTION REALTY, LLC - New
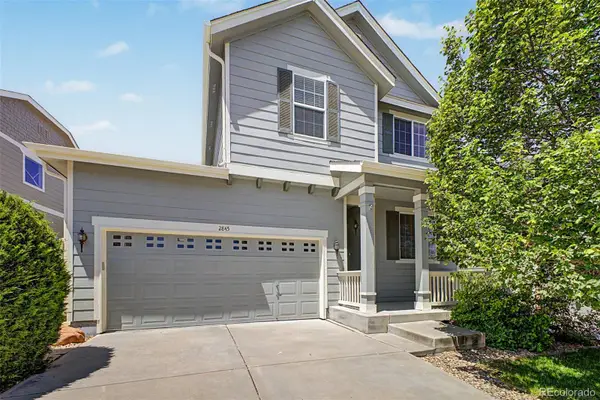 $610,000Active3 beds 3 baths2,801 sq. ft.
2845 Night Song Way, Castle Rock, CO 80109
MLS# 6587178Listed by: MOUNTAIN SKY REALTY - New
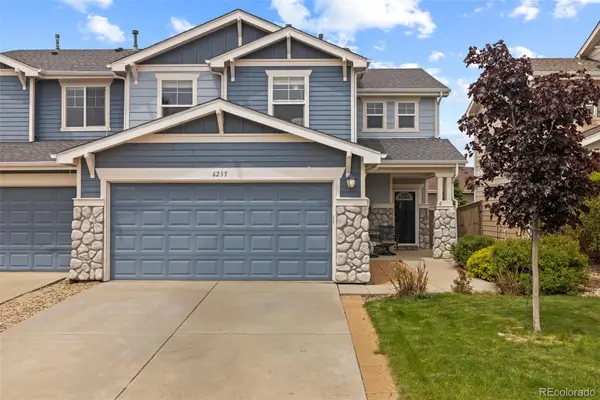 $499,000Active3 beds 3 baths1,823 sq. ft.
6235 Turnstone Place, Castle Rock, CO 80104
MLS# 8761059Listed by: REAL BROKER, LLC DBA REAL


Protect your home and budget from life's surprises with an Assurant Home Warranty, backed by a partner that supports you through every step of homeownership. Explore Plans.
© 2026 Better Homes and Gardens Real Estate LLC. An Anywhere Real Estate company. All rights reserved. Better Homes and Gardens® Real Estate is a registered trademark owned by Meredith Operations Corporation, licensed to Better Homes and Gardens Real Estate LLC and used with permission. Better Homes and Gardens Real Estate LLC fully supports the principles of the Fair Housing Act and the Equal Opportunity Act. Listing information is deemed reliable but is not guaranteed accurate.
Each office is independently owned and operated.
Any services or products provided by third parties are not provided by, affiliated with or related to Better Homes and Gardens Real Estate LLC, or its affiliated companies.