
3536 Makley, Castle Rock, CO 80104
Local realty services provided by:Better Homes and Gardens Real Estate Kenney & Company
Listed by: jim garcia
Office: re/max professionals
MLS#:3308557
Source:ML
Price summary
- Price:$549,900
- Price per sq. ft.:$349.81
- Monthly HOA dues:$86
About this home
*** RANCH/ONE STORY | UPGRADED FINISHES | ORIGINAL OWNER | NEWER BUILD ***
Beautifully maintained and thoughtfully upgraded, this newer ranch home offers the convenience of one-level living with finishes that set it apart. Original owner, featuring 3 bedrooms, 2 bathrooms, and a 2-car garage. The kitchen delivers an upgraded look with a large slab quartz island with seating, white subway tile backsplash, pendant lighting, upgraded cabinetry with crown molding, black stainless steel appliances, and LVP flooring. The primary suite features a slab quartz dual-sink vanity, walk-in closet, and an attractive tiled walk-in shower. Additional highlights include whole-home surround sound, 8' doors, upgraded lighting and carpet, and beautiful Hunter Douglas window coverings, and a crawl space for storage.
Natural light fills the living room, highlighted by an impressive four-panel glass wall that opens directly to the covered back porch, creating a seamless connection between indoor and outdoor living. The professionally landscaped backyard is fully fenced and designed for easy maintenance, featuring a fire pit area and covered concrete patio with lighting—perfect for outdoor dining, relaxing, and entertaining.
Move-in ready, with all kitchen appliances, washer, dryer, and garage refrigerator included. Never any pets or smoker's at this house....
Contact an agent
Home facts
- Year built:2019
- Subdivision & Development:Crystal Valley Ranch
- Listing ID #:3308557
Rooms and interior
- Bedrooms:3
- Total bathrooms:2
- Full bathrooms:1
- Flooring:Carpet, Vinyl
- Kitchen Description:Dishwasher, Kitchen Island, Microwave, Pantry, Range, Refrigerator
- Basement Description:Crawl Space
- Living area:1,572 sq. ft.
Heating and cooling
- Cooling:Central Air
- Heating:Forced Air, Natural Gas
Structure and exterior
- Roof:Composition
- Year built:2019
- Building area:1,572 sq. ft.
- Construction Materials:Cement Siding, Frame, Stone
- Exterior Features:Covered, Patio
- Levels:1 Story
Schools
- High school:Douglas County
- Middle school:Mesa
- Elementary school:South Ridge
Utilities
- Water:Public
- Sewer:Public Sewer
Finances and disclosures
- Price:$549,900
- Price per sq. ft.:$349.81
- Tax amount:$3,228
Features and amenities
- Laundry features:Dryer, Washer
- Amenities:Gas Water Heater
Parking
- Garage spaces:2
 Based on information submitted to the MLS GRID as of November 6, 2026 05:43 AM. All data is obtained from various sources and may not have been verified by broker or MLS GRID. Supplied Open House information is subject to change without notice. All information should be independently reviewed and verified for accuracy. Properties may or may not be listed by the office/agent presenting the information.
New listings near 3536 Makley
- New
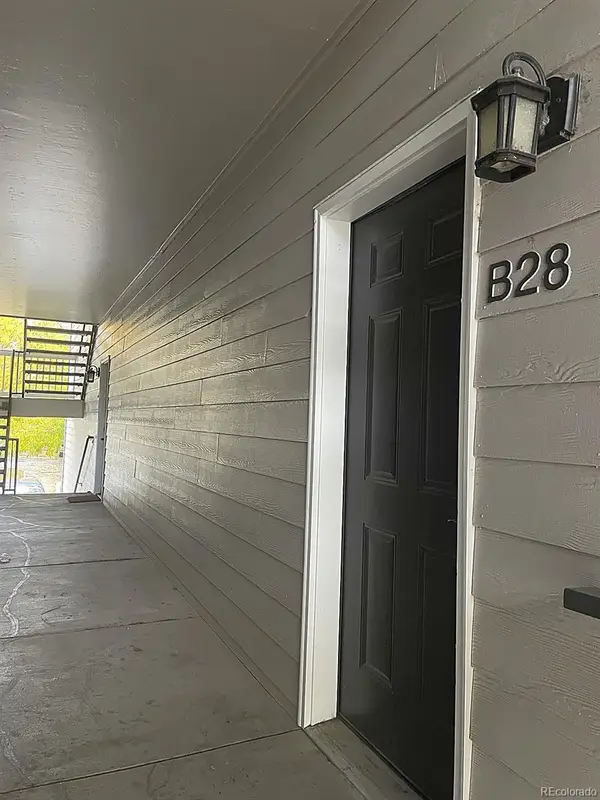 $285,000Active2 beds 2 baths1,206 sq. ft.
6005 Castlegate #B28, Castle Rock, CO 80108
MLS# 6635924Listed by: YOUR CASTLE REAL ESTATE INC - New
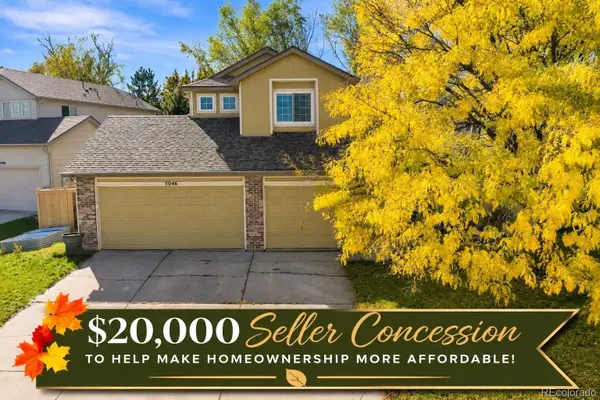 $599,000Active3 beds 3 baths1,656 sq. ft.
5046 Stonecrop, Castle Rock, CO 80109
MLS# 3693354Listed by: SHIFT REAL ESTATE LLC - New
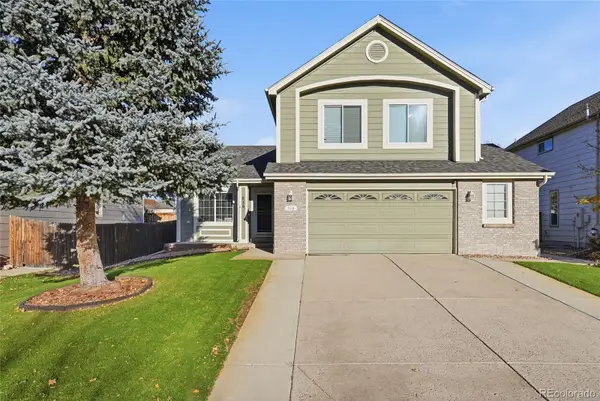 $540,000Active4 beds 3 baths2,128 sq. ft.
516 Fairhaven, Castle Rock, CO 80104
MLS# 2931915Listed by: KENTWOOD REAL ESTATE CHERRY CREEK - New
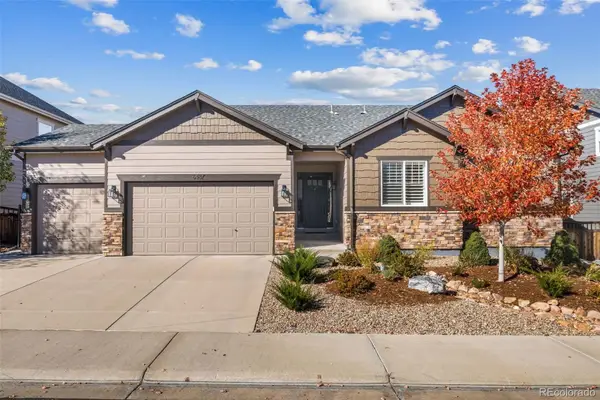 $620,000Active3 beds 3 baths2,421 sq. ft.
6487 Agave, Castle Rock, CO 80108
MLS# 3847067Listed by: THE AGENCY - DENVER - New
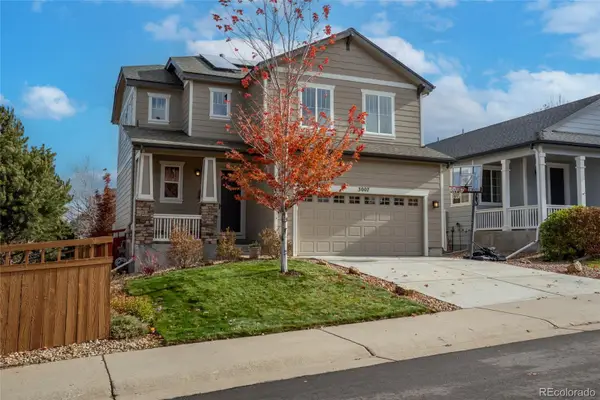 $534,900Active4 beds 3 baths1,686 sq. ft.
3007 Open Sky, Castle Rock, CO 80109
MLS# 3910154Listed by: NEXTHOME ASPIRE - New
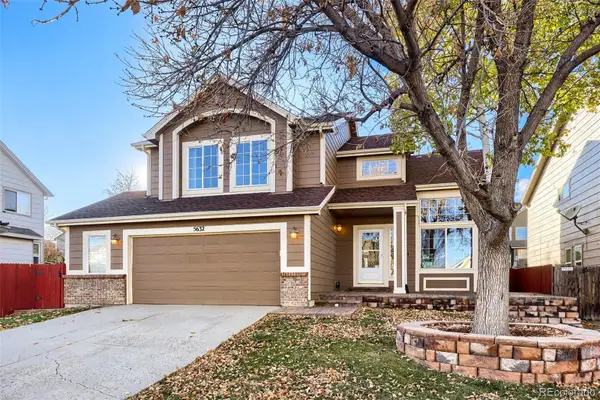 $580,000Active5 beds 4 baths2,673 sq. ft.
5632 Spruce, Castle Rock, CO 80104
MLS# 4262437Listed by: YOUR CASTLE REAL ESTATE INC - New
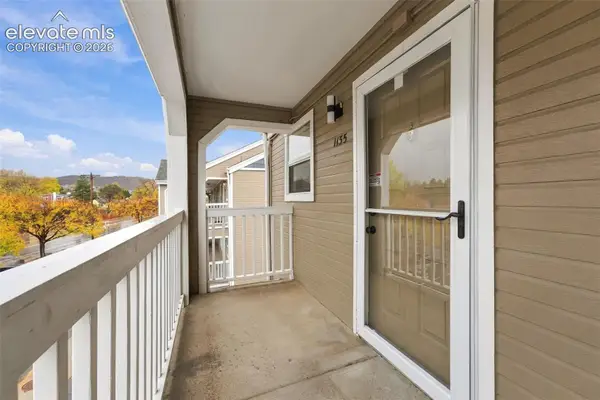 $194,900Active2 beds 1 baths756 sq. ft.
1155 S Gilbert Street #G301, Castle Rock, CO 80104
MLS# 6106061Listed by: THE PLATINUM GROUP - New
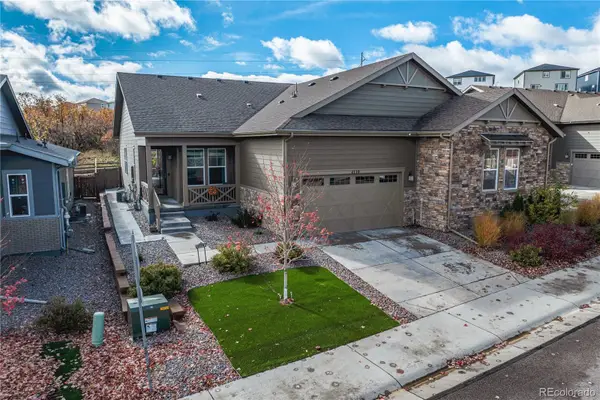 $515,000Active2 beds 2 baths1,647 sq. ft.
4110 Hidden Gulch, Castle Rock, CO 80104
MLS# 2606980Listed by: GUIDE REAL ESTATE - New
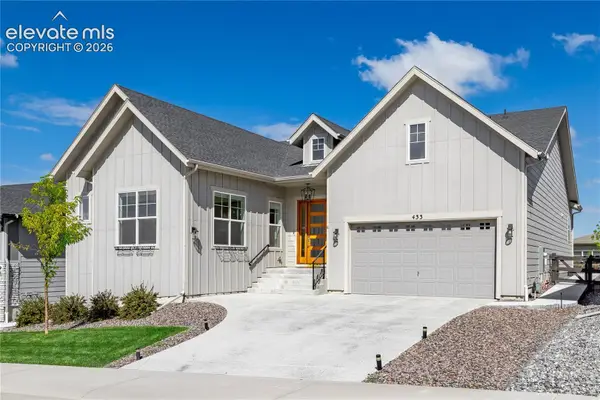 $899,000Active4 beds 3 baths3,913 sq. ft.
433 Scrubjay Circle, Castle Rock, CO 80104
MLS# 4771352Listed by: KELLER WILLIAMS ACTION REALTY, LLC


Protect your home and budget from life's surprises with an Assurant Home Warranty, backed by a partner that supports you through every step of homeownership. Explore Plans.
© 2026 Better Homes and Gardens Real Estate LLC. An Anywhere Real Estate company. All rights reserved. Better Homes and Gardens® Real Estate is a registered trademark owned by Meredith Operations Corporation, licensed to Better Homes and Gardens Real Estate LLC and used with permission. Better Homes and Gardens Real Estate LLC fully supports the principles of the Fair Housing Act and the Equal Opportunity Act. Listing information is deemed reliable but is not guaranteed accurate.
Each office is independently owned and operated.
Any services or products provided by third parties are not provided by, affiliated with or related to Better Homes and Gardens Real Estate LLC, or its affiliated companies.